104B - 921 SPILLWAY ROAD, Oliver, British Columbia V0H1T8
Contact us about this property
Highlights
Estimated valueThis is the price Wahi expects this property to sell for.
The calculation is powered by our Instant Home Value Estimate, which uses current market and property price trends to estimate your home’s value with a 90% accuracy rate.Not available
Price/Sqft$317/sqft
Monthly cost
Open Calculator
Description
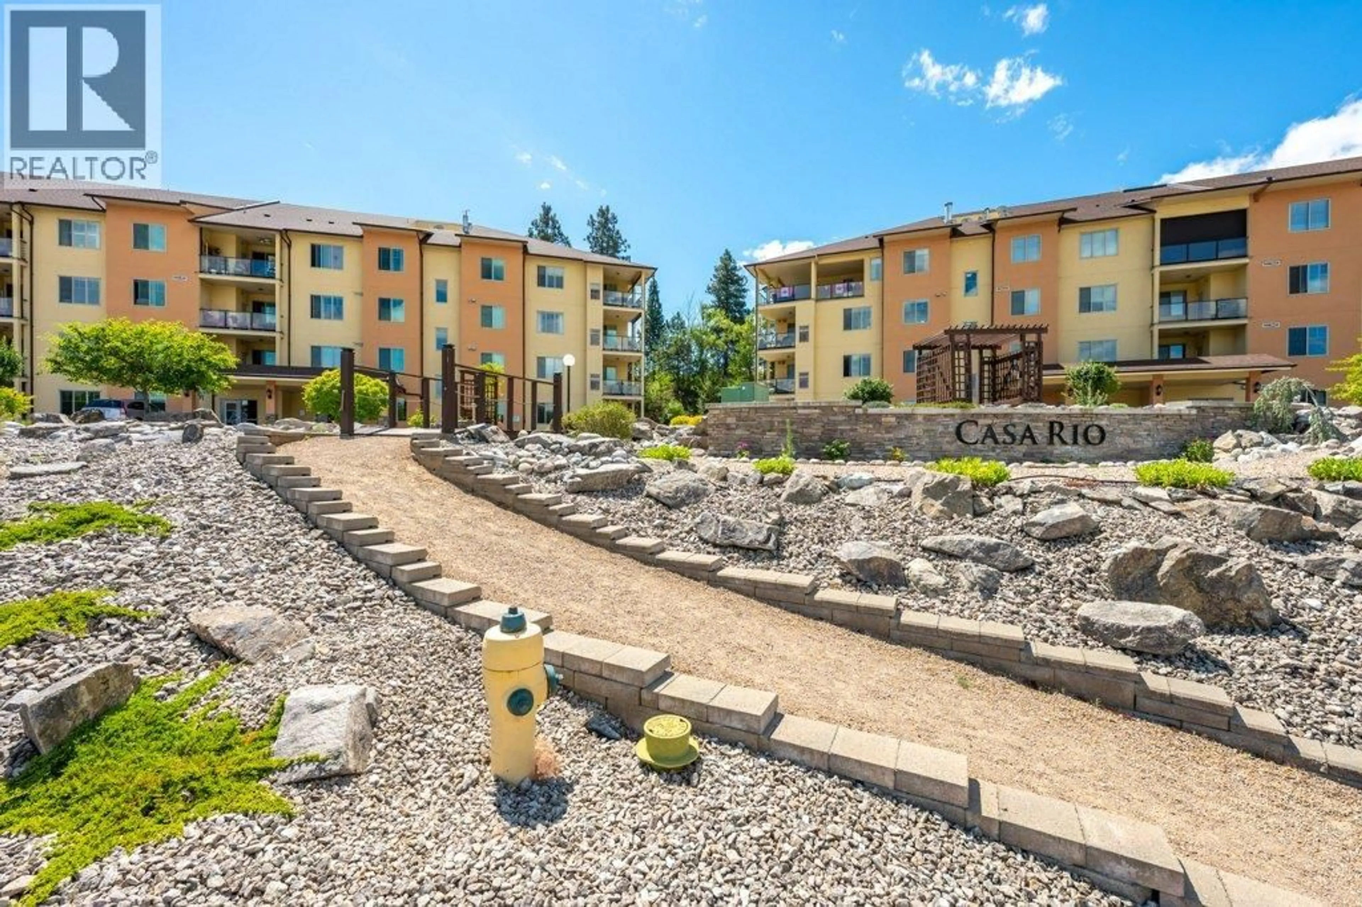
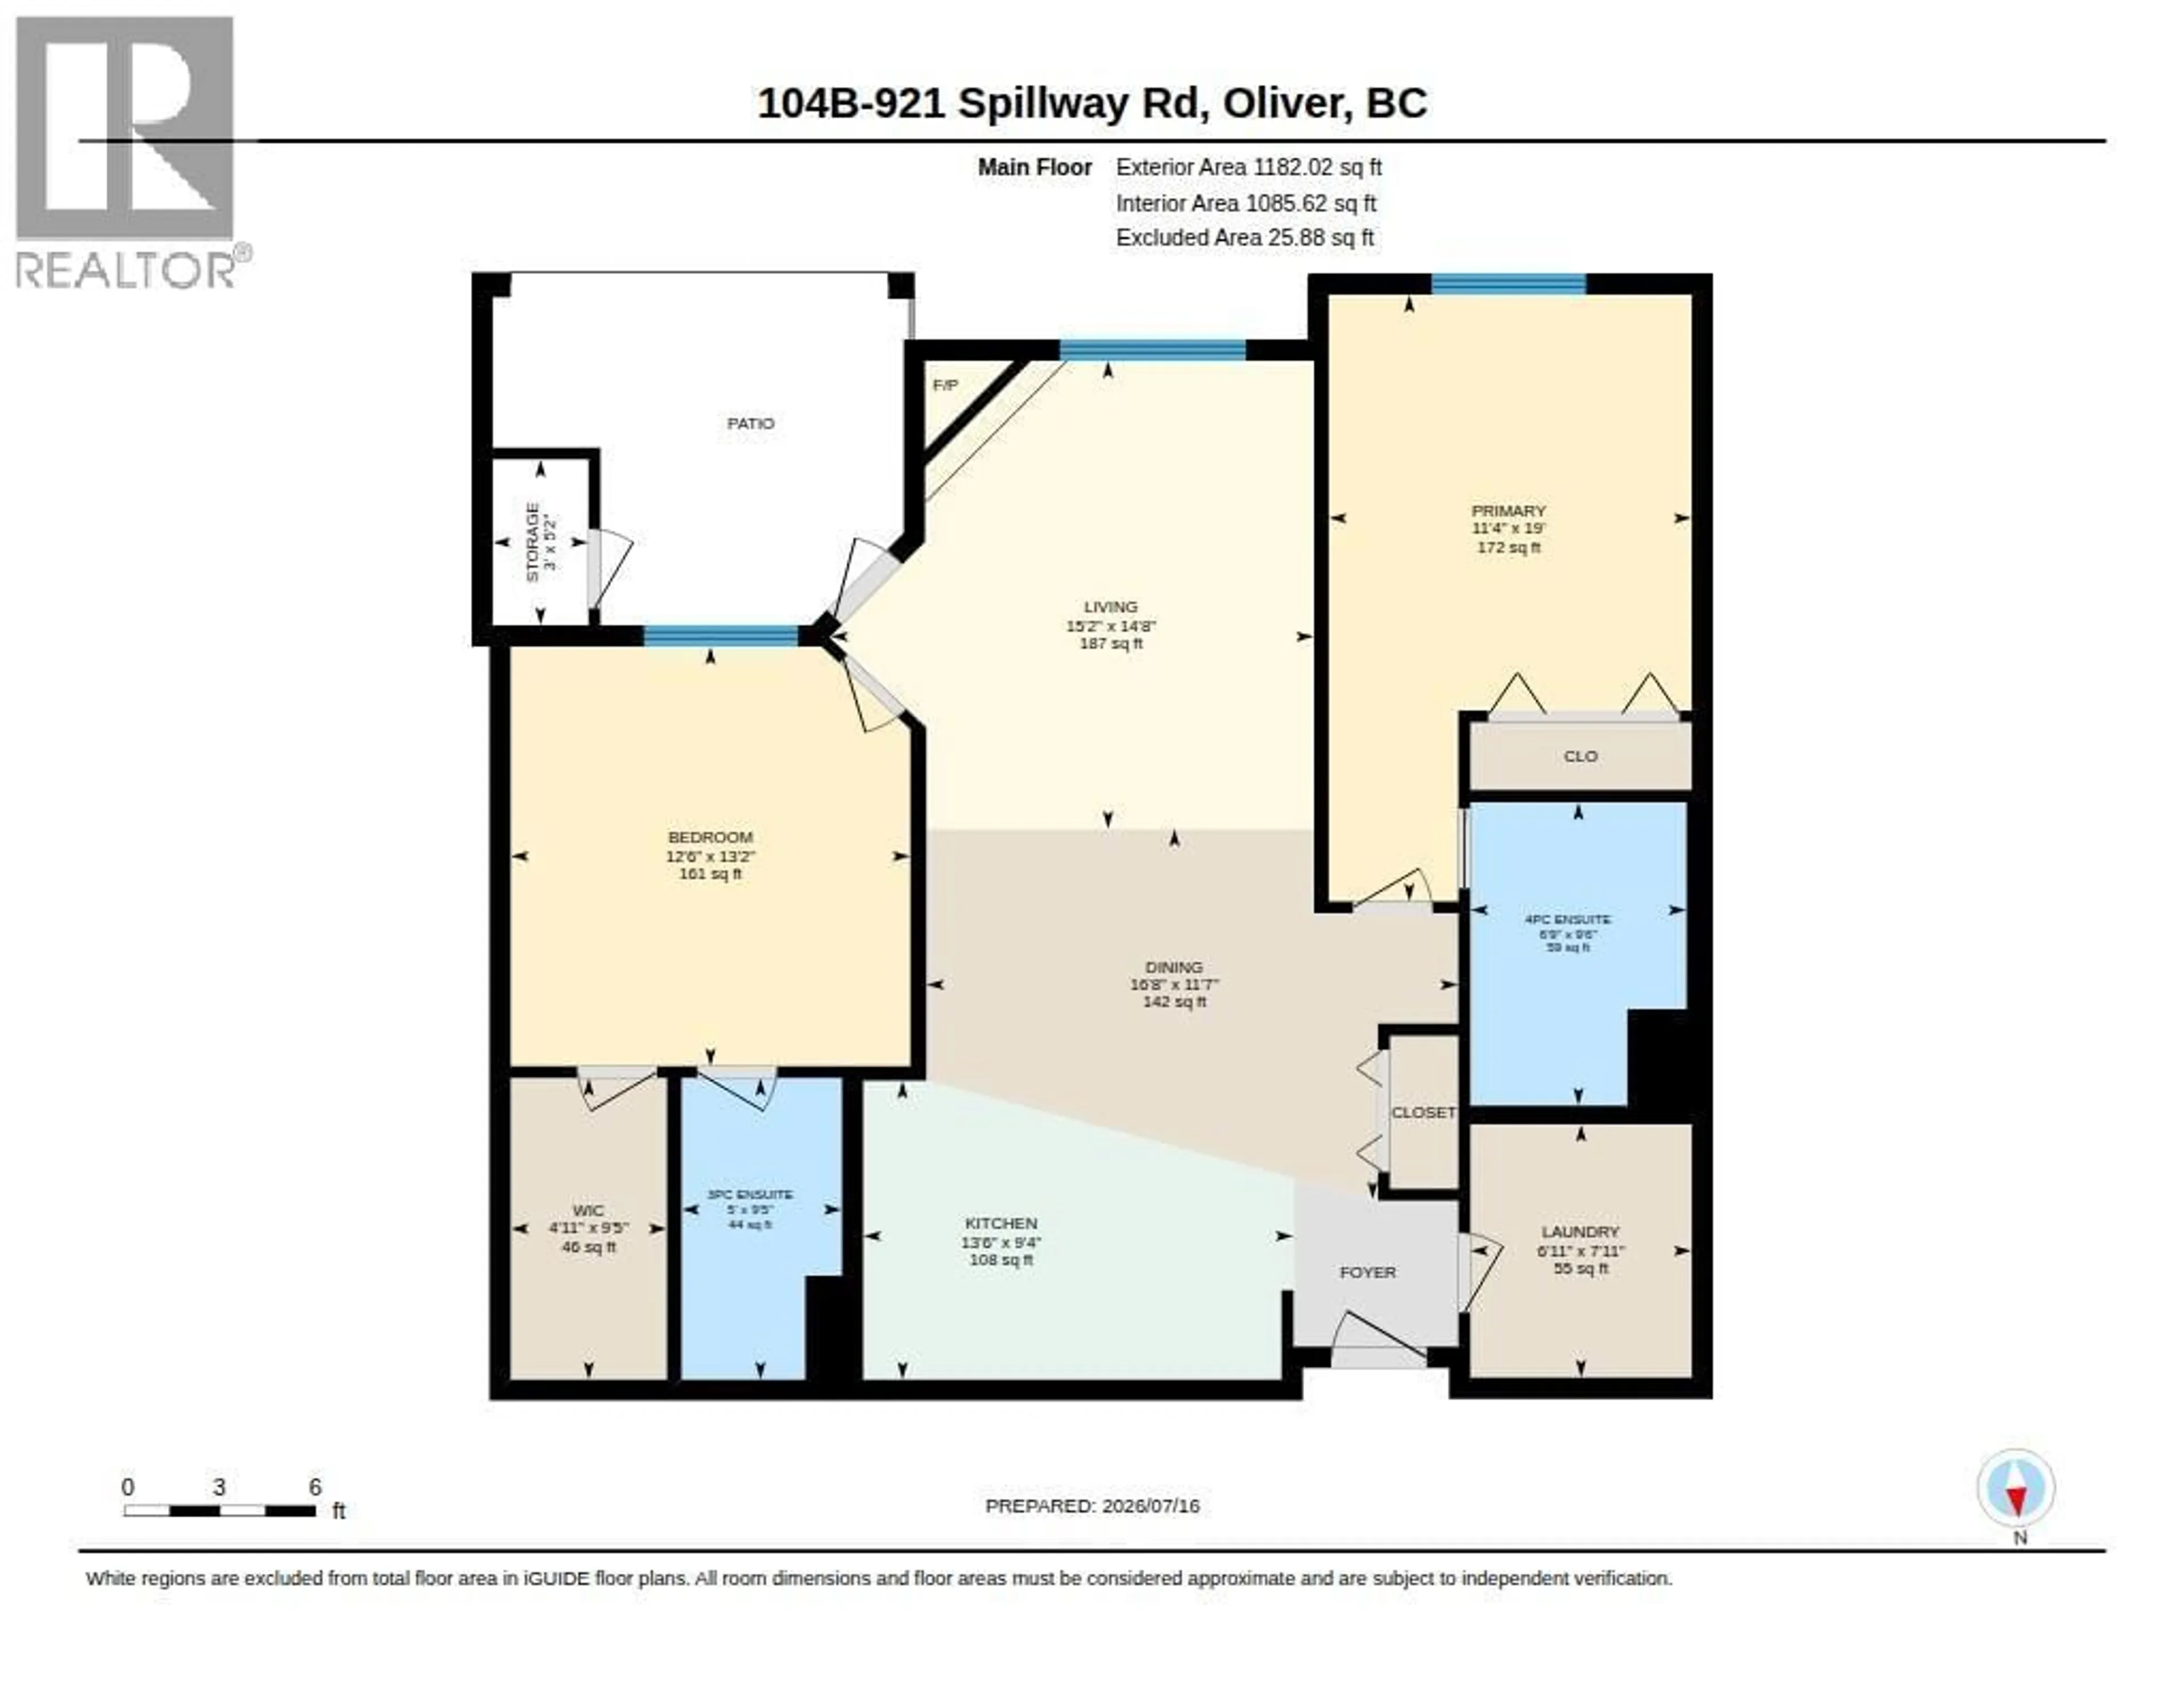
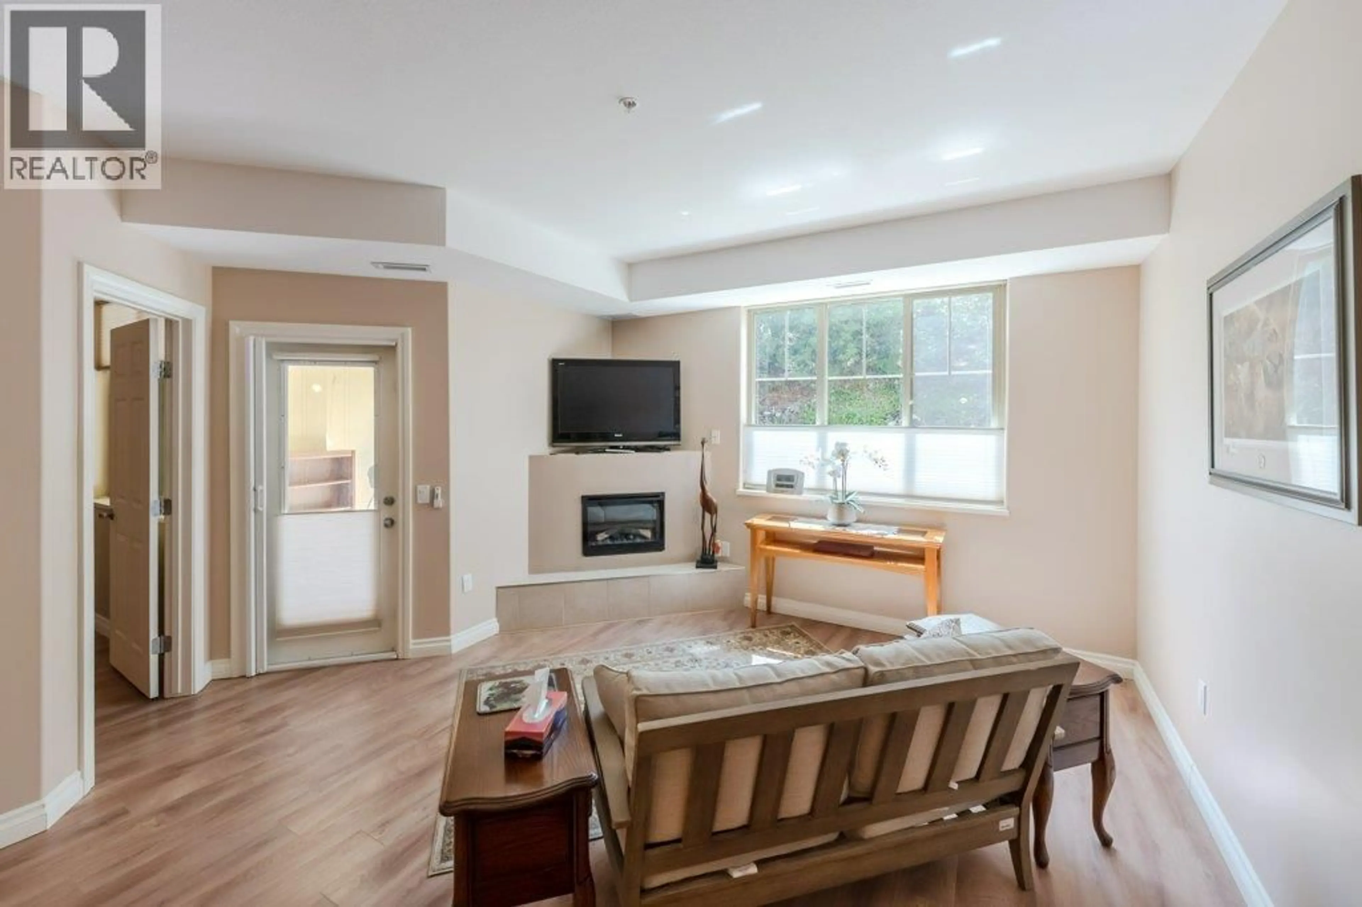
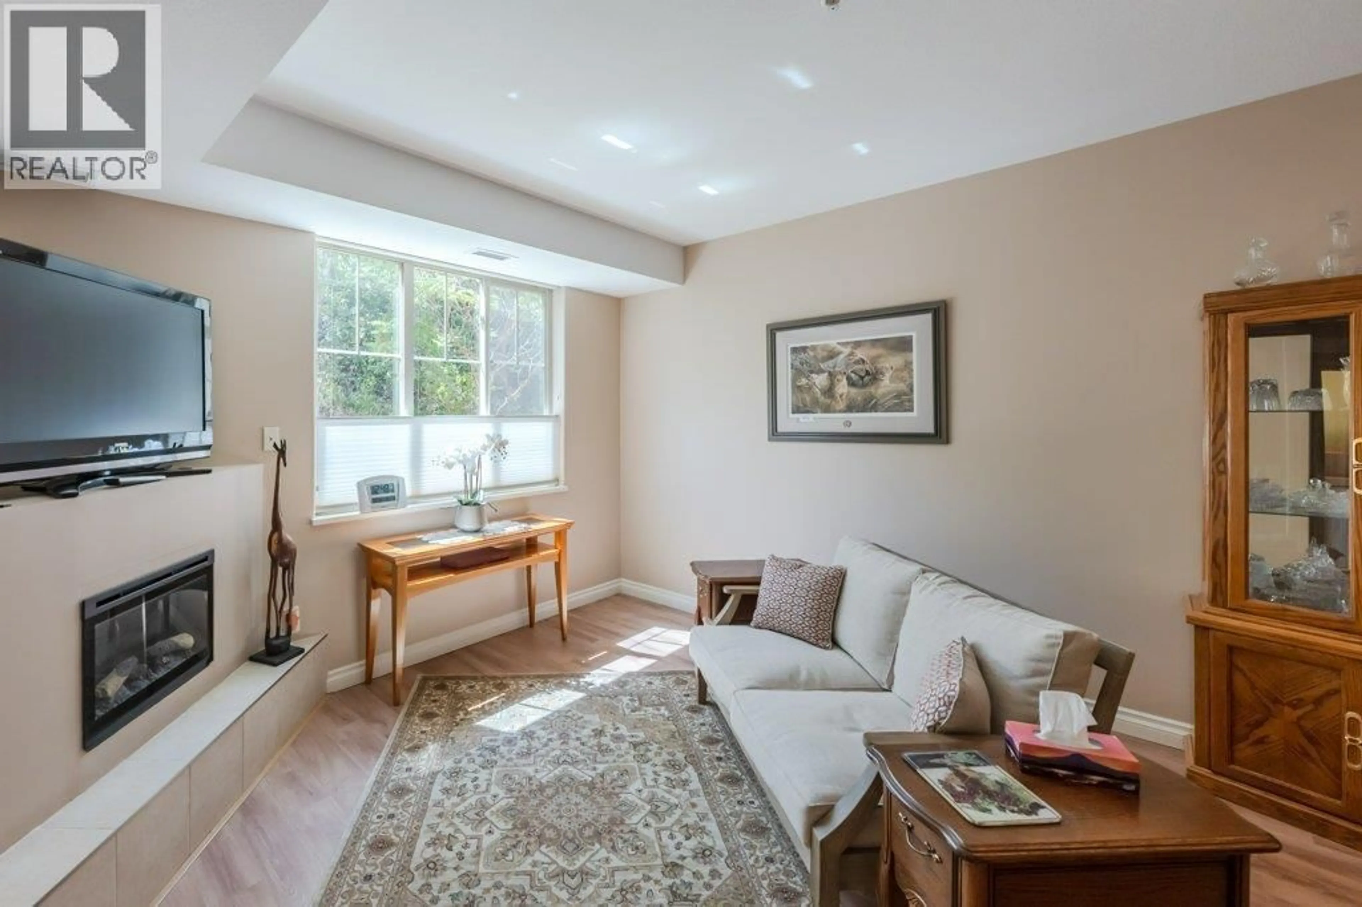
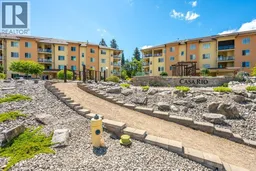
This updated, ground-floor home in a peaceful complex offers a spacious 1,182 sqft layout that feels remarkably private, thanks to its quiet, tree-facing exposure. Inside, you will find durable new vinyl plank flooring, new countertops, a modern backsplash, and newer appliances. The living space features a new electric fireplace, newer light fixtures and ceiling fans, and custom double-directional blinds that let you adjust light and privacy from the top or bottom. Step outside onto your private patio, complete with an automatic sunshade to keep you cooler on warm afternoons. Practical perks include one underground parking spot, a dedicated storage locker, and a secure private entry. The complex offers fantastic shared amenities, including a library, meeting room, games room, workshop, and fitness room. Best of all, there are no age restrictions, long-term rentals are permitted, and you can bring your pet (one dog or one cat allowed). (id:39198)
Property Details
Interior
Features
Main level Floor
Storage
3'0'' x 5'2''4pc Ensuite bath
Bedroom
12'6'' x 13'2''3pc Ensuite bath
Exterior
Parking
Garage spaces -
Garage type -
Total parking spaces 1
Condo Details
Amenities
Storage - Locker, Recreation Centre
Inclusions
Property History
 36
36
