10 - 529 CO-OP AVENUE, Oliver, British Columbia V0H1T0
Contact us about this property
Highlights
Estimated valueThis is the price Wahi expects this property to sell for.
The calculation is powered by our Instant Home Value Estimate, which uses current market and property price trends to estimate your home’s value with a 90% accuracy rate.Not available
Price/Sqft$286/sqft
Monthly cost
Open Calculator
Description
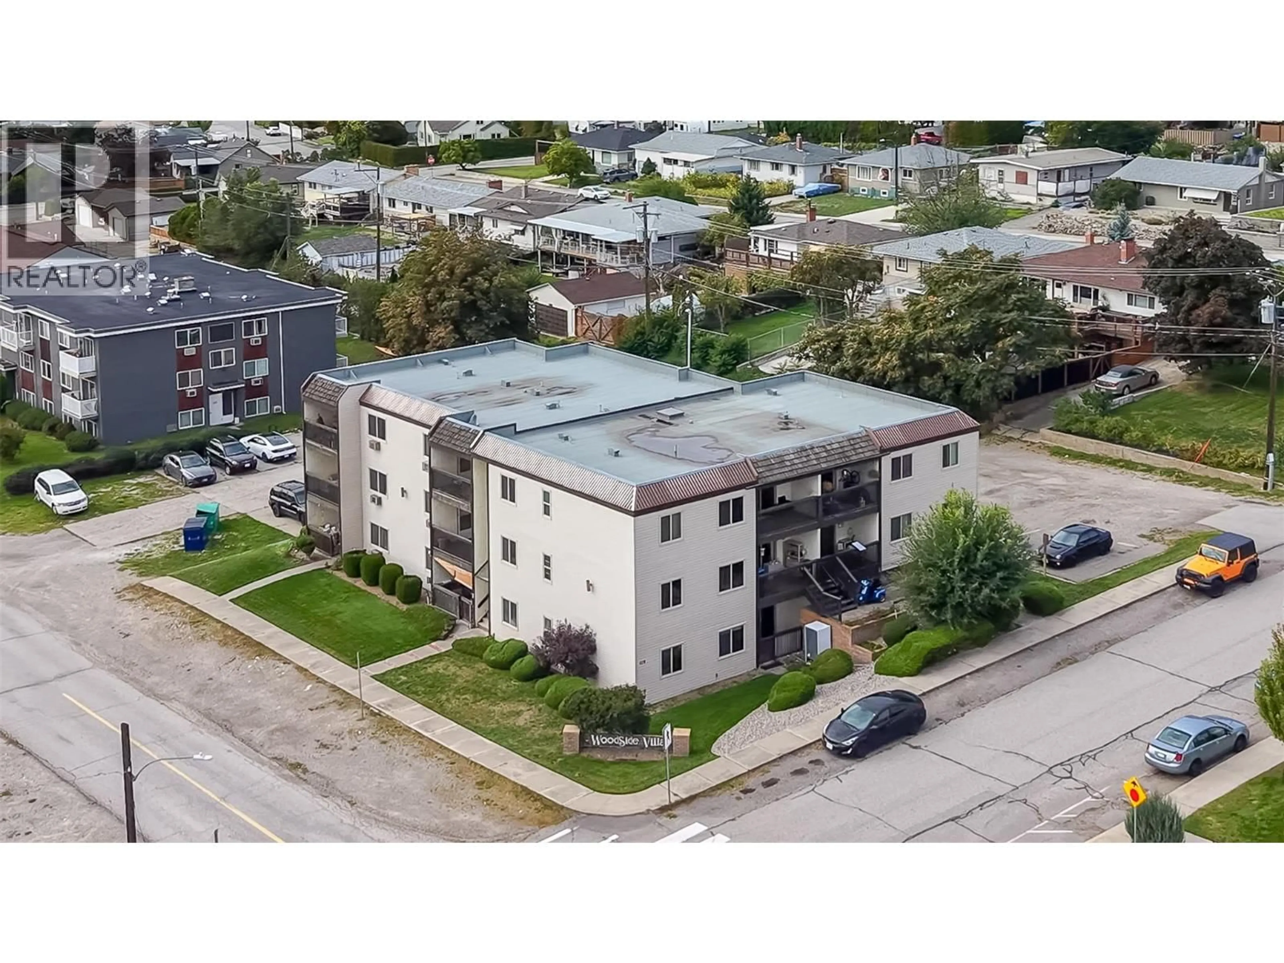
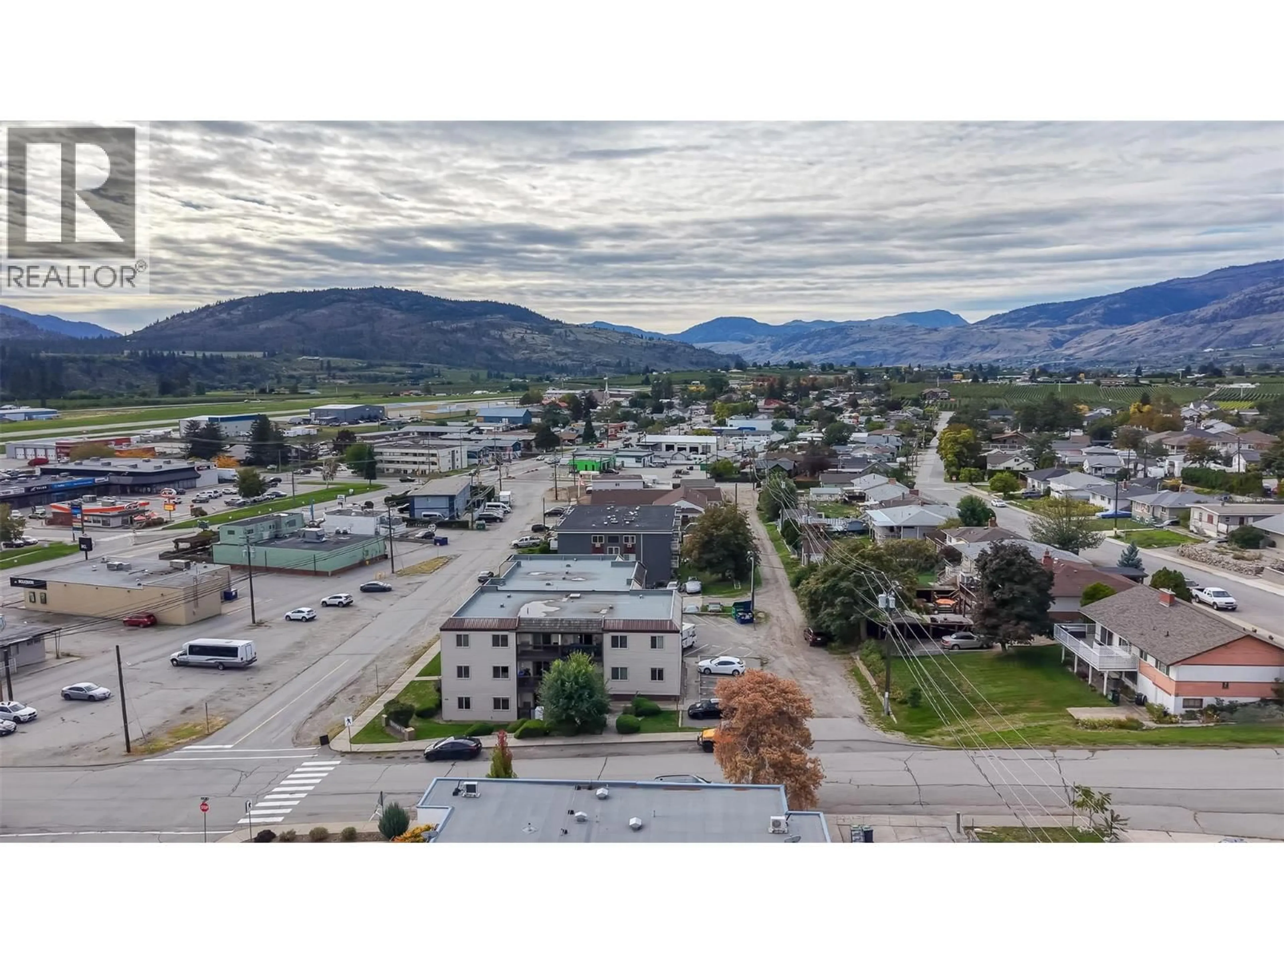
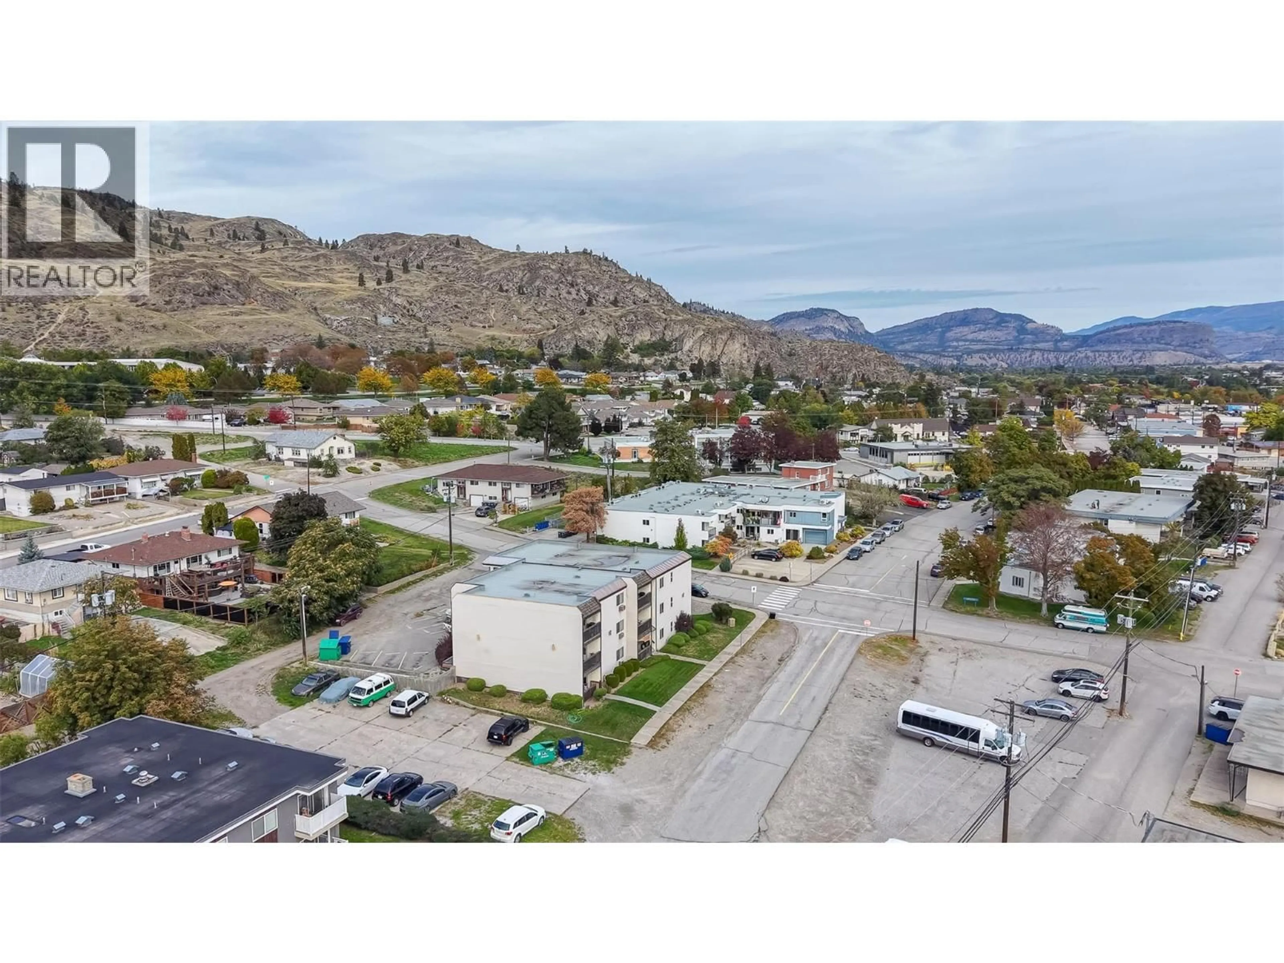
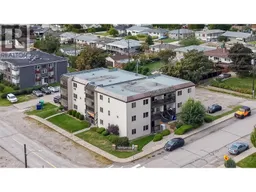
Welcome to Woodside Villa, a rare, affordable alternative to renting in a child and pet friendly building in the heart of Oliver! Incredibly walkable, this beautifully updated apartment is just steps from all the shops, services and recreation amenities that Oliver has to offer, and is also located within easy walking distance to both elementary and secondary schools. Bright and spacious, this unit boasts nearly 1,000 square feet of living space with an efficient layout, complemented by a generous covered, east-facing balcony, and a west facing entry porch with dedicated storage locker. A dedicated parking spot is located just steps from the staircase providing access to the unit. Inside, this apartment has been beautifully updated with recent renovations to the kitchen and bath, rustic plank flooring throughout the entry, living and dining area, and newer paint throughout. Features include a large, eat-in kitchen for casual meals on the go, a spacious, semi-ensuite bath with a second, private access to the primary bedroom, and a spacious walk-in closet large enough to accommodate a work-from home office nook. Stay cool in the warm Okanagan summers with both wall and portable floor based air conditioners. Low strata fees make this home particularly appealing for first time buyers or investors. Dimensions are approximate and should be verified by the Buyer if important. (id:39198)
Property Details
Interior
Features
Main level Floor
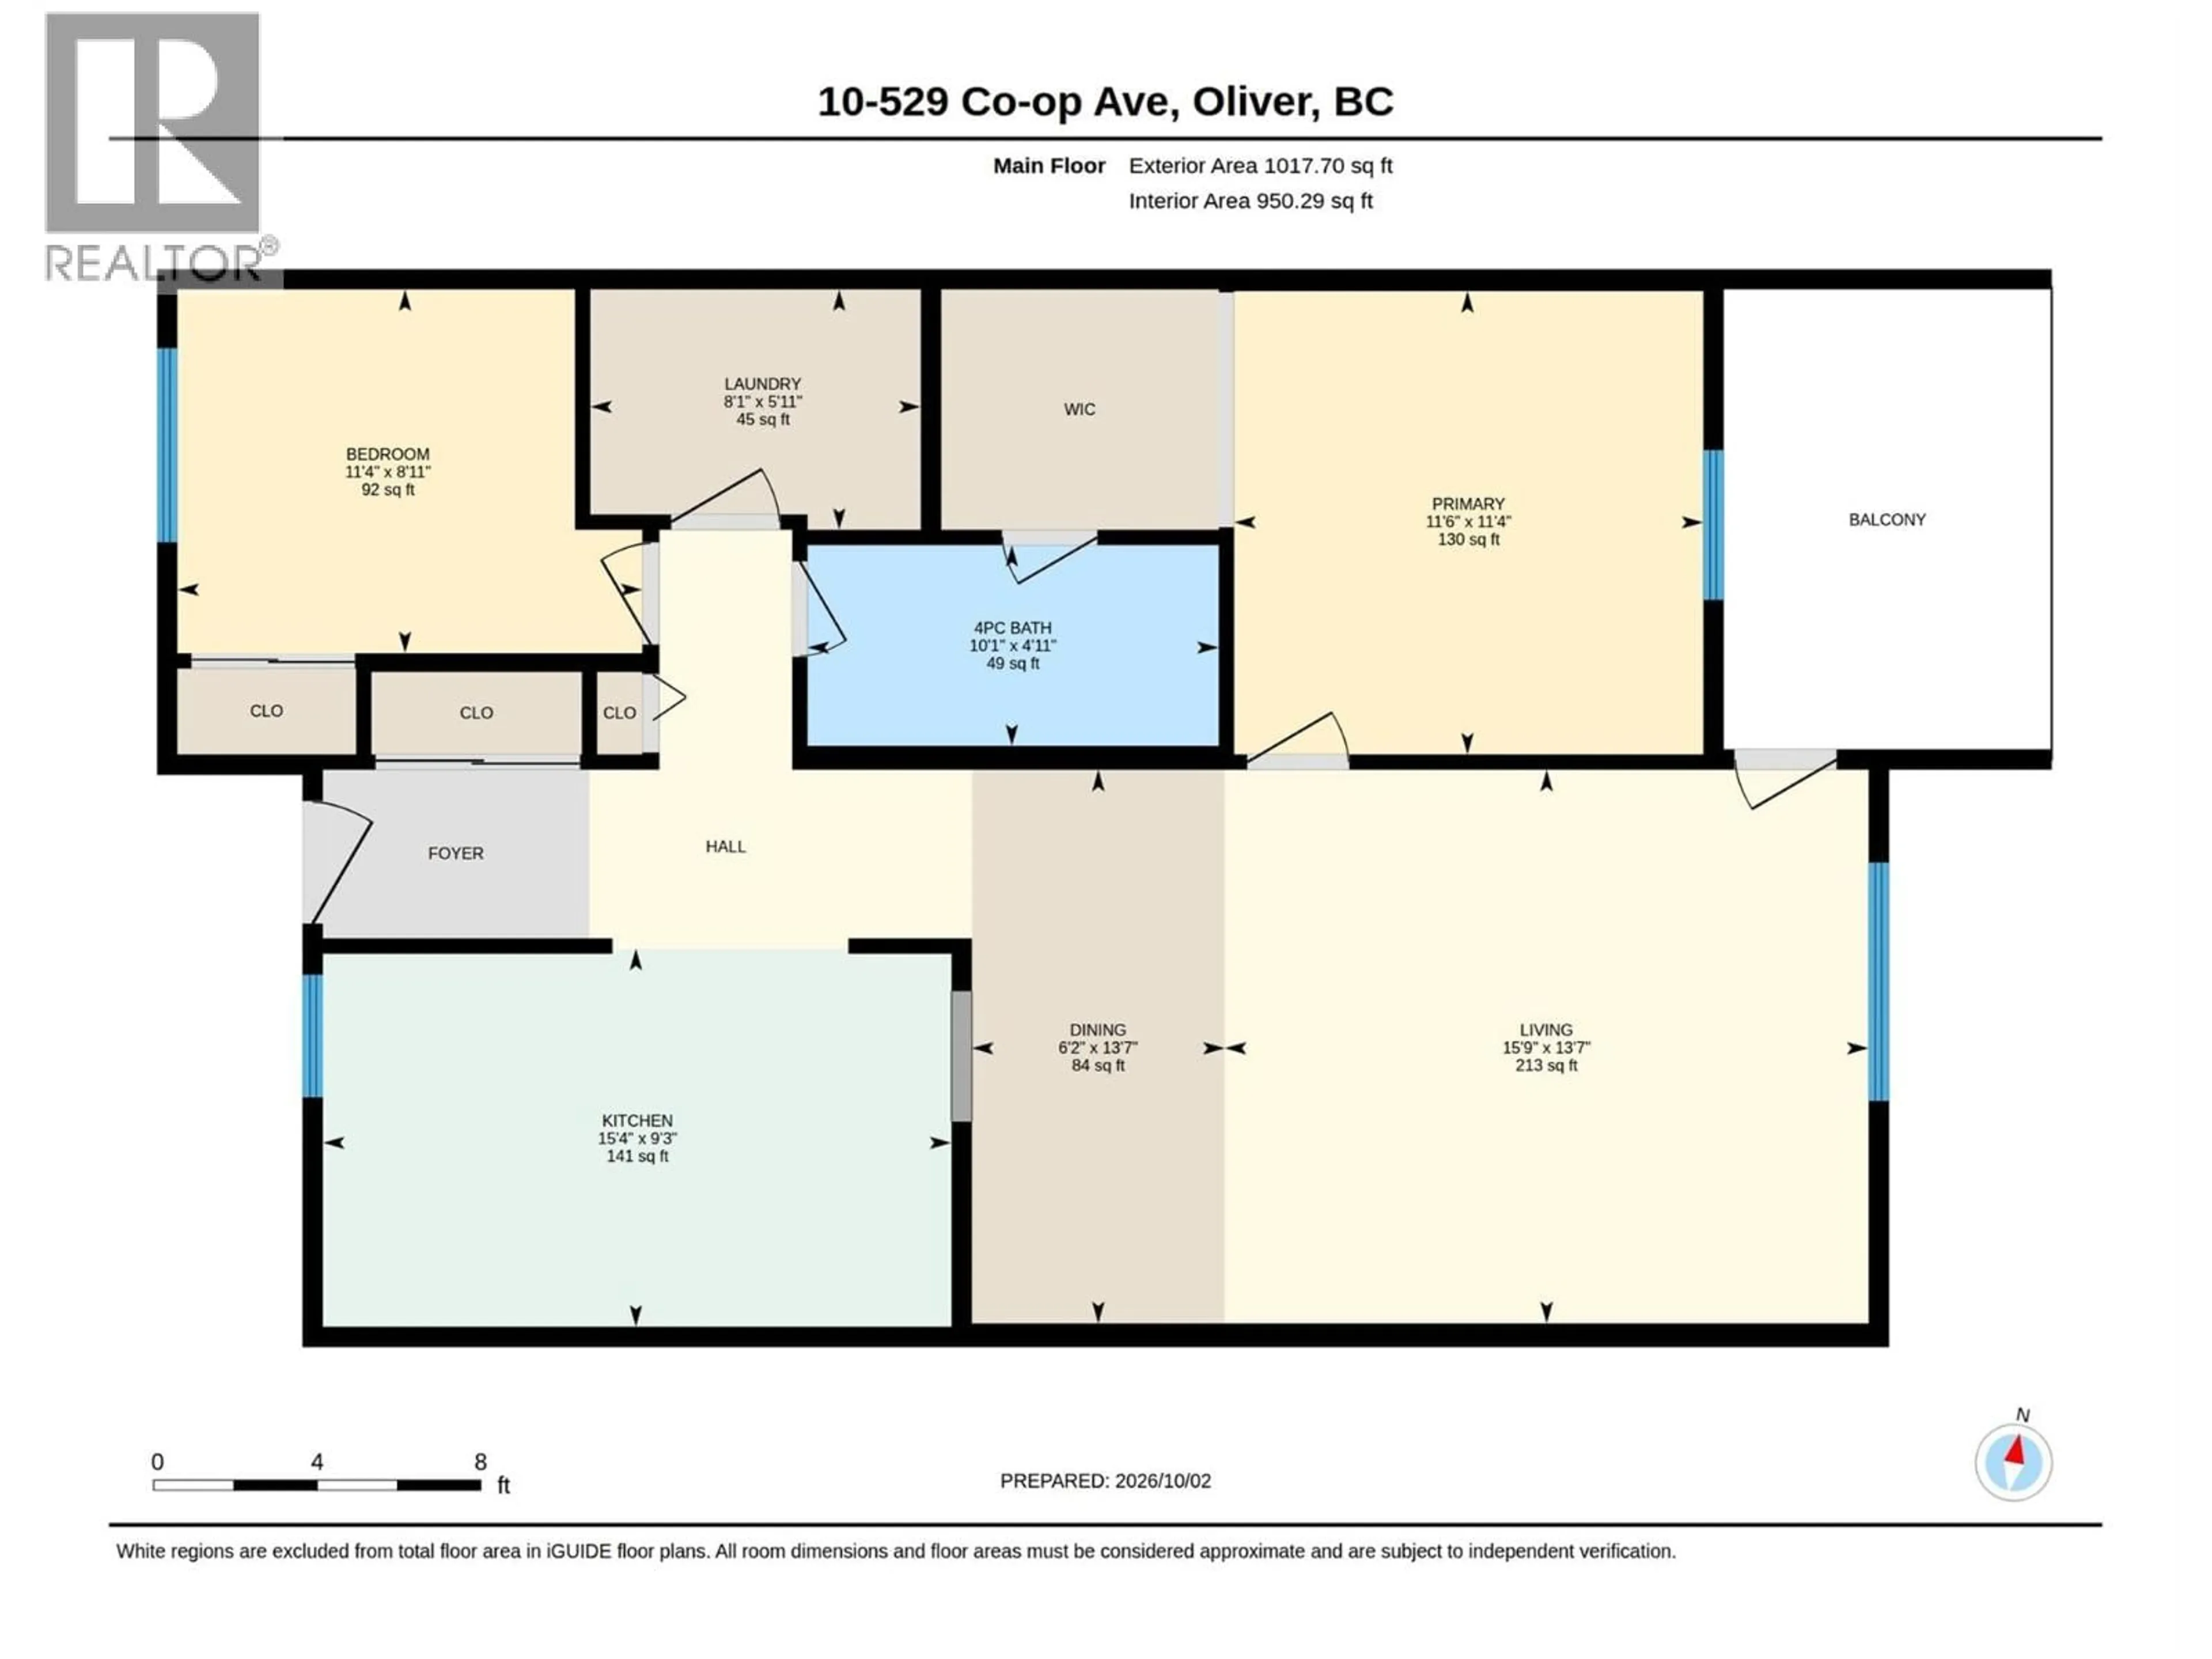
Laundry room
5'11'' x 8'1''4pc Bathroom
4'11'' x 10'1''Bedroom
8'11'' x 11'4''Primary Bedroom
11'4'' x 11'6''Exterior
Parking
Garage spaces -
Garage type -
Total parking spaces 1
Condo Details
Inclusions
Property History
 48
48
