826 3RD AVENUE, Keremeos, British Columbia V0X1N0
Contact us about this property
Highlights
Estimated valueThis is the price Wahi expects this property to sell for.
The calculation is powered by our Instant Home Value Estimate, which uses current market and property price trends to estimate your home’s value with a 90% accuracy rate.Not available
Price/Sqft$264/sqft
Monthly cost
Open Calculator
Description
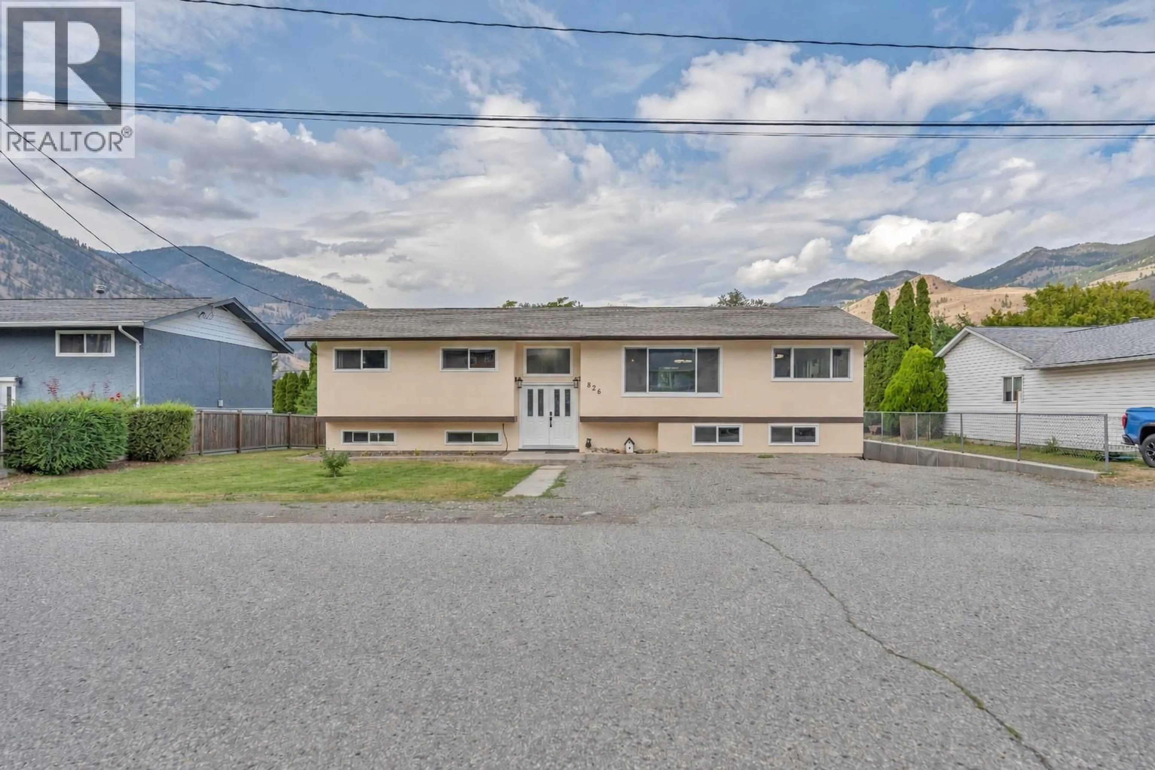
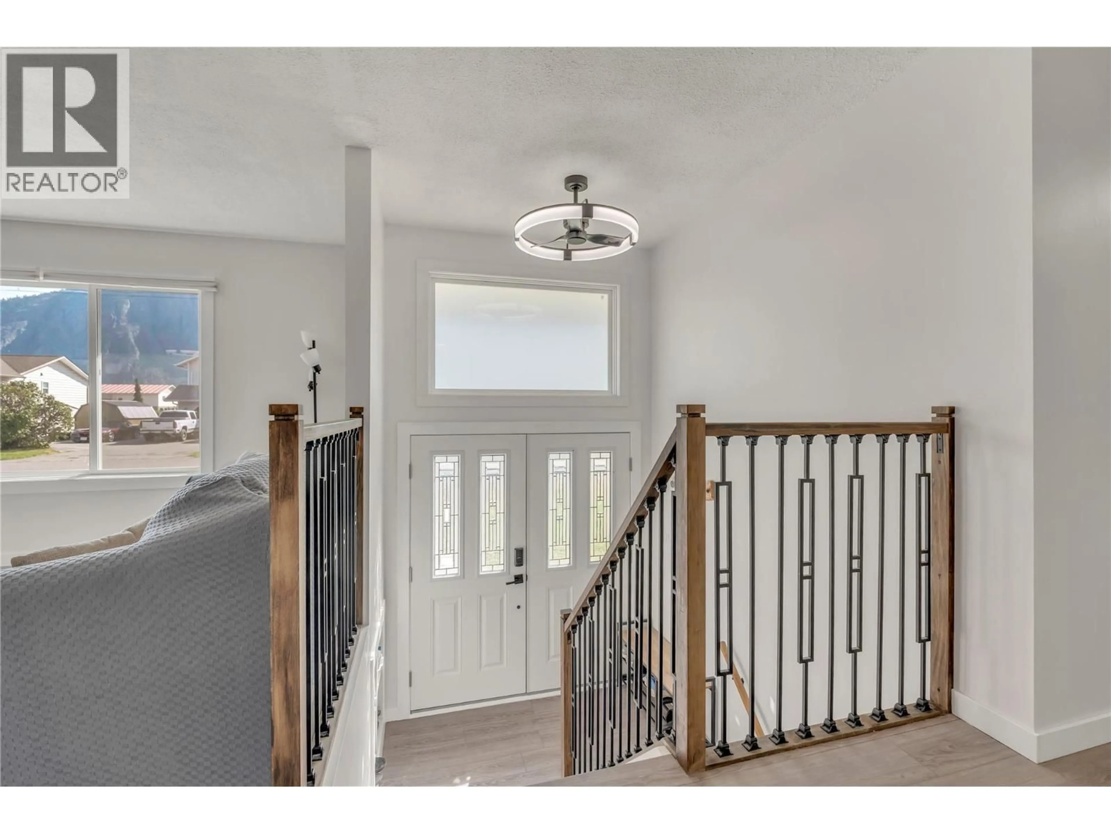
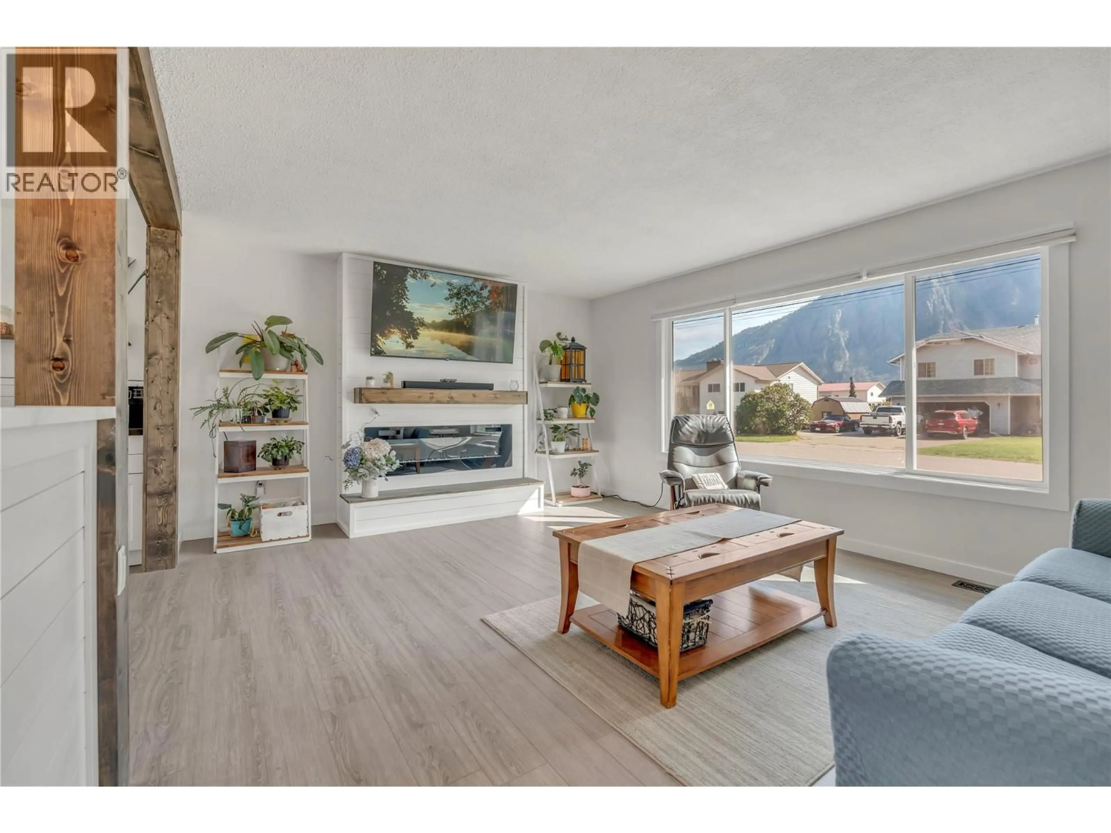
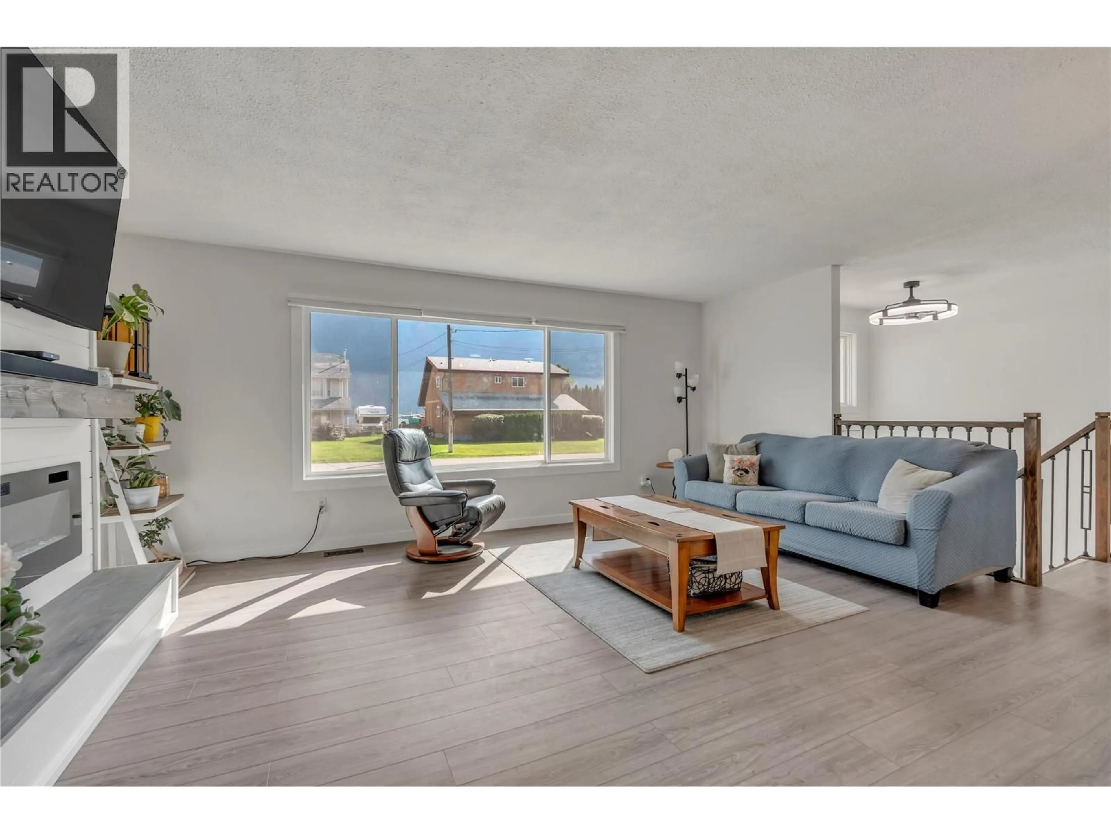
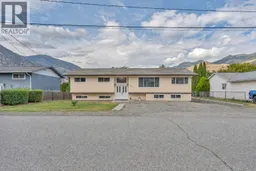
This is the kind of home where you can simply unpack and start enjoying! Thoughtfully updated throughout with a bright, neutral interior, this home offers an impressive 6 bedrooms and 3 bathrooms, providing plenty of space for a growing family. Furnace, A/C, Hot Water on Demand, appliances, windows and doors are new, offering added comfort and peace of mind for years to come. The flexible lower-level layout includes a non-conforming suite, ideal for extended family, older children or guests. Outside, the large backyard offers plenty of room to play, garden, entertain or simply relax, while abundant parking easily accommodates a busy household. With a school just one block away, mornings are a little easier. Spacious, versatile and truly move-in ready, this home checks all the boxes! (id:39198)
Property Details
Interior
Features
Second level Floor
Sunroom
9'8'' x 27'4''Bedroom
8'8'' x 10'4''Bedroom
8'6'' x 10'4''Dining room
10'1'' x 13'3''Exterior
Parking
Garage spaces -
Garage type -
Total parking spaces 5
Property History
 46
46
