955 TILLAR ROAD, Naramata, British Columbia V0H1N0
Contact us about this property
Highlights
Estimated valueThis is the price Wahi expects this property to sell for.
The calculation is powered by our Instant Home Value Estimate, which uses current market and property price trends to estimate your home’s value with a 90% accuracy rate.Not available
Price/Sqft$541/sqft
Monthly cost
Open Calculator
Description
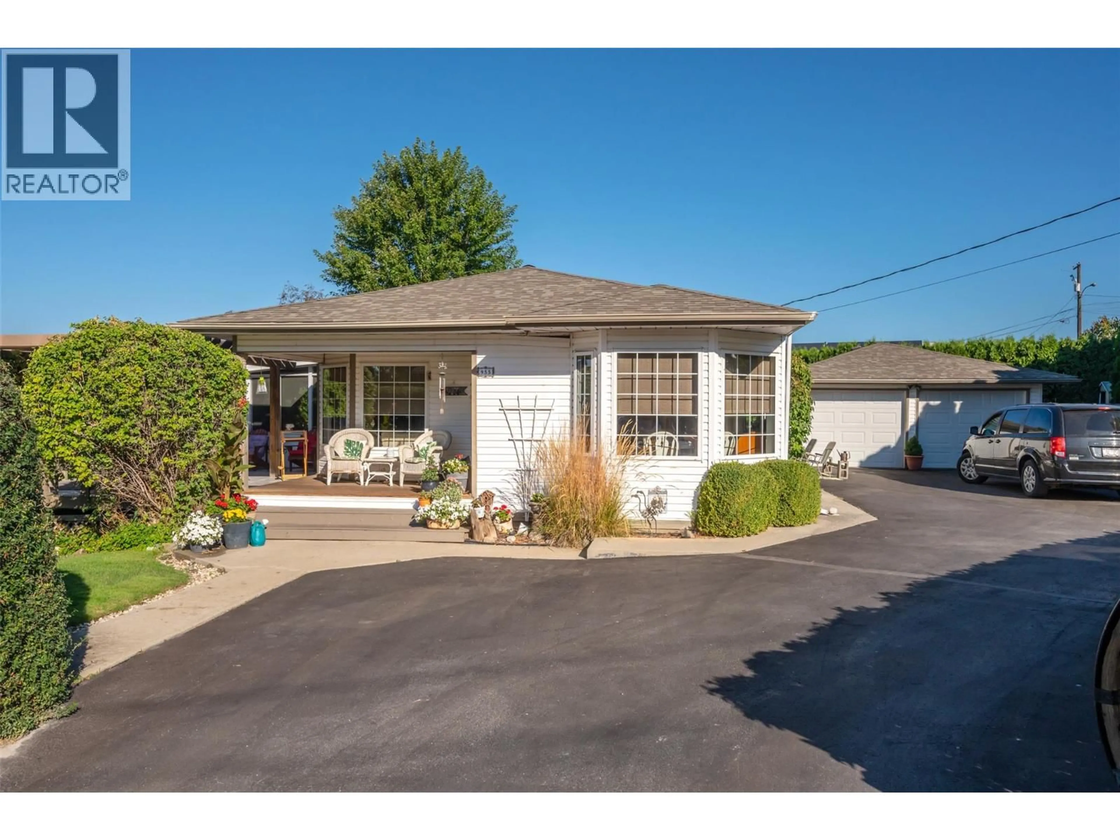
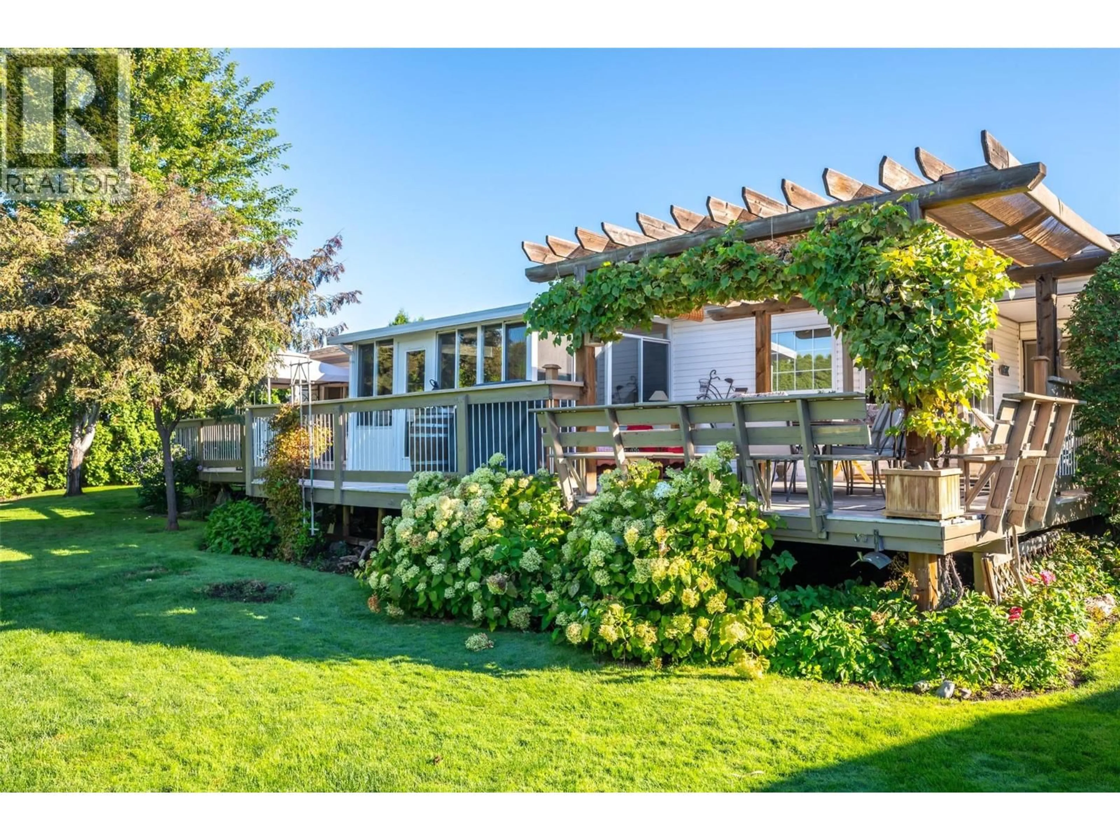
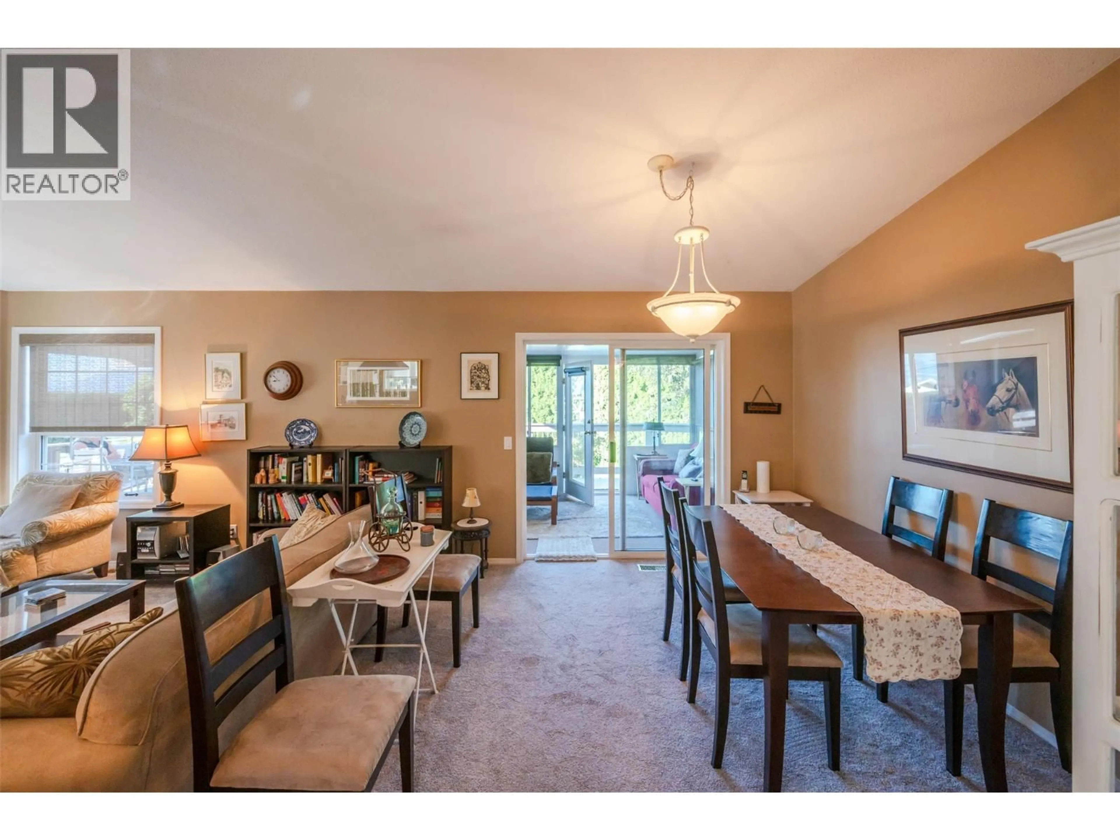
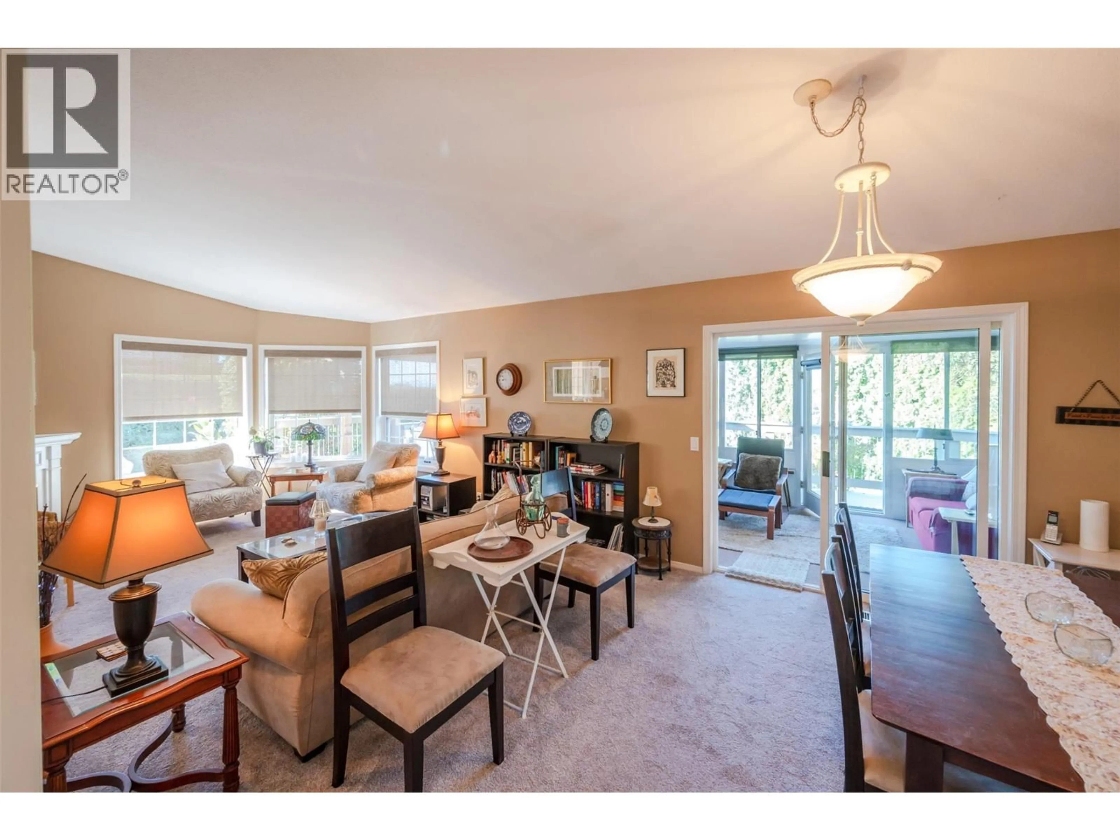
Looking for the perfect retirement home in the beautiful Naramata Bench? Welcome to a home where memories are waiting to be made! This charming rancher sits on over a quarter-acre lot, offering beautiful lake views from the spacious deck — perfect for morning coffee or summer evenings with family and friends. Lovingly maintained and thoughtfully upgraded, this home offers comfort and flexibility. The garage has been converted into a spacious bunkhouse with a 2-piece bathroom and separate workspace, ideal for visiting children and grandchildren. It can easily be converted back to a full garage. Imagine summer days teaching the grandkids to swim at beloved Manitou Park, building sandcastles, enjoying beach picnics and creating lifelong family traditions. Add in lakeside sunsets and bike rides along the renowned KVR Trail, and you'll find a lifestyle that's hard to beat. Surrounded by celebrated wineries, distilleries, cideries, hiking trails and the charm of Naramata Village, you'll enjoy everything this special community has to offer. Whether you're retiring or making room for the next generation, this is more than a home — it's a place to bring family together and create memories for generations to come! (id:39198)
Property Details
Interior
Features
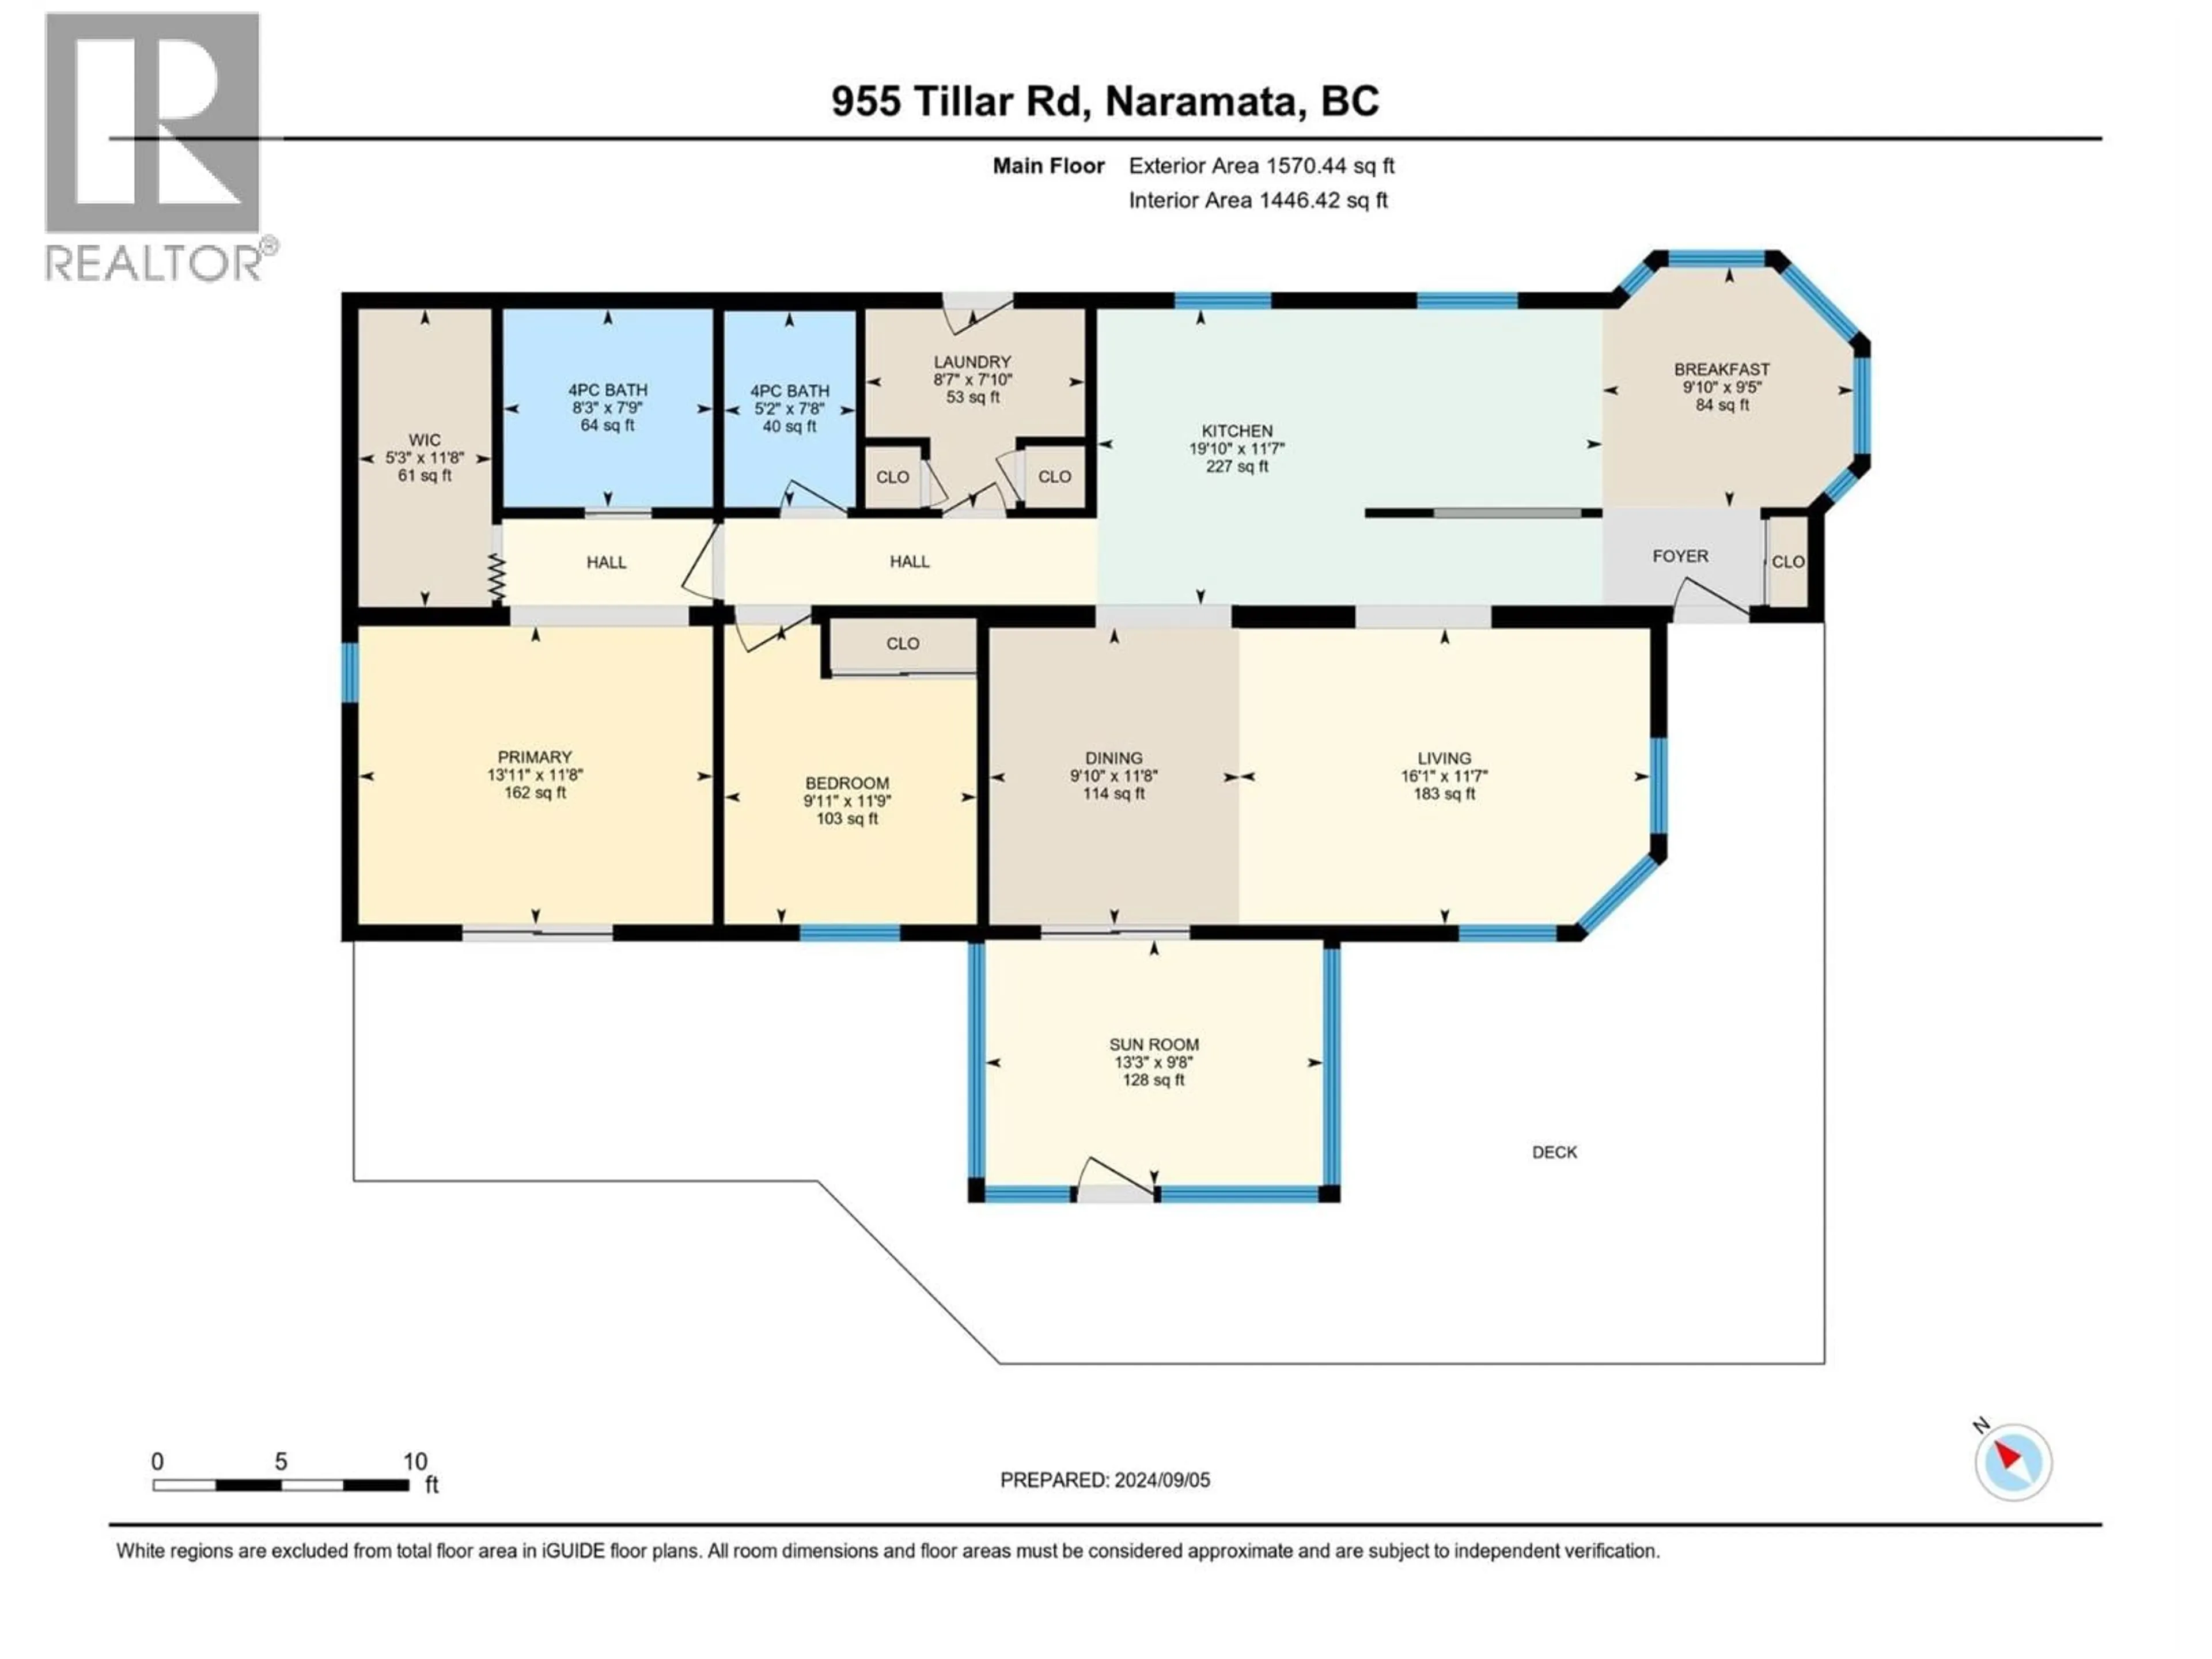
Main level Floor
2pc Bathroom
3'2'' x 7'3''4pc Bathroom
5'2'' x 7'7''4pc Bathroom
8'2'' x 7'8''Dining nook
9'4'' x 9'9''Exterior
Parking
Garage spaces -
Garage type -
Total parking spaces 2
Property History
 55

