93 - 8598 HIGHWAY 97 OTHER, Oliver, British Columbia V0H1T2
Contact us about this property
Highlights
Estimated valueThis is the price Wahi expects this property to sell for.
The calculation is powered by our Instant Home Value Estimate, which uses current market and property price trends to estimate your home’s value with a 90% accuracy rate.Not available
Price/Sqft$391/sqft
Monthly cost
Open Calculator
Description
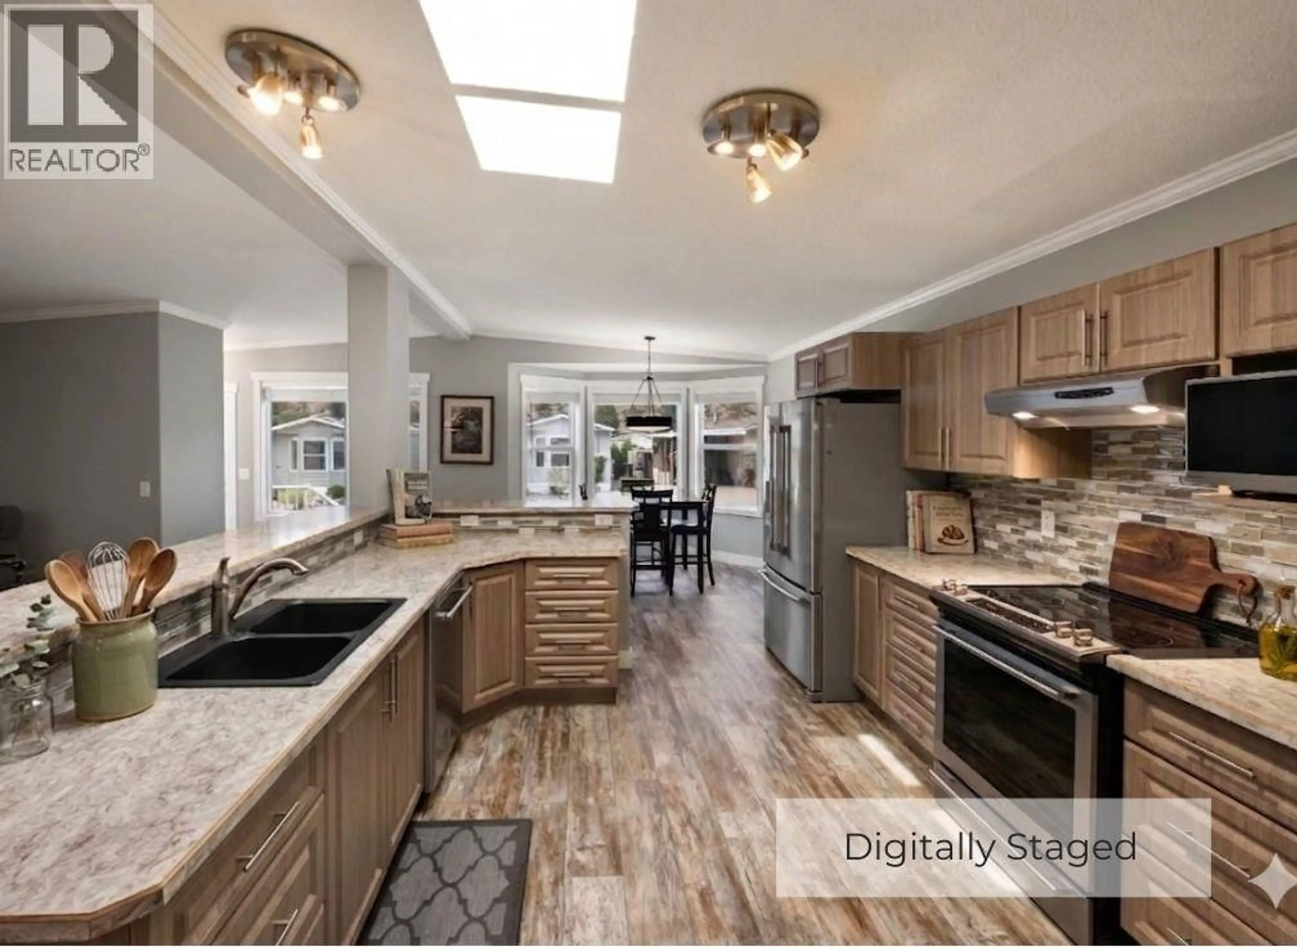
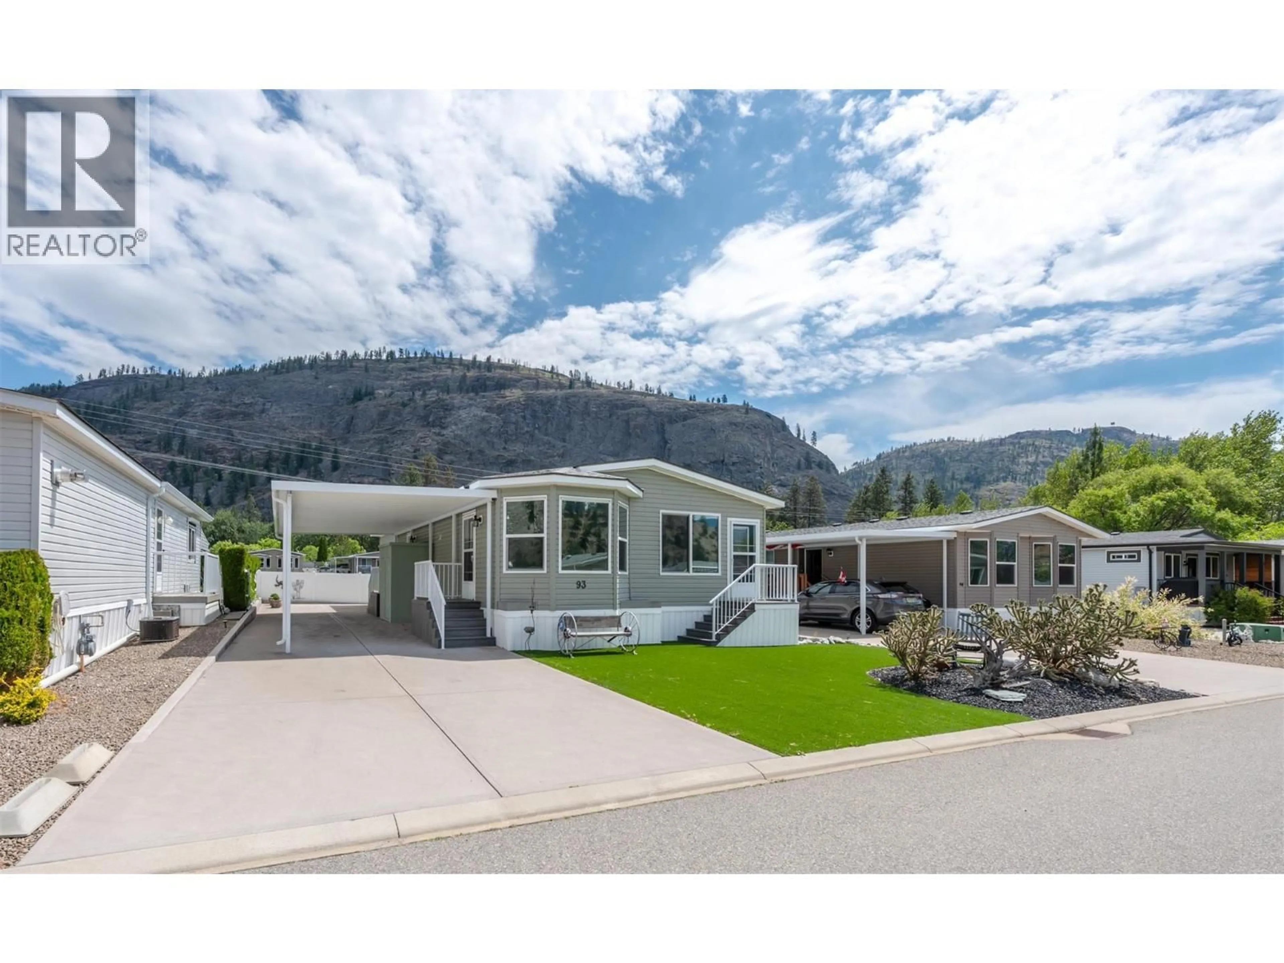
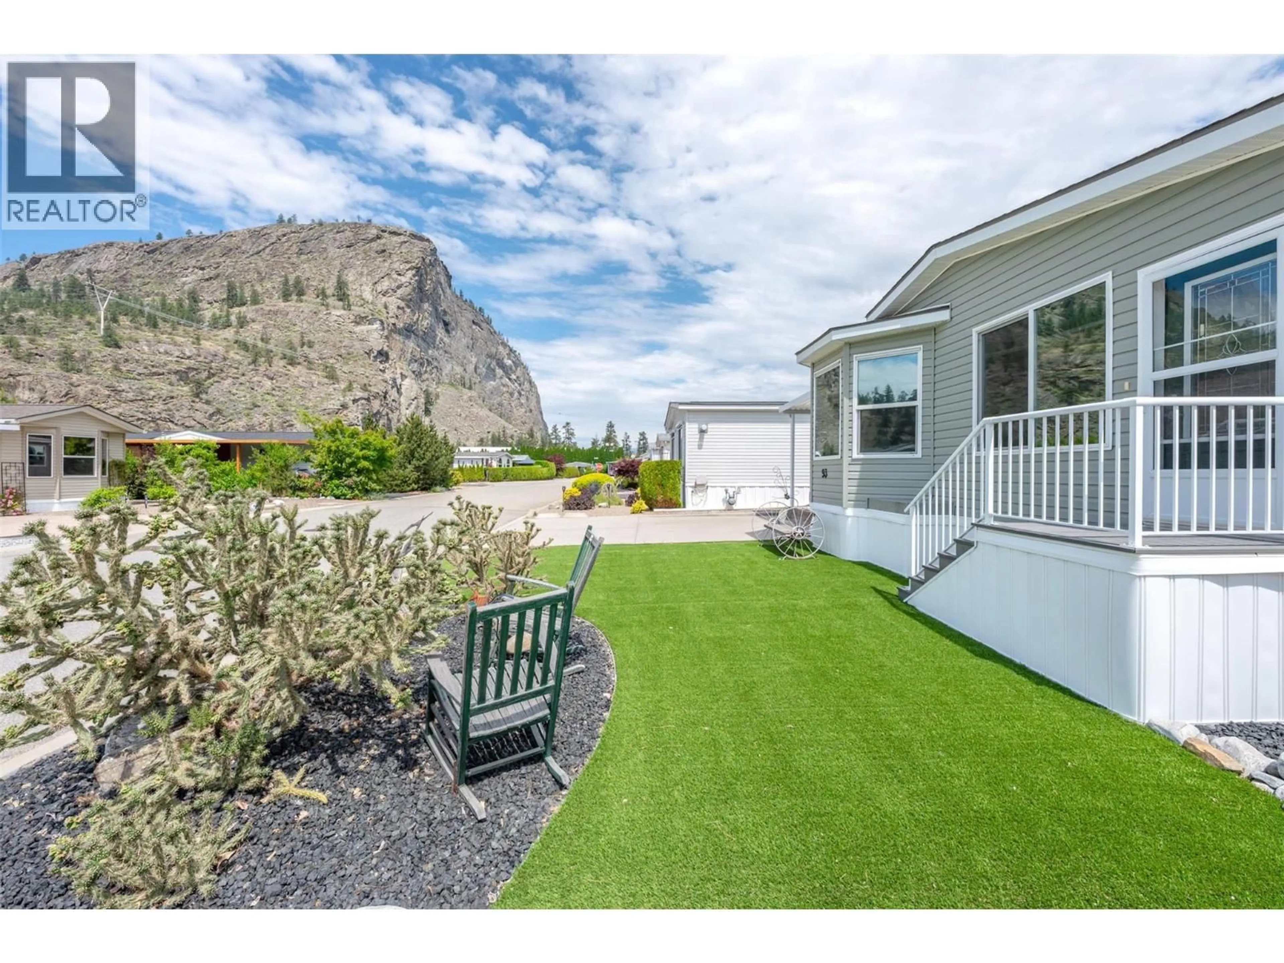
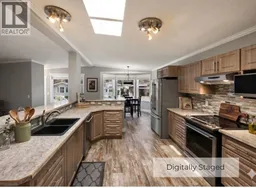
The oversized, chef-inspired kitchen takes center stage in this meticulously maintained 2017-built home, offering an abundance of counter space, a large pantry, tile backsplash, stainless steel appliances, a double barn sink, and skylights. An oversized breakfast bar and a large pass-through to the living room makes entertaining effortless while keeping the open-concept design light and connected. The main living space has vaulted ceilings and windows to enhance the bright, airy main living space. Relax in the cozy living room or enjoy stunning mountain views through the elegant bay windows in the breakfast nook. Designed for optimal privacy, the bedrooms are tucked away from the main living areas, including a primary suite with a three-piece ensuite and walk-in shower. Outside, a private backyard wrapped in quality vinyl fencing offers no rear neighbors and panoramic views of iconic McIntyre Bluff. Zero-effort desert landscaping and high-quality turf mean no weekend lawn care, making this the perfect lock-and-leave retreat in a safe, secure complex. Parking is plentiful with a covered carport plus two extra spots for three or more vehicles. Set in an adult-oriented, pet and rental friendly complex with a low $55/month strata fee, you will enjoy a clubhouse, dog run, riverfront access, and RV parking. Located minutes from local trails, 10 minutes to downtown Oliver, and 30 minutes to Penticton and Osoyoos. (id:39198)
Property Details
Interior
Features
Main level Floor
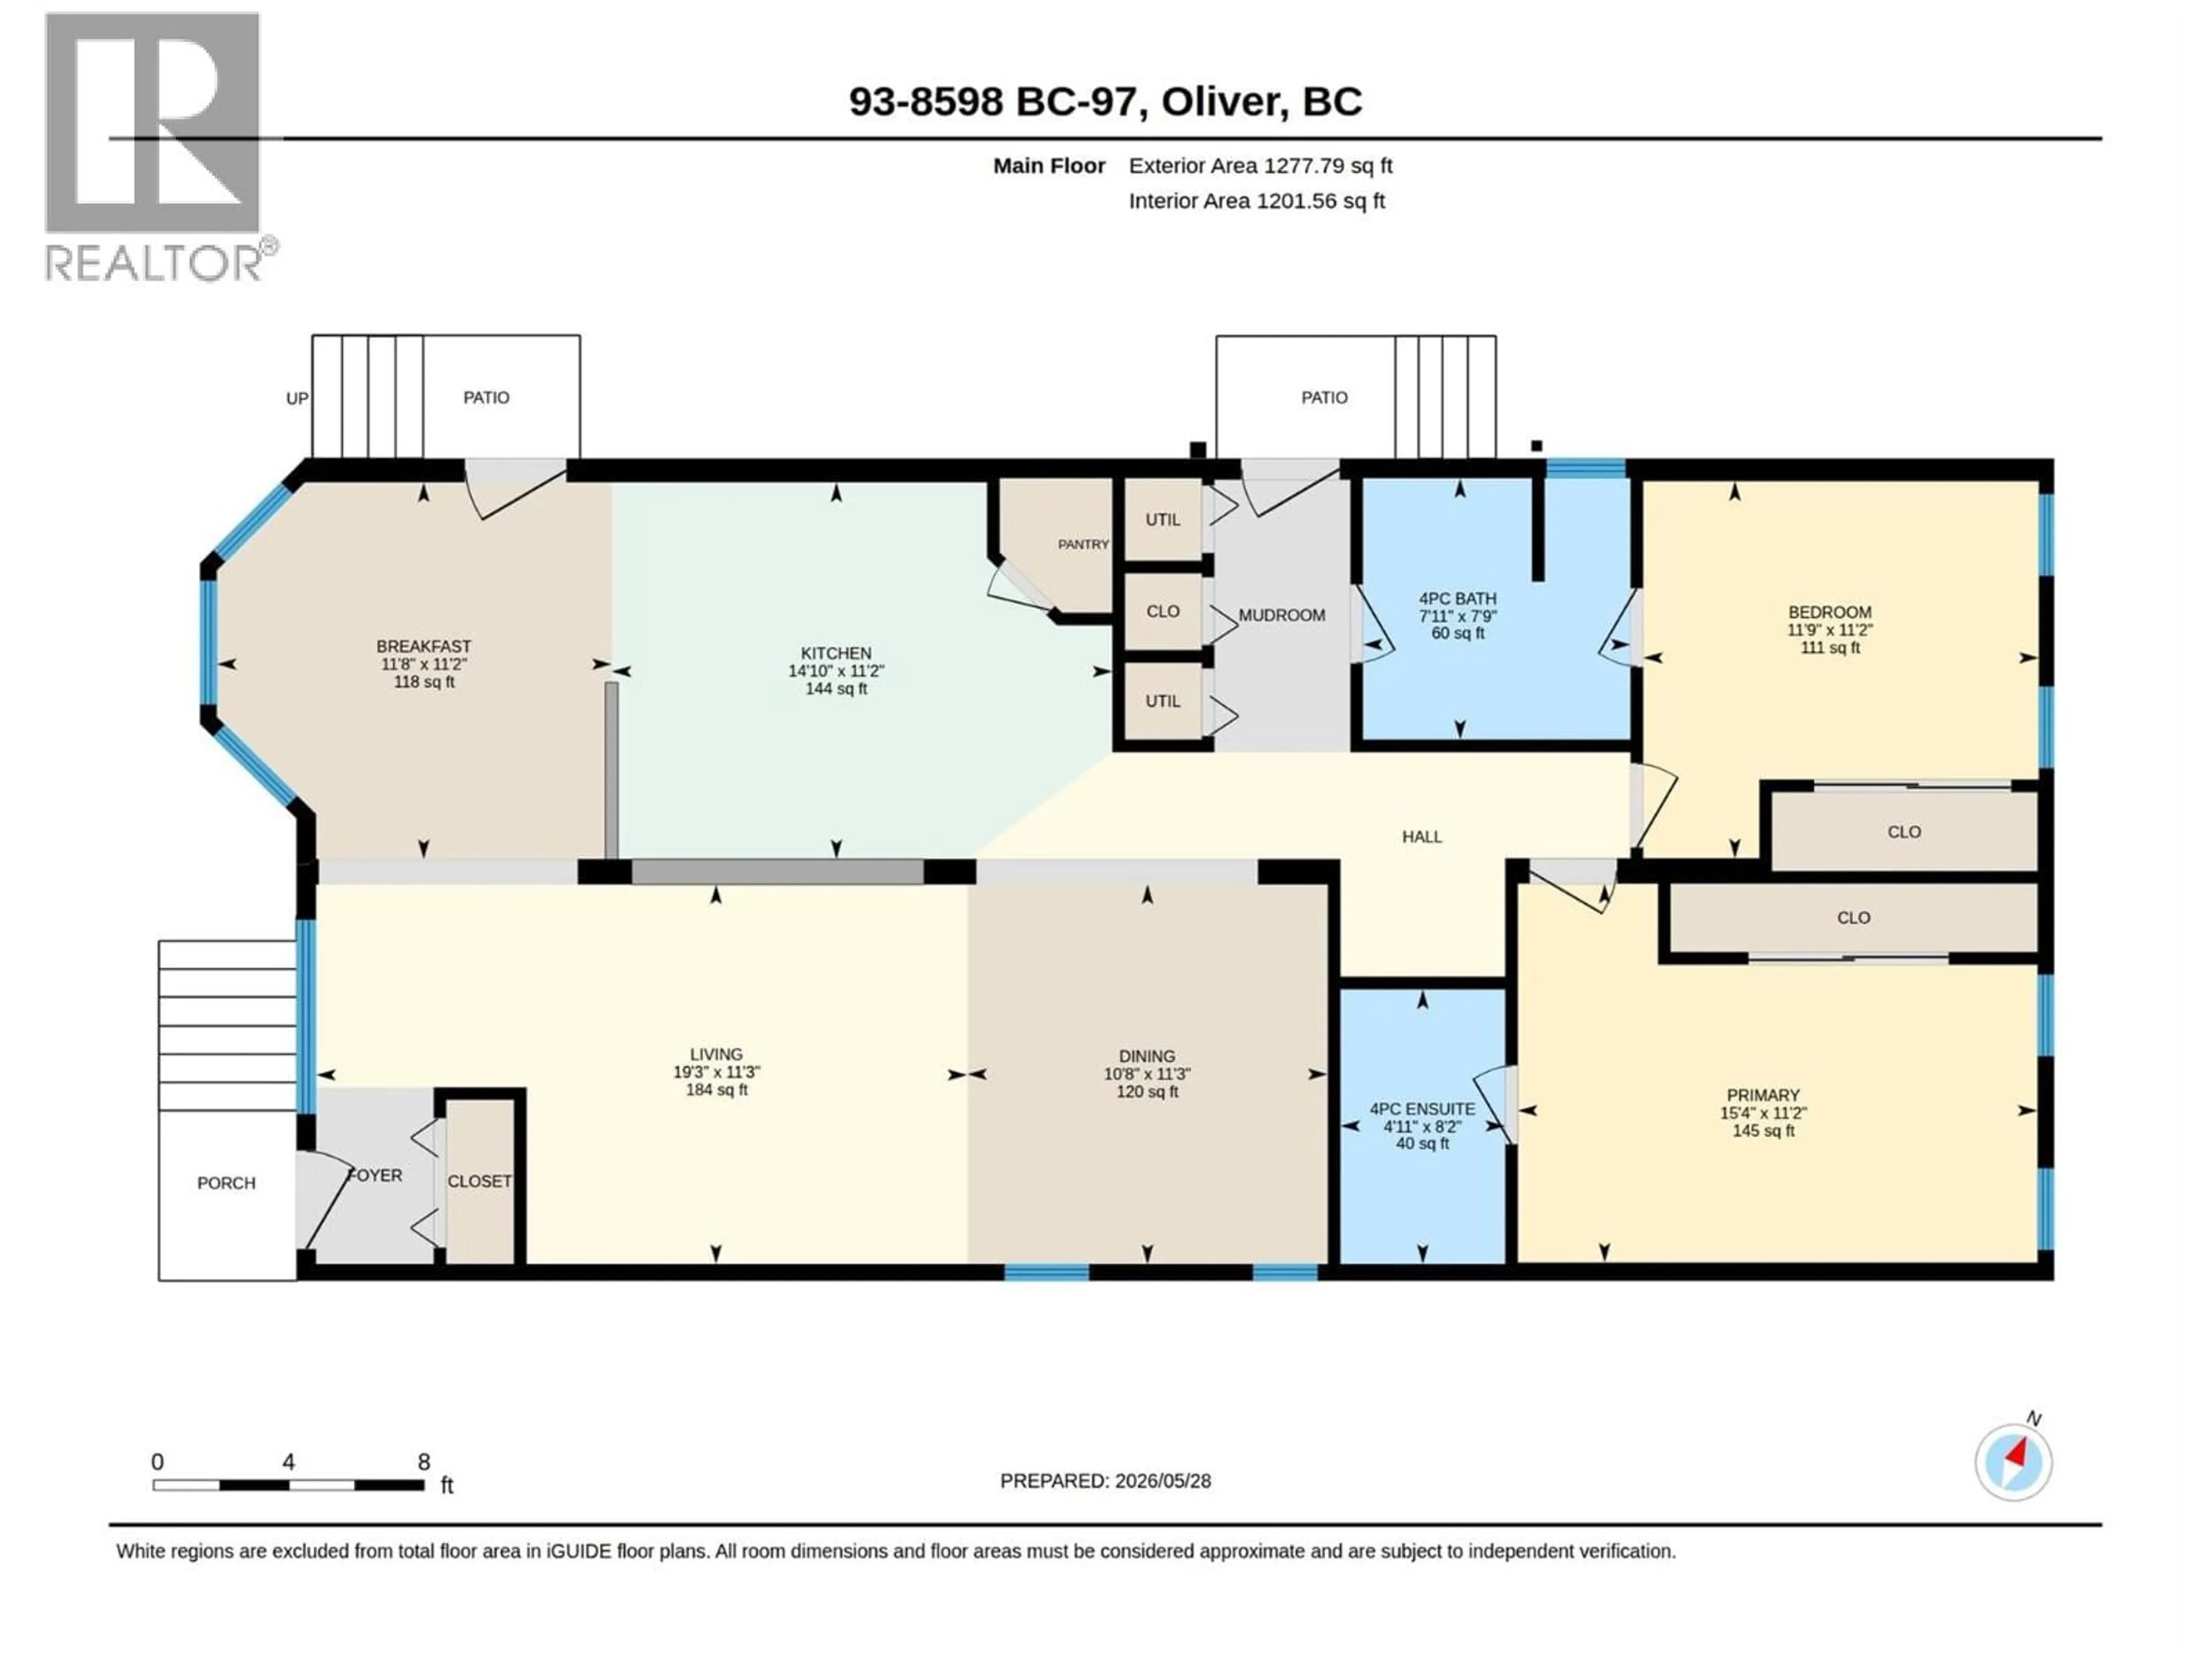
Full ensuite bathroom
8'2'' x 4'11''Primary Bedroom
11'2'' x 15'4''Bedroom
11'2'' x 11'9''4pc Bathroom
7'9'' x 7'11''Exterior
Parking
Garage spaces -
Garage type -
Total parking spaces 3
Condo Details
Amenities
Recreation Centre, Clubhouse
Inclusions
Property History
 68
68
