805 - 225 CLEARVIEW ROAD, Penticton, British Columbia V0X1K0
Contact us about this property
Highlights
Estimated valueThis is the price Wahi expects this property to sell for.
The calculation is powered by our Instant Home Value Estimate, which uses current market and property price trends to estimate your home’s value with a 90% accuracy rate.Not available
Price/Sqft$306/sqft
Monthly cost
Open Calculator
Description
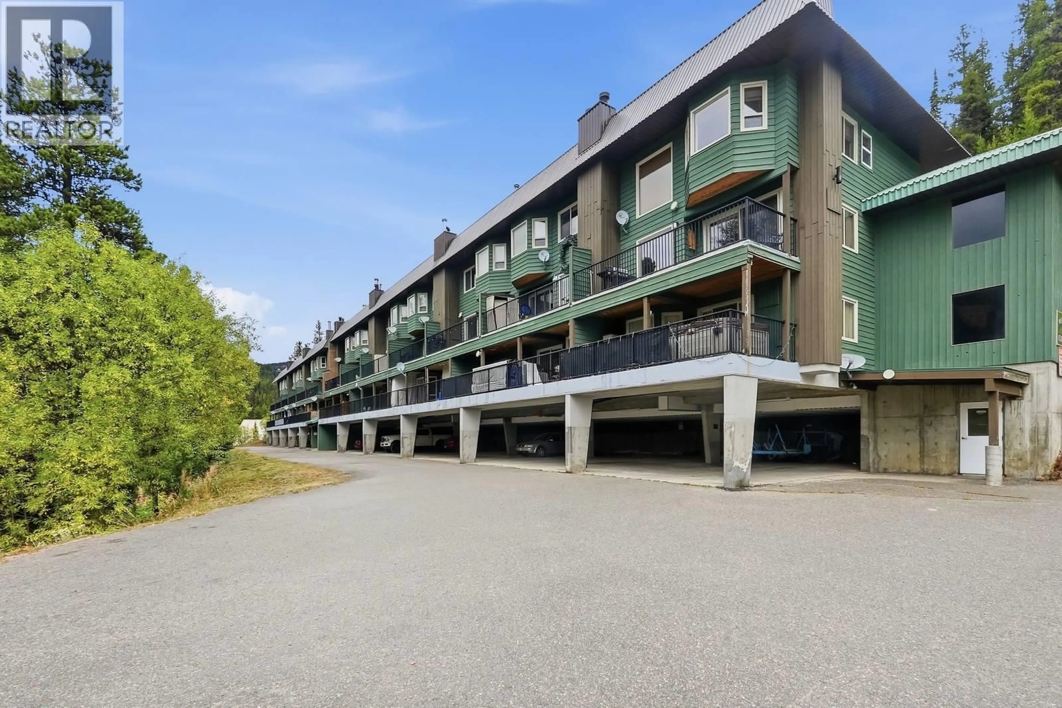
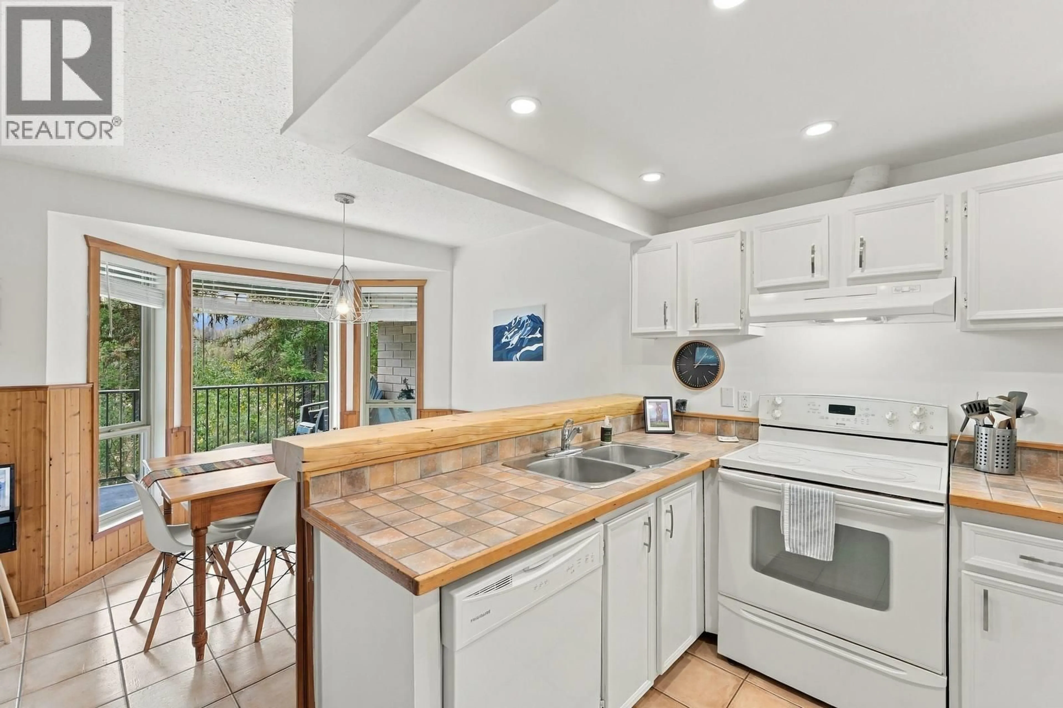
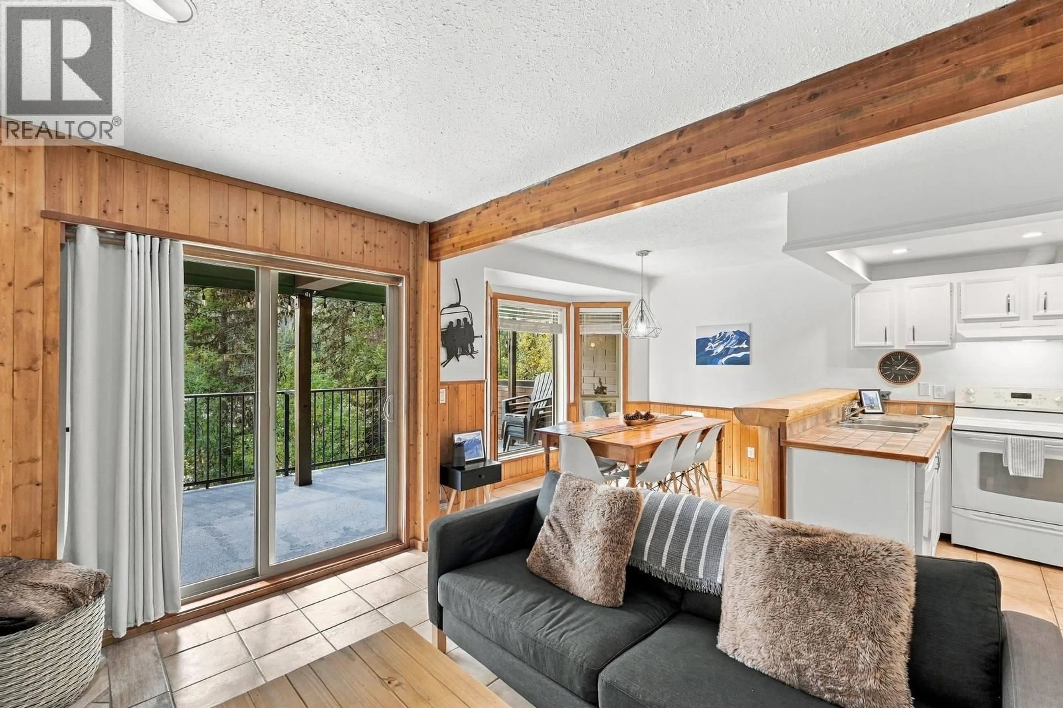
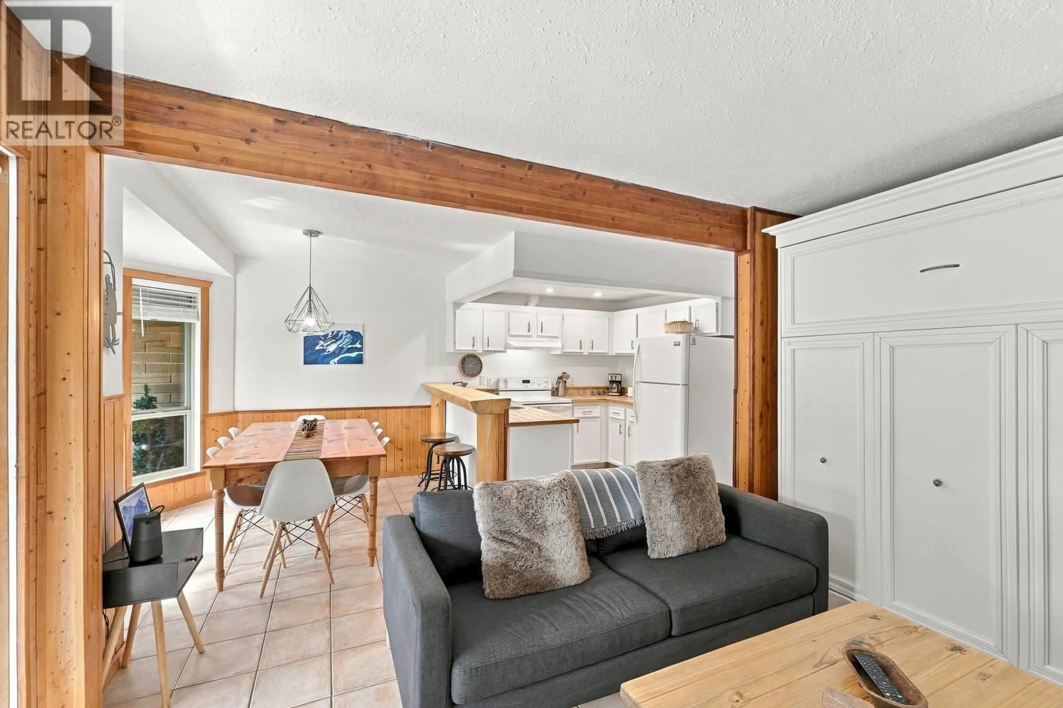
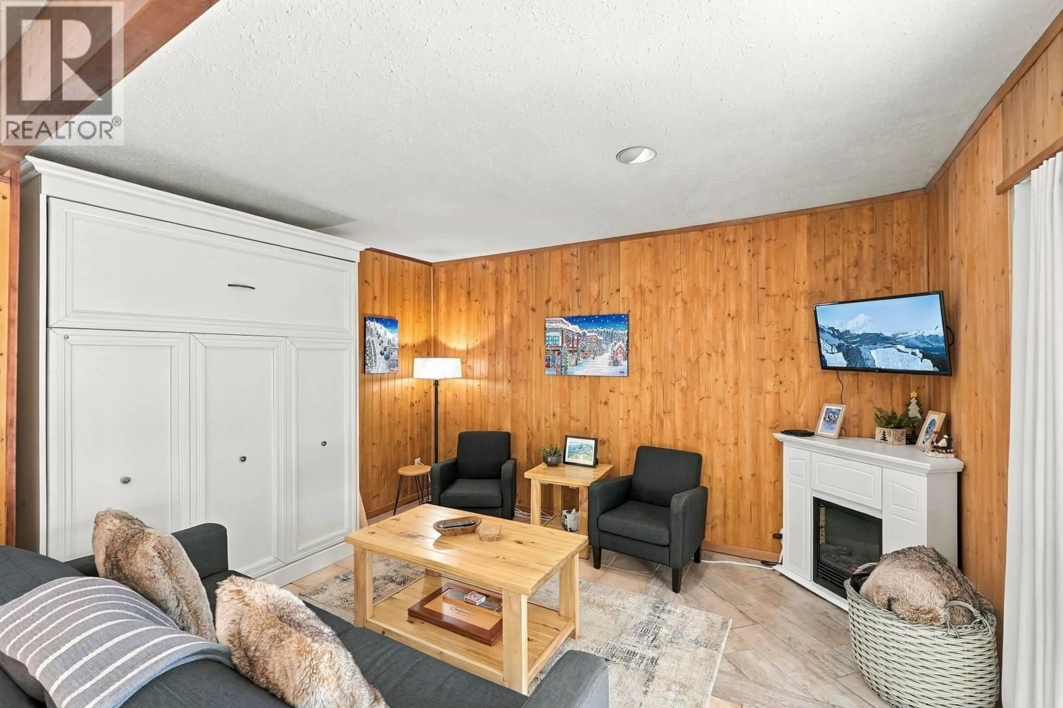
Discover an exceptional investment and lifestyle opportunity just a short walk from the chairlifts, village base, and the iconic Apex skating loop. This rare offering features two distinct, side by side suites - perfect for personal use, a dual-income stream, or a mortgage helper. Unit 805 (Main Suite): A spacious, welcoming 1-bedroom, 1-bathroom retreat that comfortably sleeps up to six people. It features a large private balcony equipped with a BBQ and stunning mountain views. This suite has been occasionally utilized as a successful Airbnb, offering an excellent foundation for future short-term rentals. Unit 805A (Bachelor Suite): Next door is a fully separate, self-contained bachelor suite with its own private entrance and balcony overlooking the mountain. Complete with a convenient kitchenette, a Murphy bed, and a pull-out couch, it maximizes space to sleep up to four. This unit is a proven income generator, grossing $9,435.80 in 2025 and $3,944.15 YTD in 2026. Escape the valley inversion and soak in the sunshine! Often sitting above the clouds, Apex Mountain Resort is an outdoor playground located just a scenic 40-minute drive from Penticton. Enjoy world-class skiing, snowboarding, and snowshoeing in the winter, seamlessly transitioning to incredible hiking and mountain biking trails in the summer. Whether you are looking for a personal mountain getaway, a proven income property, or the best of both worlds, this dual-key opportunity delivers. (id:39198)
Property Details
Interior
Features
Main level Floor
Living room
11'0'' x 13'0''Kitchen
7'5'' x 9'0''Dining room
9'4'' x 9'6''Bedroom
10'3'' x 13'0''Exterior
Parking
Garage spaces -
Garage type -
Total parking spaces 2
Condo Details
Inclusions
Property History
 36
36
