750 CEDAR CREEK ROAD, Princeton, British Columbia V0X1W0
Contact us about this property
Highlights
Estimated valueThis is the price Wahi expects this property to sell for.
The calculation is powered by our Instant Home Value Estimate, which uses current market and property price trends to estimate your home’s value with a 90% accuracy rate.Not available
Price/Sqft$573/sqft
Monthly cost
Open Calculator
Description
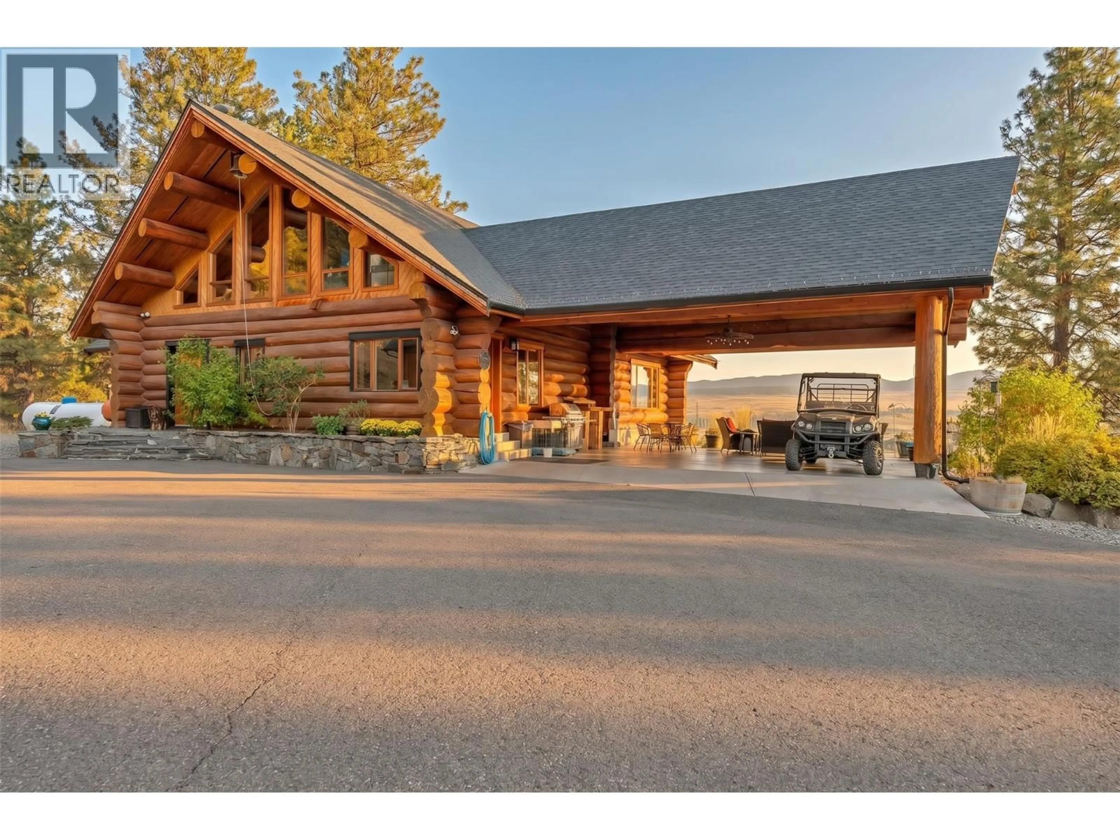
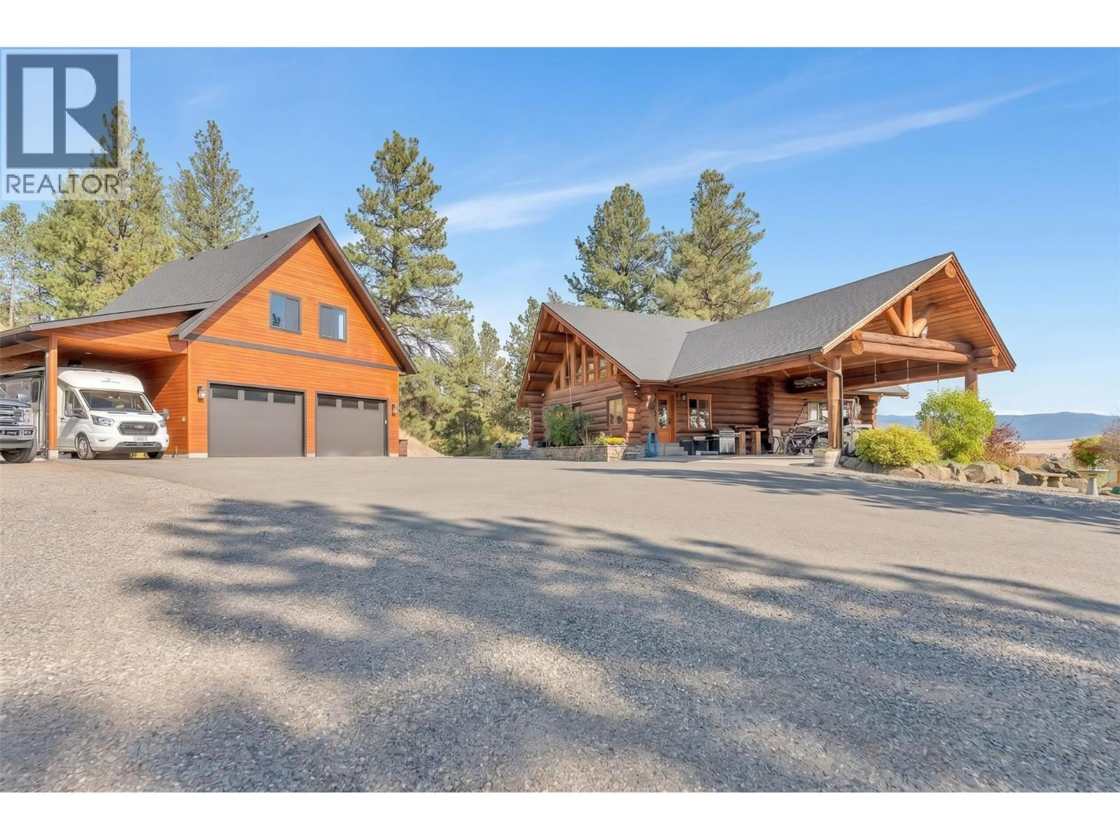
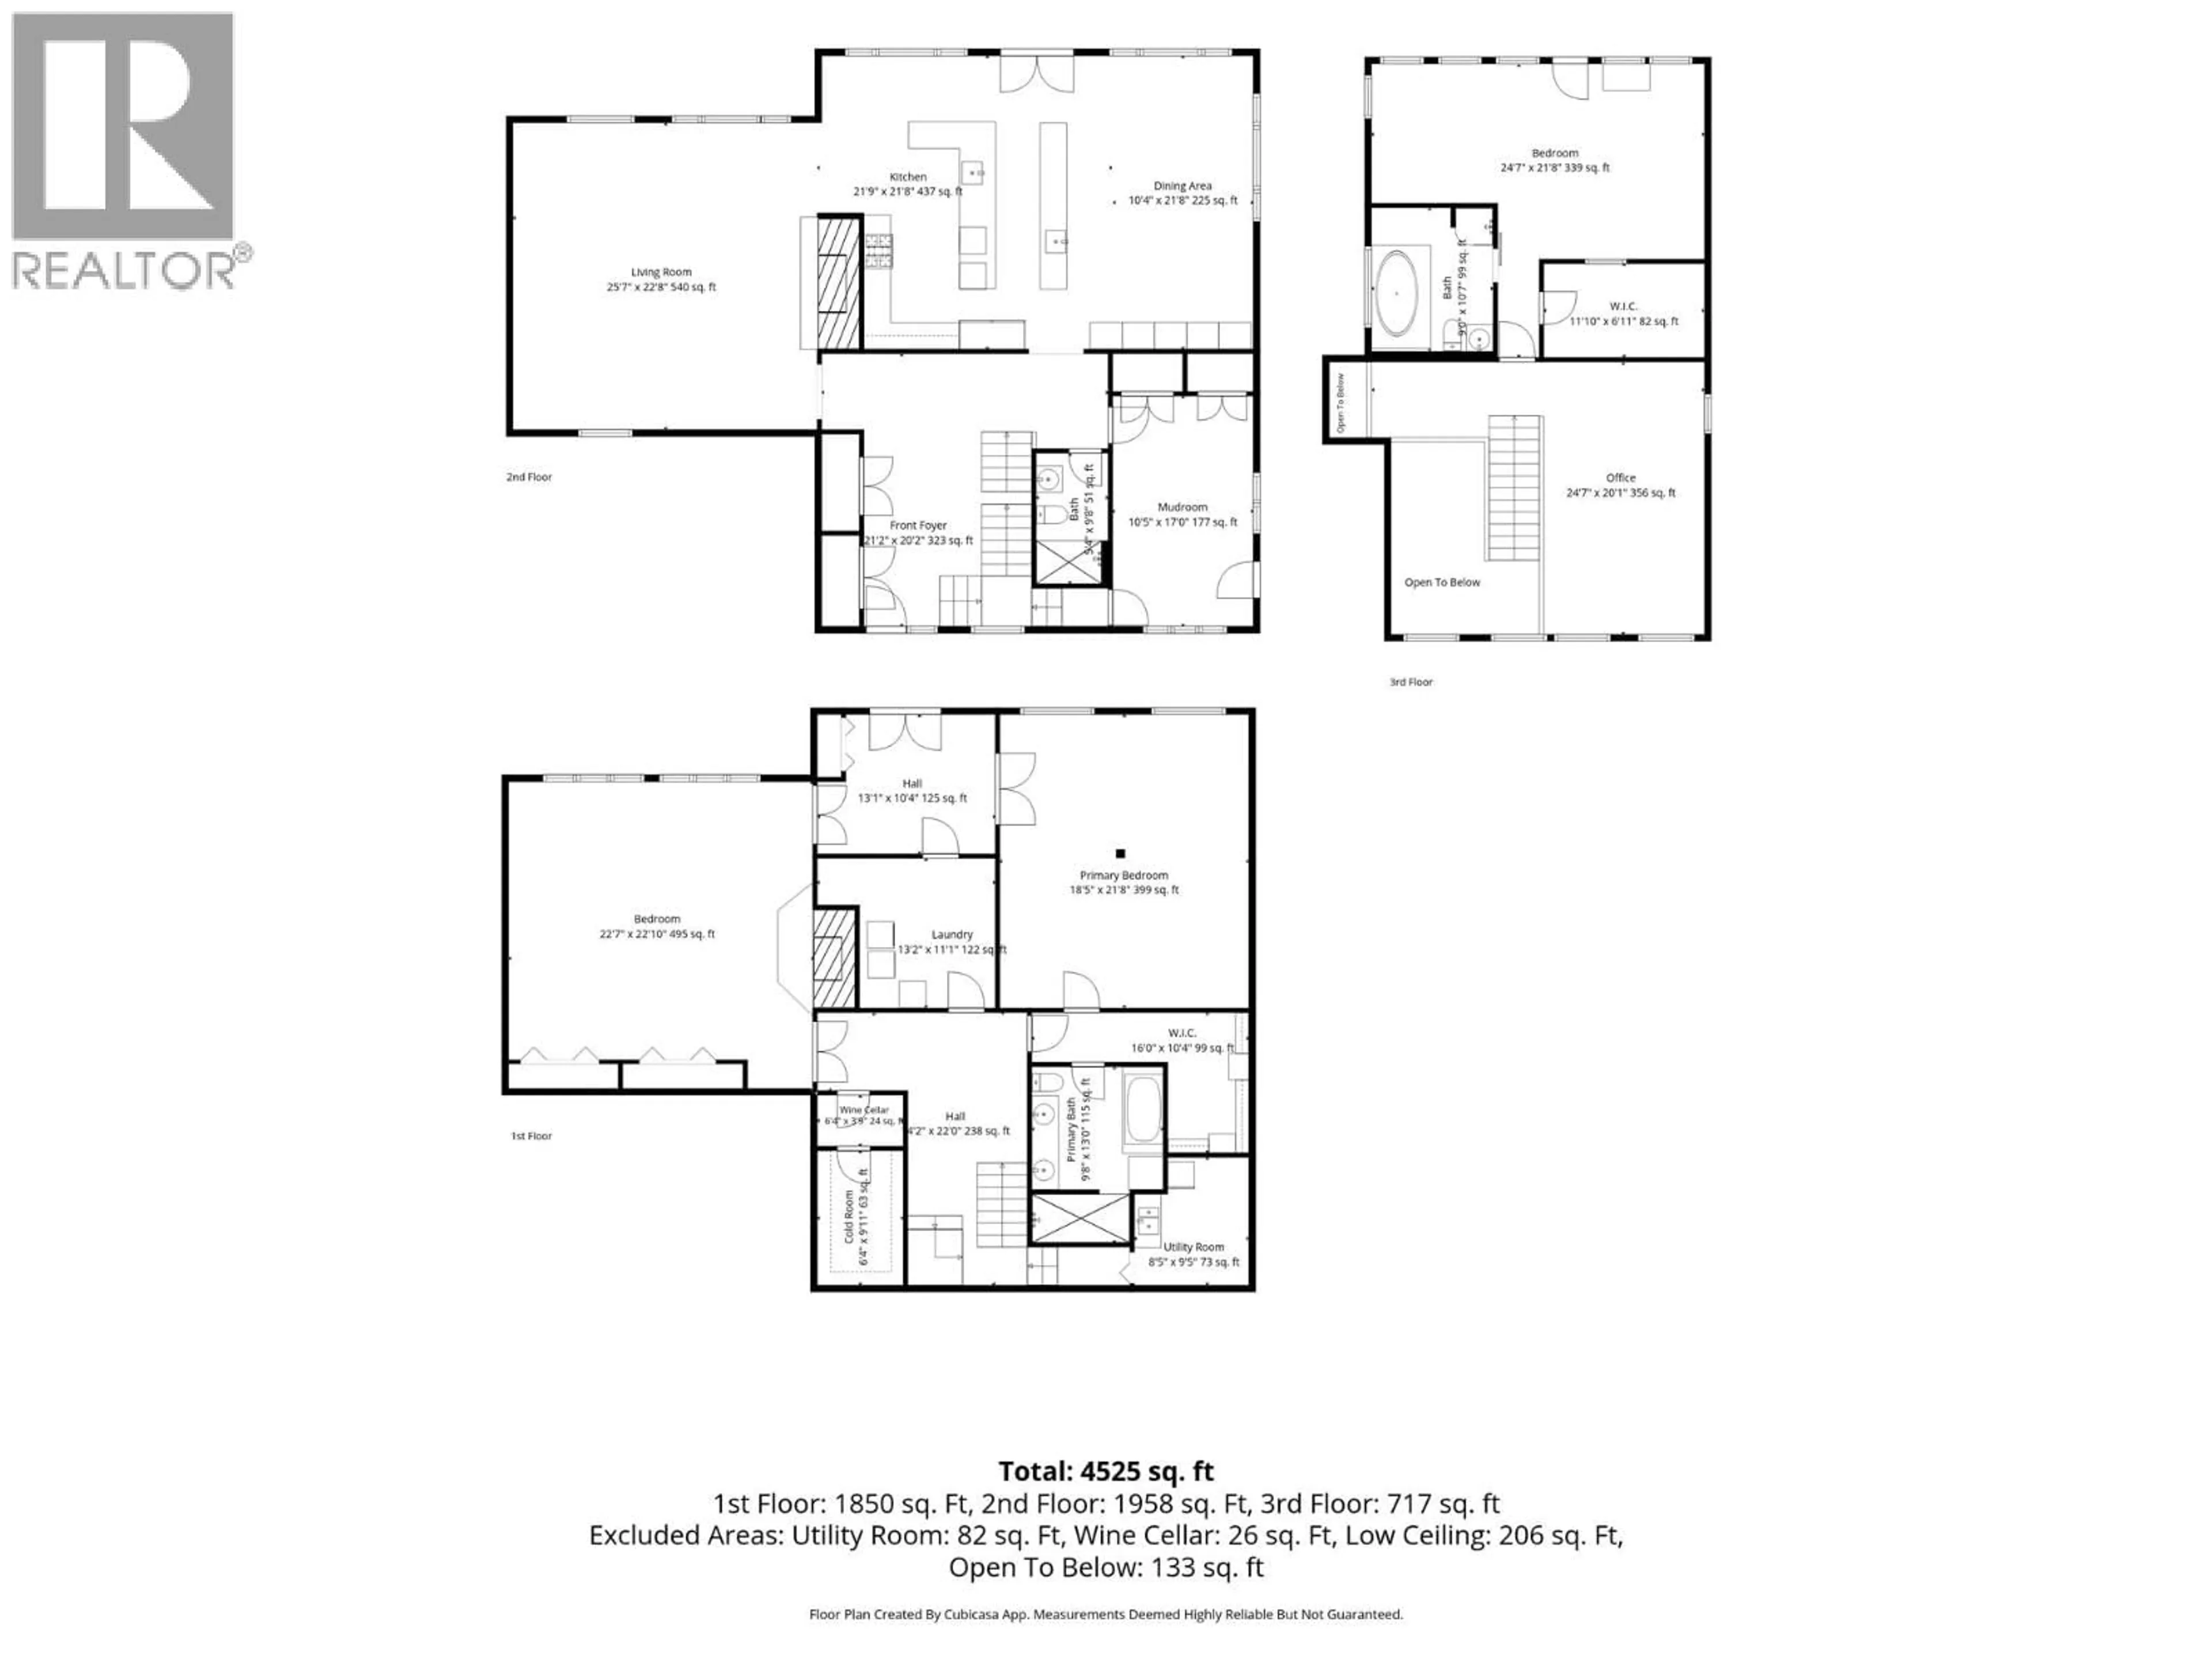
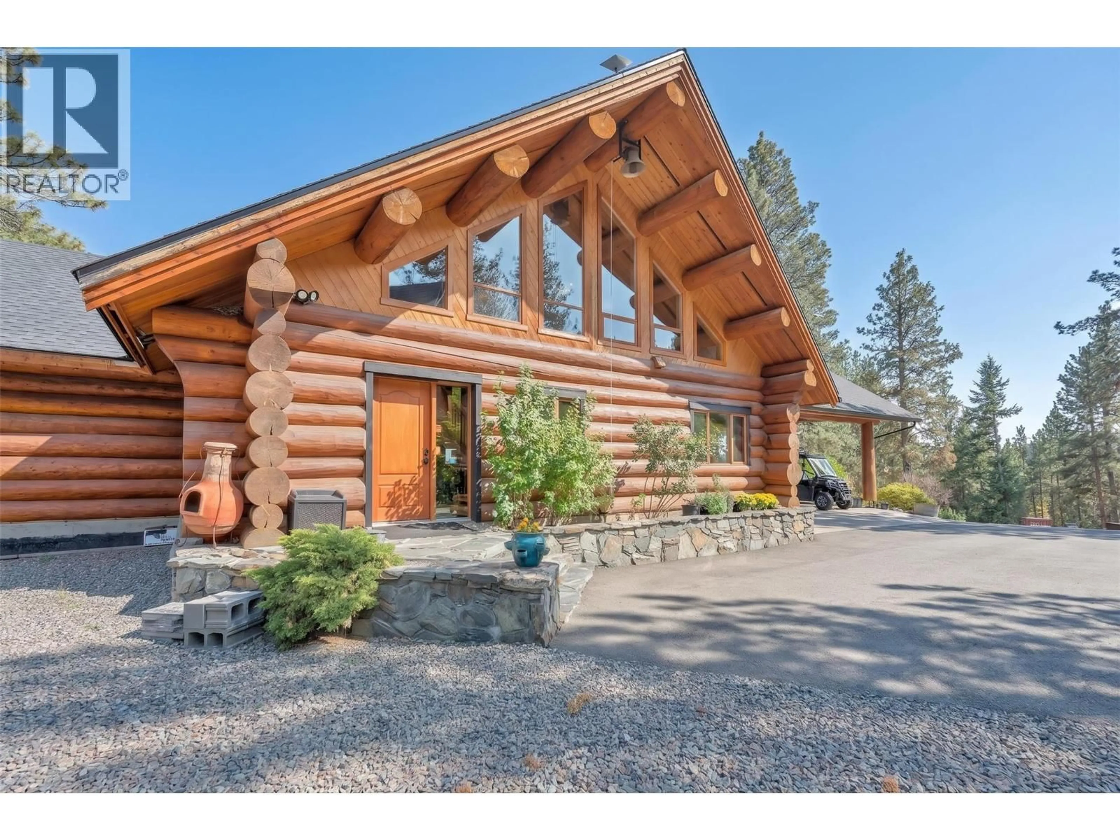
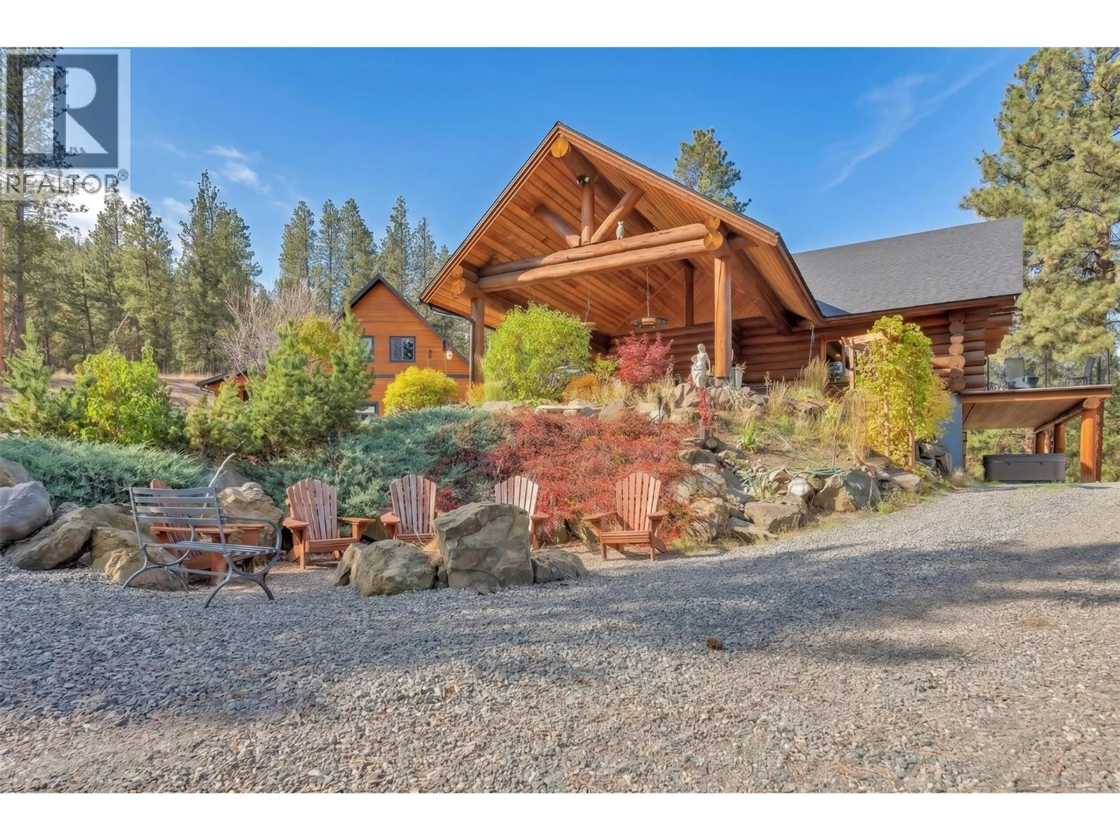
Welcome to WildTree Ranch, an extraordinary 90-acre estate on Cedar Creek Road offering privacy, agricultural opportunity and breathtaking valley views. Bordering Crown land on two sides with gated access, this is a true rural sanctuary. At its heart is an impressive 4,525 sq. ft. renovated log home crafted from massive fir logs imported from Oregon. Features include a new fibreglass shingle roof, two Blaze King and Jotul wood-burning fireplaces, newer propane furnace, AC and a new hot water tank. The spectacular kitchen showcases custom walnut cabinetry, granite countertops, premium Gaggenau and Wolf appliances and reverse-osmosis water. Slate and fir flooring add rustic character, while the upper-level primary offers sweeping valley views, ensuite and walk-in closet. Additional residences include a 2-bedroom carriage house built in 2020 with double garage and in-floor heating, plus an approx. 900 sq. ft. manufactured home and 700 sq. ft. cabin. The ranch features a huge heated workshop with mechanic's pit, barn, machine shop, greenhouse and outbuildings. Approx. 30- acres of hayfield, plus an acre of irrigated haskap berries. Water infrastructure includes domestic & irrigation water licences, holding tanks, gravity-fed irrigation and a well near the barn. Located within the ALR, WildTree Ranch is a rare multi-residence estate with exceptional infrastructure and agricultural potential, ideal for equestrian, farming, extended-family or rural living! (id:39198)
Property Details
Interior
Features
Basement Floor
Other
10'4'' x 13'1''Utility room
9'5'' x 8'5''Other
3'9'' x 9'11''Wine Cellar
3'9'' x 6'4''Exterior
Parking
Garage spaces -
Garage type -
Total parking spaces 2
Property History
 92
92
