727 HIGHWAY 3 HIGHWAY EAST, Princeton, British Columbia V0X1W0
Contact us about this property
Highlights
Estimated valueThis is the price Wahi expects this property to sell for.
The calculation is powered by our Instant Home Value Estimate, which uses current market and property price trends to estimate your home’s value with a 90% accuracy rate.Not available
Price/Sqft$267/sqft
Monthly cost
Open Calculator
Description
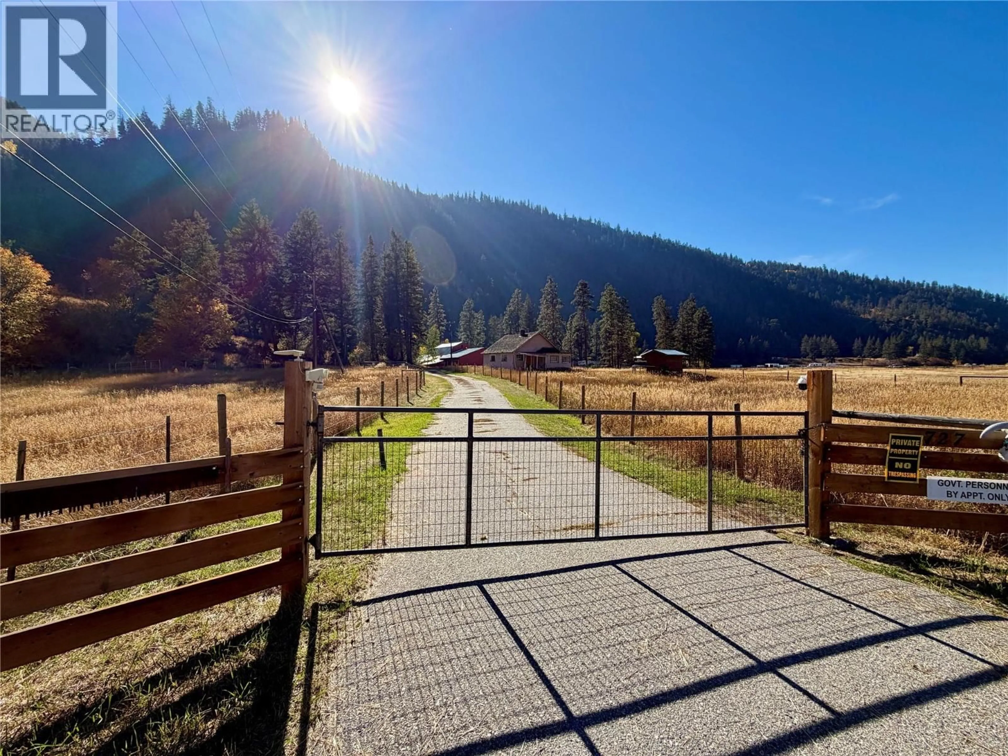
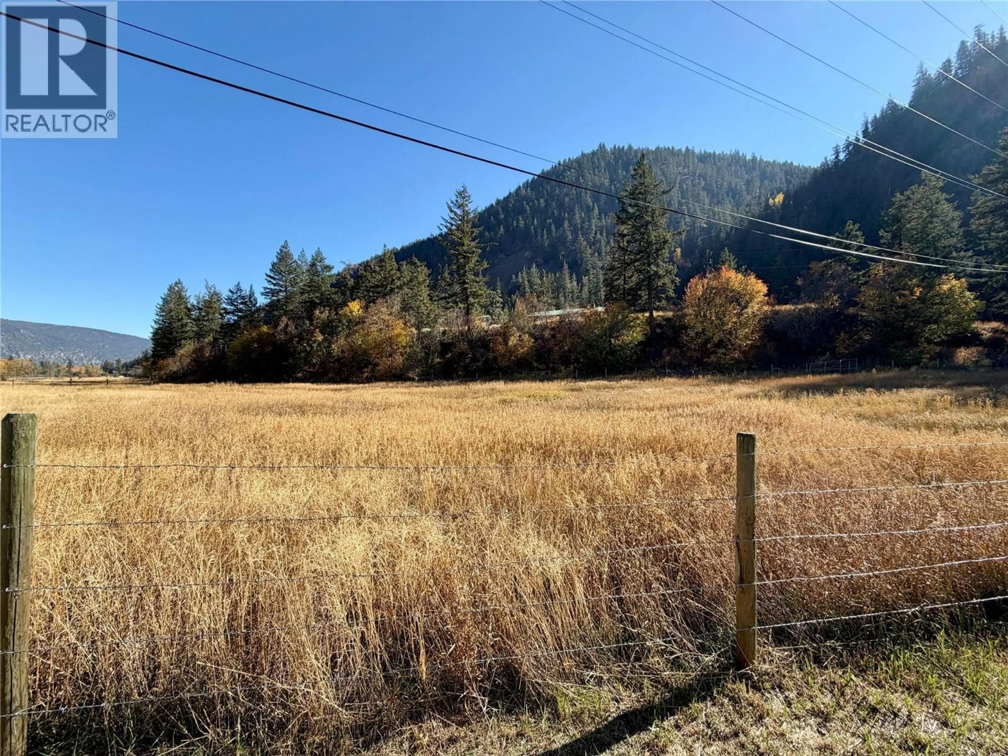
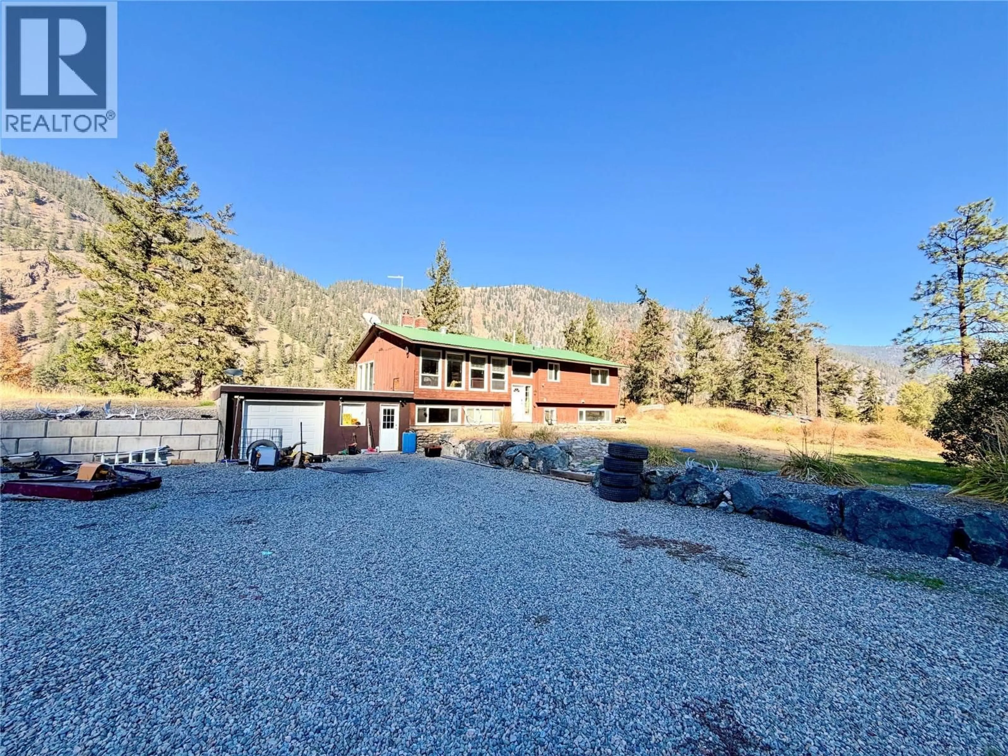
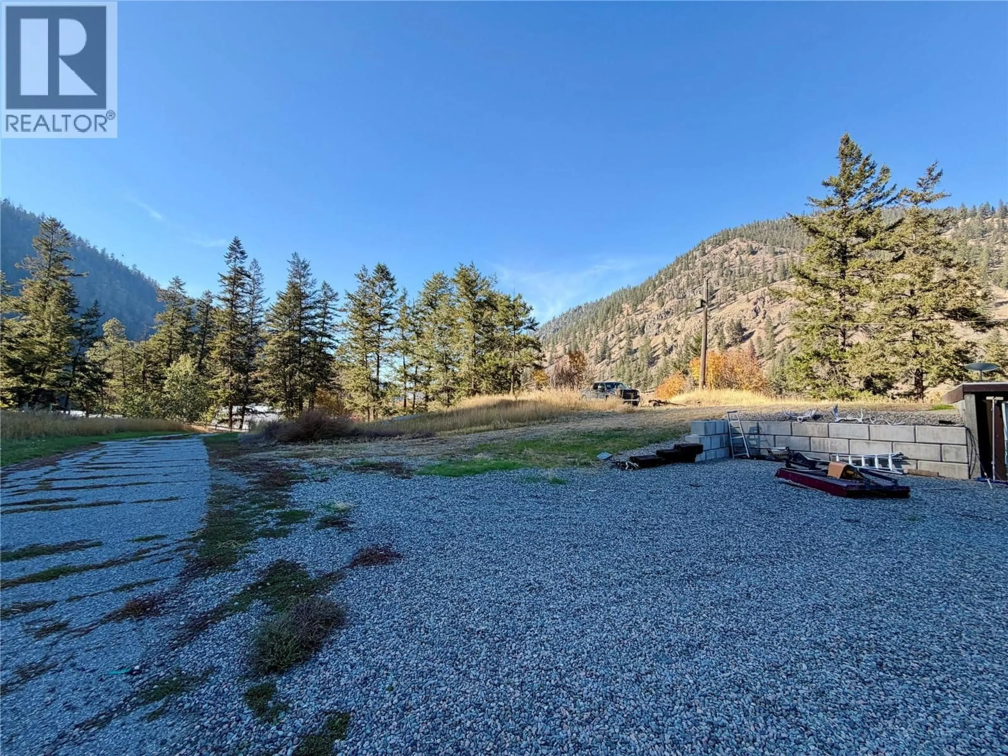
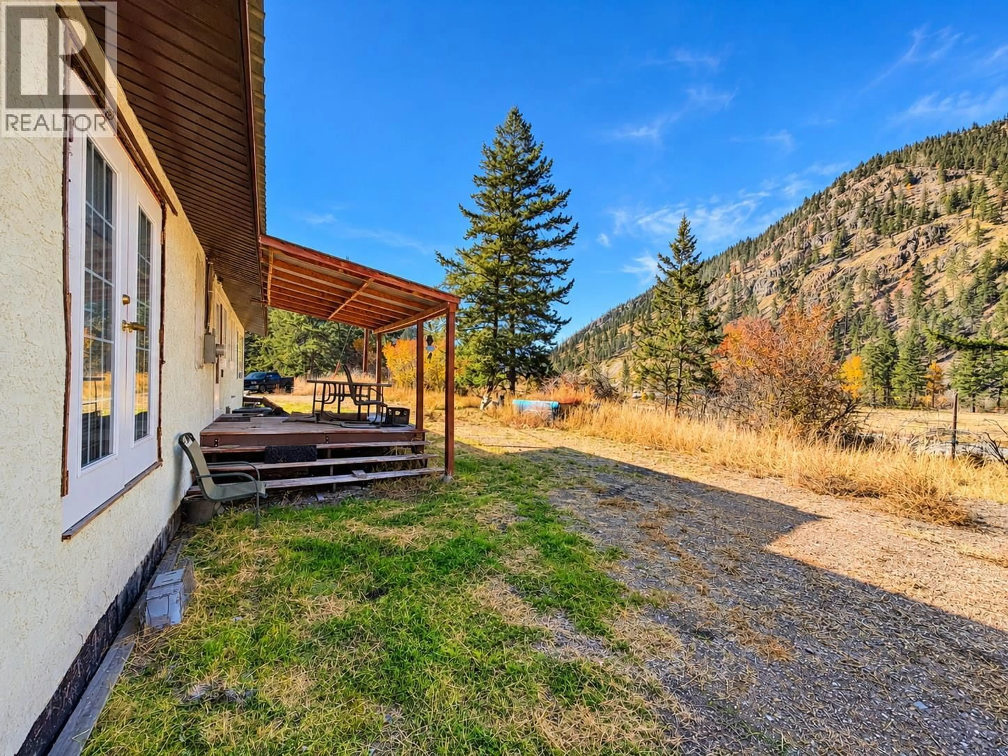
Escape to nearly 20 acres of peaceful country living with beautiful mountain views, just 7 km east of Princeton along Highway 3. Set against a picturesque natural backdrop, this 19.79-acre property offers privacy, space and plenty of room to enjoy the outdoors, while still being only minutes from town. A paved driveway leads to the comfortable 2 bedroom home featuring a full main bathroom plus a 3-piece ensuite. The kitchen is equipped with a professional-style gas range, and upgrades include electrical and insulation, along with a natural gas forced air furnace and central air conditioning approximately 10 years old. The unfinished basement (framing and wiring done) provides excellent additional space and features wood heat, offering potential for a workshop, storage or future finishing. The property is partially fenced, serviced by a productive 20 GPM well and septic system, and includes an exterior woodshed. With almost 20 acres to work with, the property may also appeal to buyers looking for space for horses or other country pursuits. Some minor trim and finishing work remains on the main floor, providing an opportunity to add your own finishing touches. A beautiful rural setting with impressive views, acreage and easy access to Princeton. **some photos virtually staged and enhanced** (id:39198)
Property Details
Interior
Features
Basement Floor
Utility room
10'10'' x 18'1''4pc Bathroom
8'6'' x 7'6''Bedroom
8'10'' x 13'9''Other
12' x 14'2''Exterior
Parking
Garage spaces -
Garage type -
Total parking spaces 1
Property History
 35

