709 BARTLETT DRIVE, Penticton, British Columbia V2A7K8
Contact us about this property
Highlights
Estimated valueThis is the price Wahi expects this property to sell for.
The calculation is powered by our Instant Home Value Estimate, which uses current market and property price trends to estimate your home’s value with a 90% accuracy rate.Not available
Price/Sqft$430/sqft
Monthly cost
Open Calculator
Description
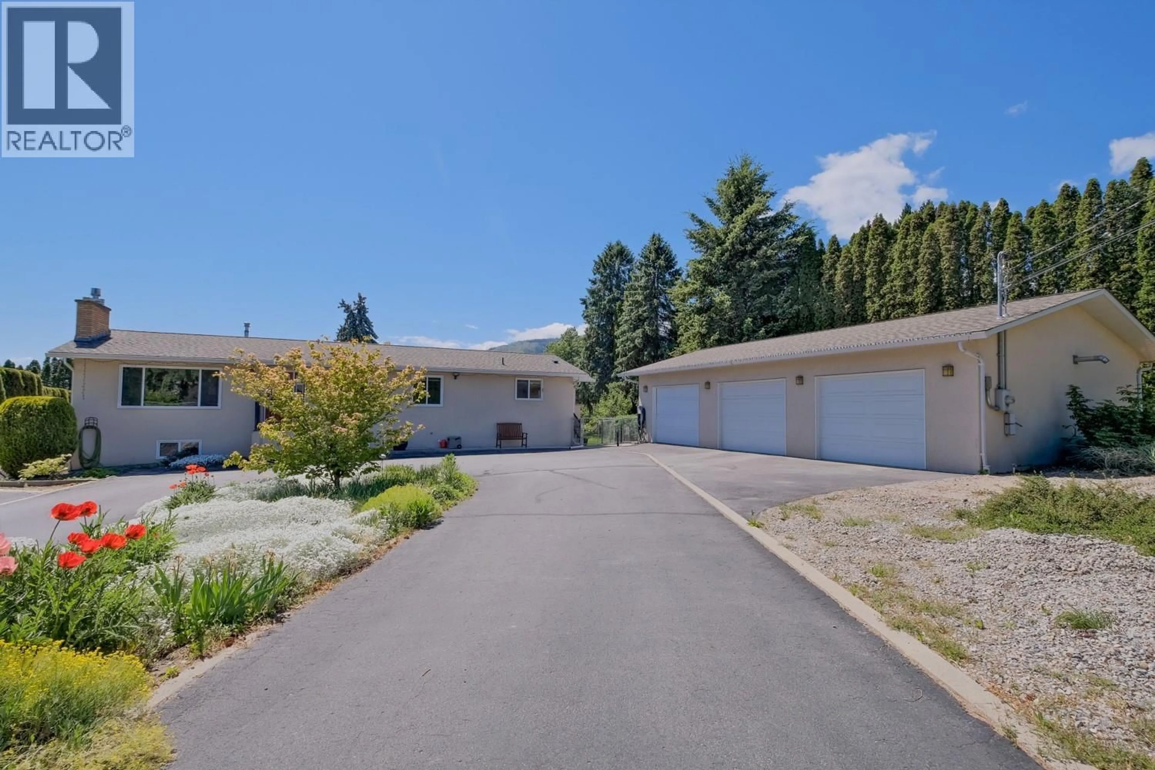
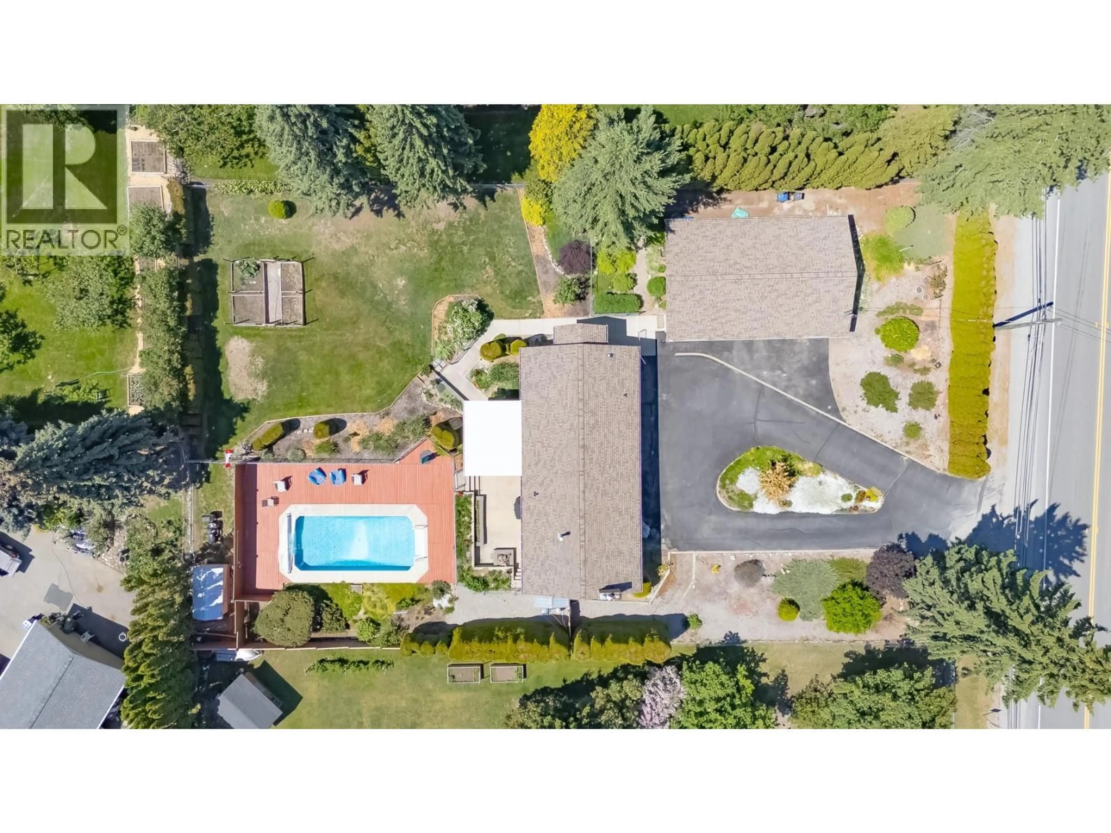
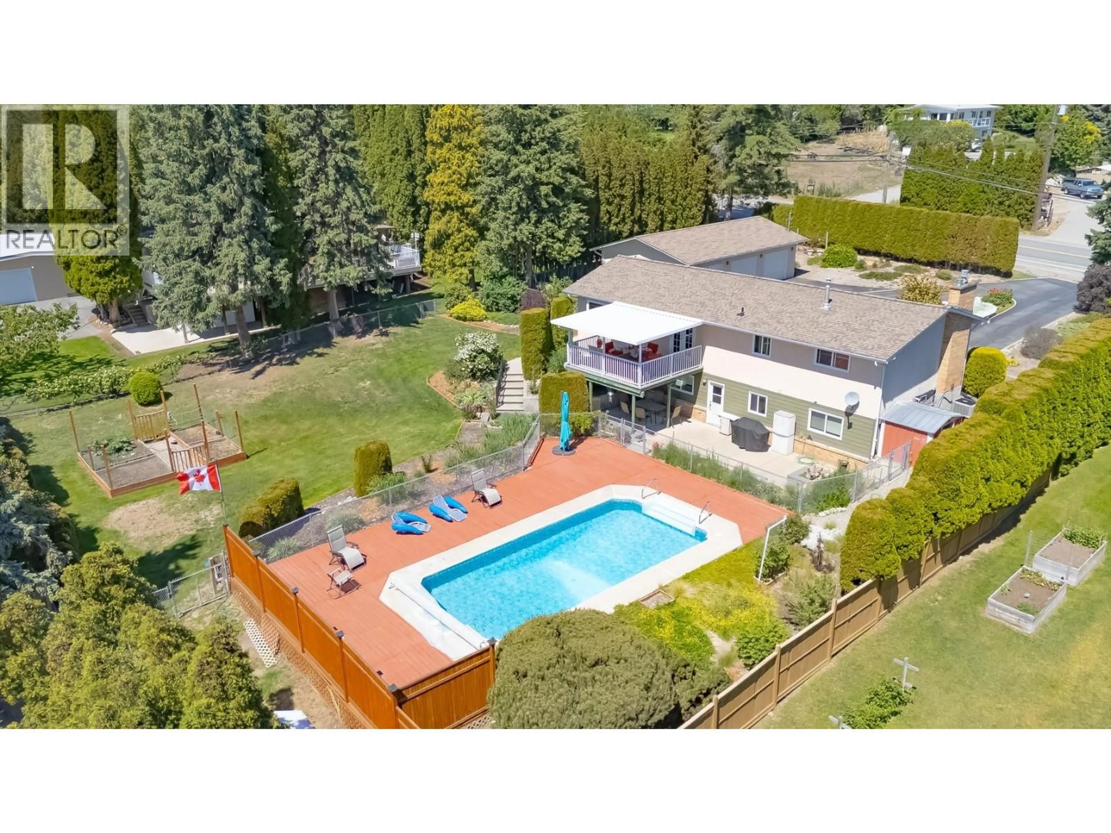
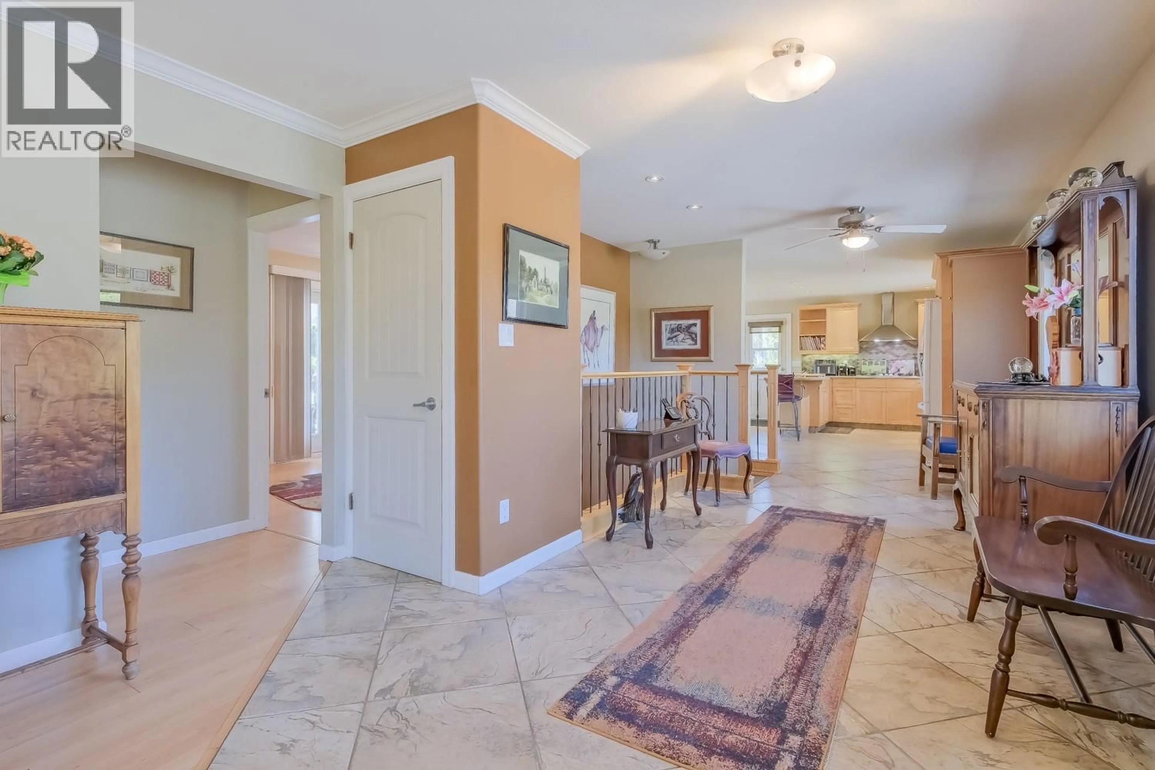
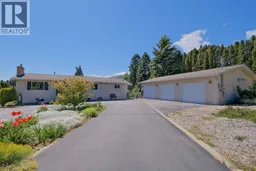
Welcome to 709 Bartlett Drive, a beautifully updated 4 bedroom, 2 bathroom family home situated on a private, fully usable half acre lot in the desirable West Bench neighborhood. The property is connected to the City of Penticton water system with no anticipated water system upgrade levies. The main floor underwent a complete renovation by Scott Mayhew Contracting in 2007, creating a warm and functional living space. The spacious kitchen offers an abundance of cabinetry, heated tile floors, and is perfectly positioned beside the large dining room with direct access to the covered south facing deck. Overlooking the pool and private backyard, it's an ideal space for entertaining or simply relaxing with family and friends. The main floor also features two bedrooms and a beautifully updated 4 piece bathroom with heated tile flooring. Downstairs you'll find two additional bedrooms, a spacious recreation room complete with a brand new natural gas fireplace (2026), and walkout access to a covered patio with a natural gas BBQ hookup. Step outside and enjoy everything this exceptional property has to offer. The level half acre yard provides plenty of room for kids, pets, and outdoor activities, while the inground sports pool is sure to be the centerpiece of summer fun. Car enthusiasts, hobbyists, and anyone needing extra workspace will appreciate the heated detached three car garage, offering over 900 square feet of space with ample power for tools and equipment. Additional features include gas forced air heating, a heat pump for efficient year round comfort, two natural gas fireplaces, and outstanding outdoor living spaces. Finding a move in ready family home on a fully usable half acre lot with an inground pool, an oversized heated shop, and all these features for under $1 million is a rare opportunity. (id:39198)
Property Details
Interior
Features
Basement Floor
Pantry
10'9'' x 4'10''Bedroom
8' x 12'2''Bedroom
10'8'' x 11'10''4pc Bathroom
Exterior
Features
Parking
Garage spaces -
Garage type -
Total parking spaces 7
Property History
 51
51
