67 - 8487 HIGHWAY 97 HIGHWAY, Oliver, British Columbia V0H1T2
Contact us about this property
Highlights
Estimated valueThis is the price Wahi expects this property to sell for.
The calculation is powered by our Instant Home Value Estimate, which uses current market and property price trends to estimate your home’s value with a 90% accuracy rate.Not available
Price/Sqft$234/sqft
Monthly cost
Open Calculator
Description
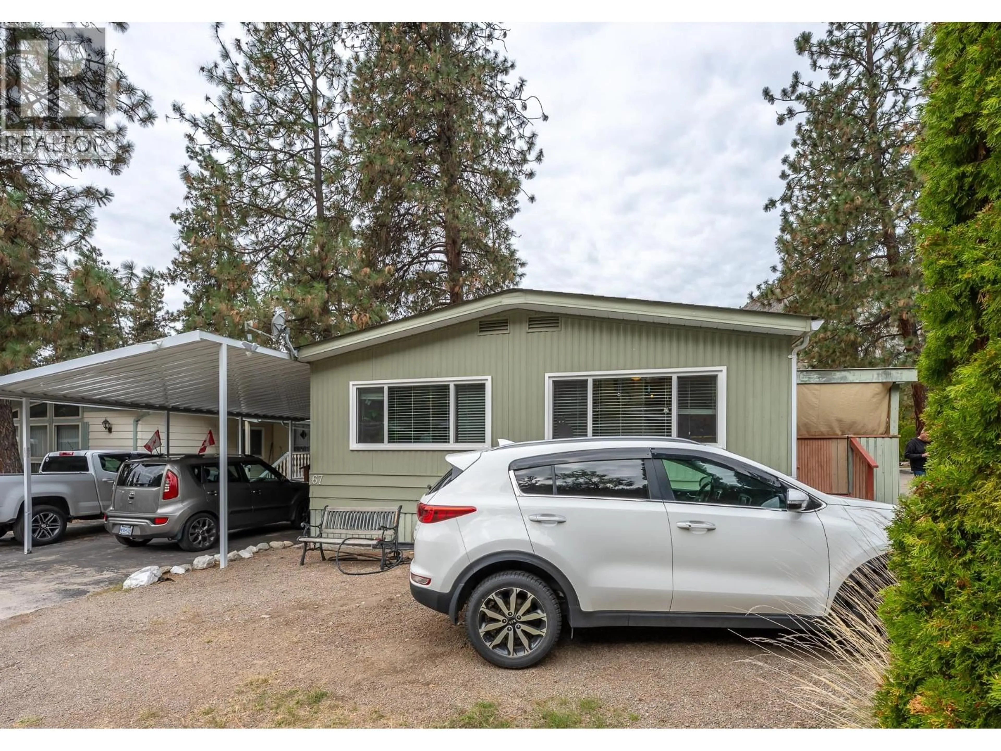
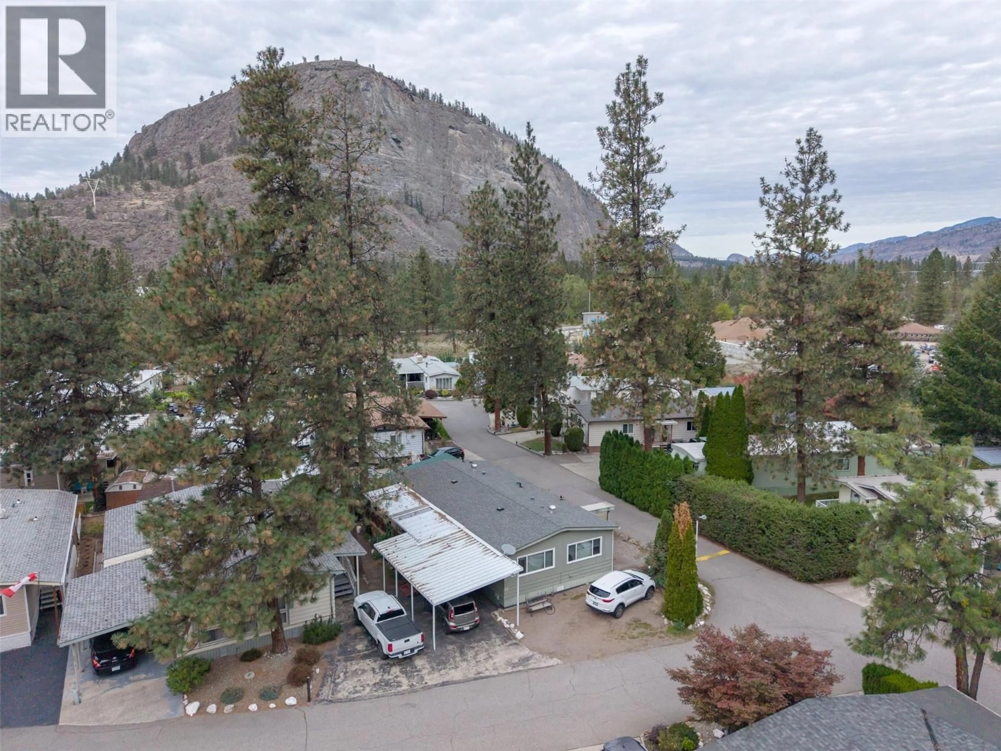
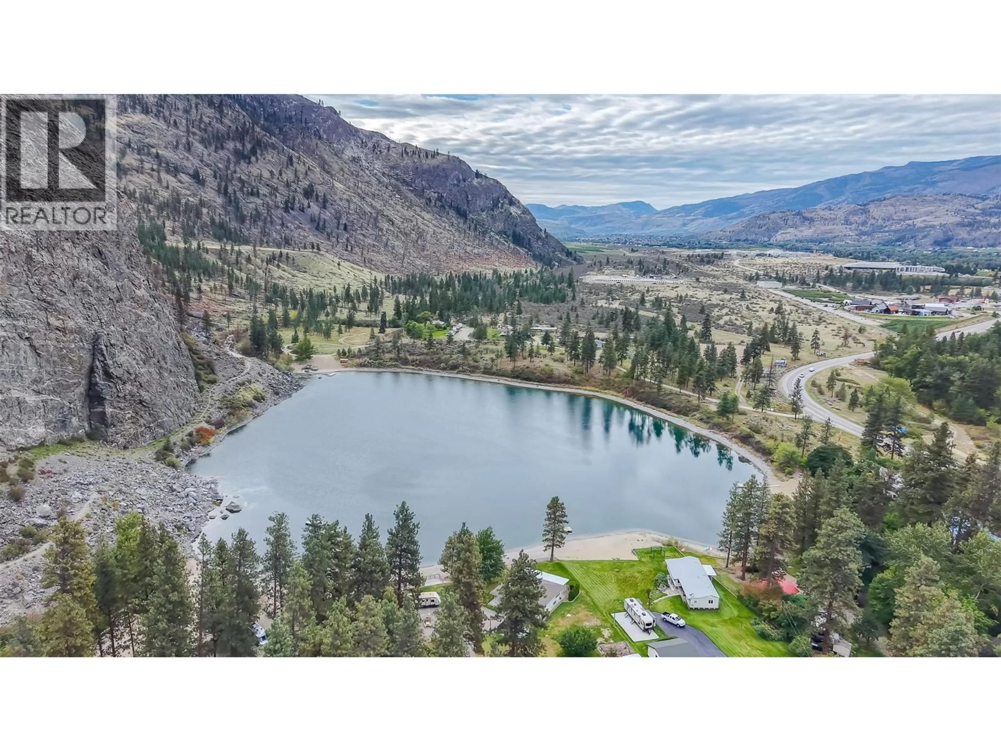
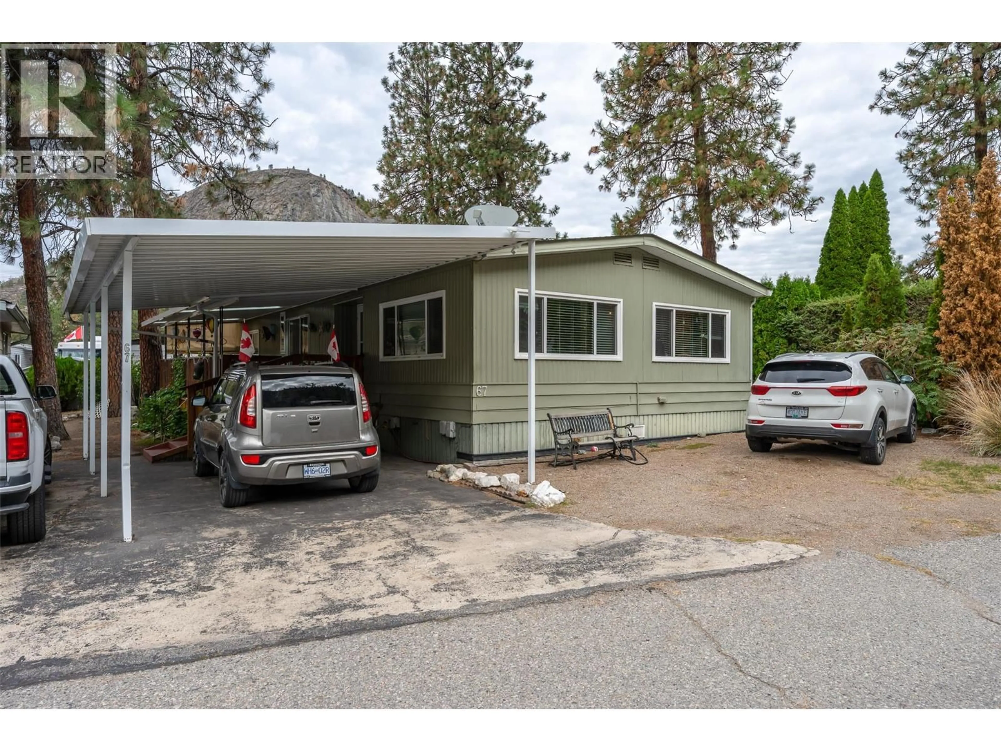
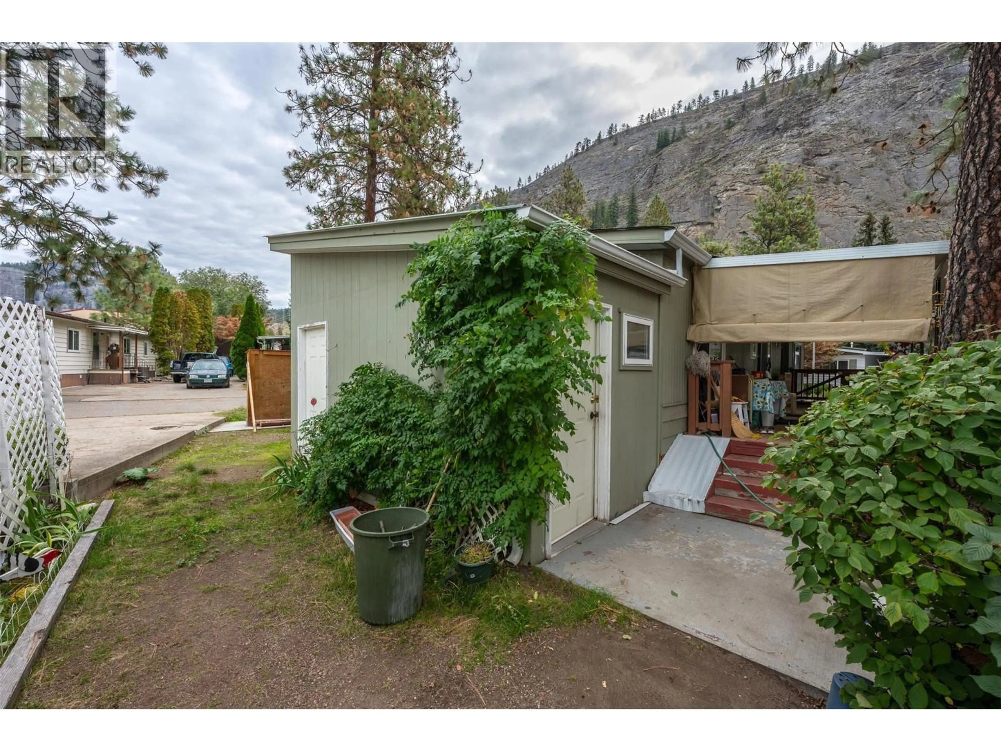
Enjoy peaceful, low maintenance, affordable living in this spacious, comfortable double wide mobile home at Country Pines just north of Oliver. Surrounded by majestic pine trees, this home boasts stunning mountain views, and easy walking access to beautiful Gallagher Lake, This mature, well maintained, professionally managed 55+ community is just a quick drive to world class wineries and dining, golf, skiing, local shopping and incredible recreation amenities. The spacious, two bedroom plus den layout boasts two full baths (including an updated ensuite with glass enclosed shower with a handy built-in bench), generous, light filled living/dining combination, spacious kitchen with adjacent laundry and sun or utility room, and a sliding door walkout to your massive covered deck perfect for sheltered outdoor entertaining, relaxation and bird watching. This home features covered parking for one vehicle and additional open parking for two more. Monthly pad rent includes park management water, sewer, snow removal, garbage and recycling, minimizing your other monthly expenses and allowing for worry free living. Country Pines is pet friendly, allowing for 2 small cats or dogs with size and weight restrictions, subject to park approval. All dimensions are approximate and should be verified by the Buyer if important. (id:39198)
Property Details
Interior
Features
Main level Floor
Other
7'4'' x 13'9''Bedroom
8'10'' x 11'4''3pc Ensuite bath
5' x 11'2''Primary Bedroom
11'6'' x 13'1''Exterior
Parking
Garage spaces -
Garage type -
Total parking spaces 3
Condo Details
Inclusions
Property History
 62
62
