6012 107TH STREET, Osoyoos, British Columbia V0H1V4
Contact us about this property
Highlights
Estimated valueThis is the price Wahi expects this property to sell for.
The calculation is powered by our Instant Home Value Estimate, which uses current market and property price trends to estimate your home’s value with a 90% accuracy rate.Not available
Price/Sqft$262/sqft
Monthly cost
Open Calculator
Description
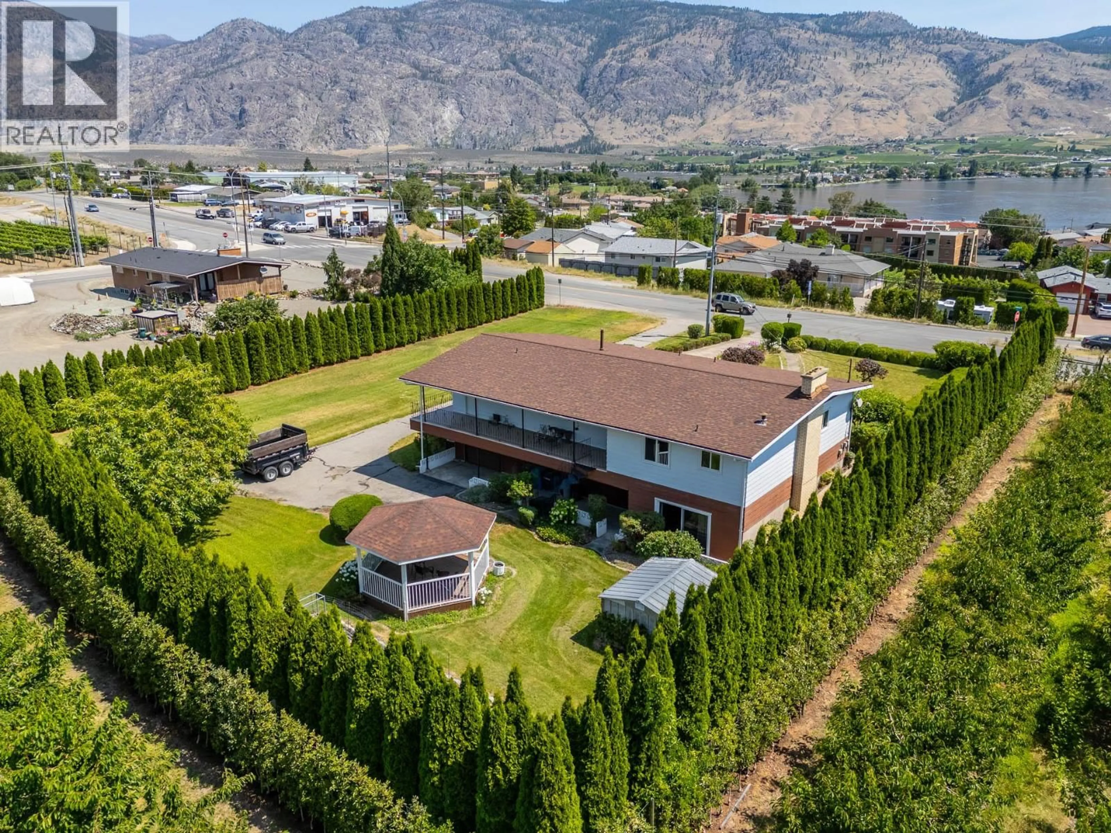
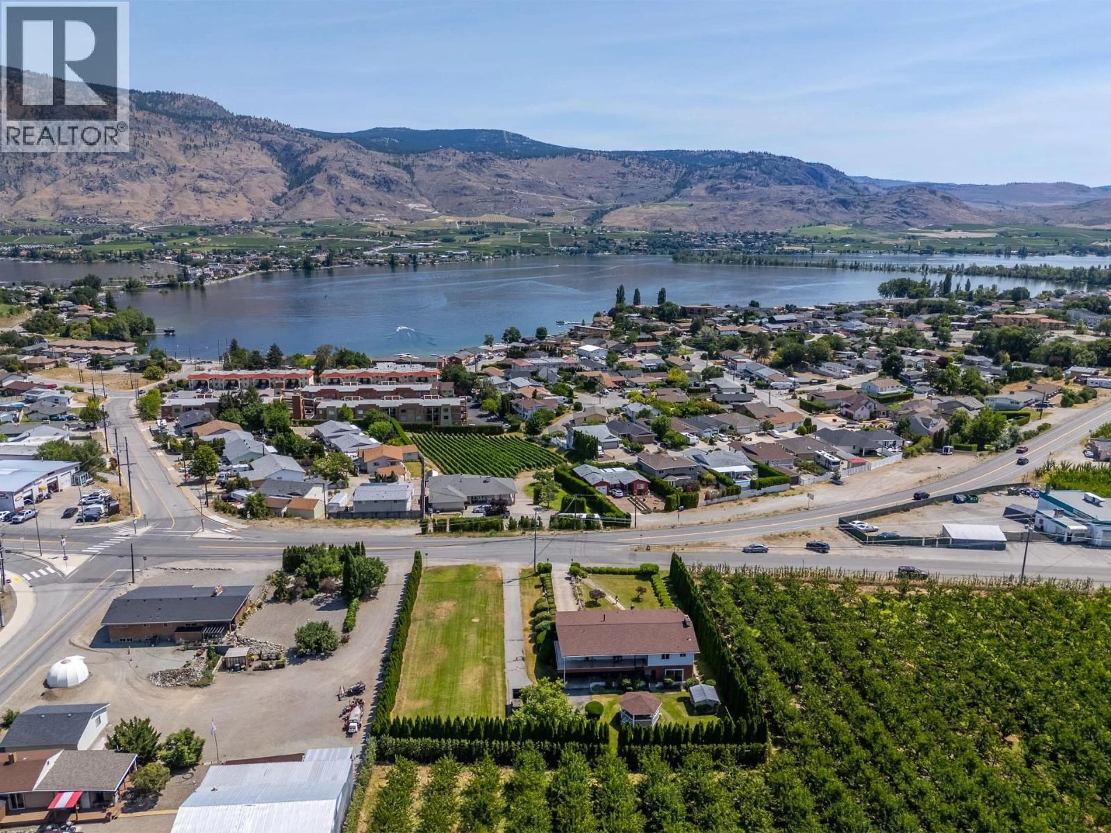
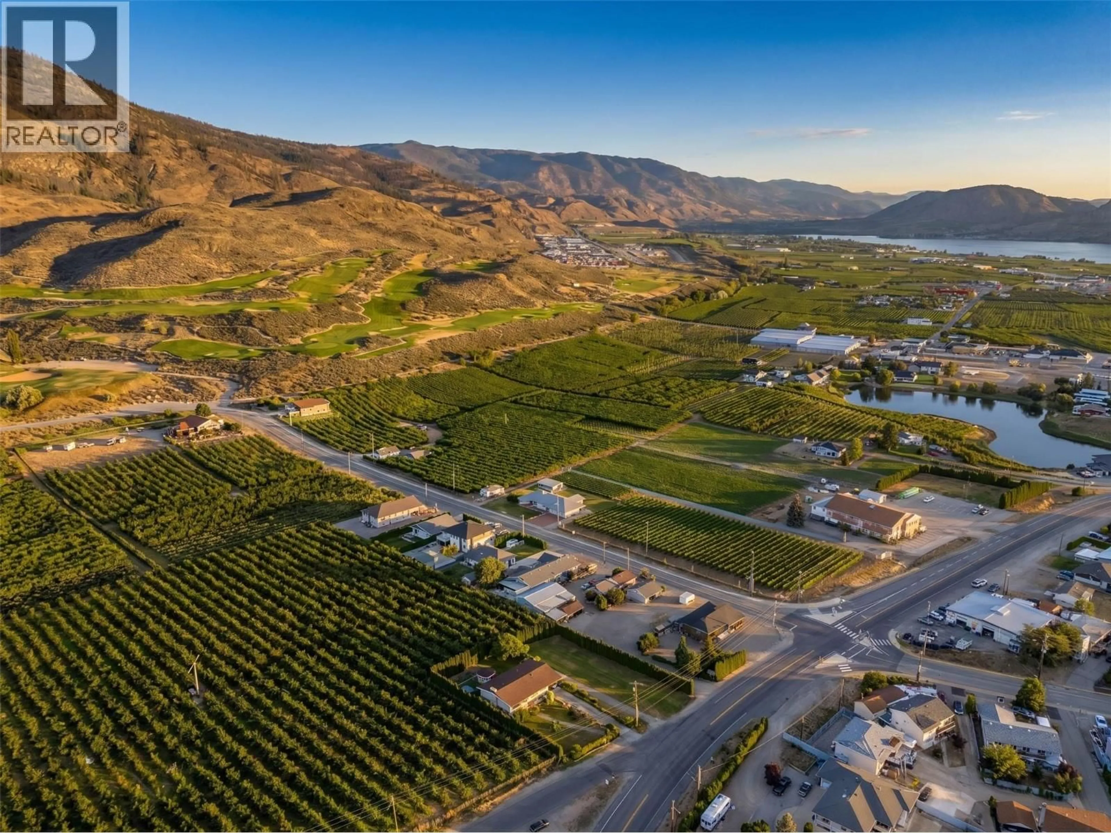
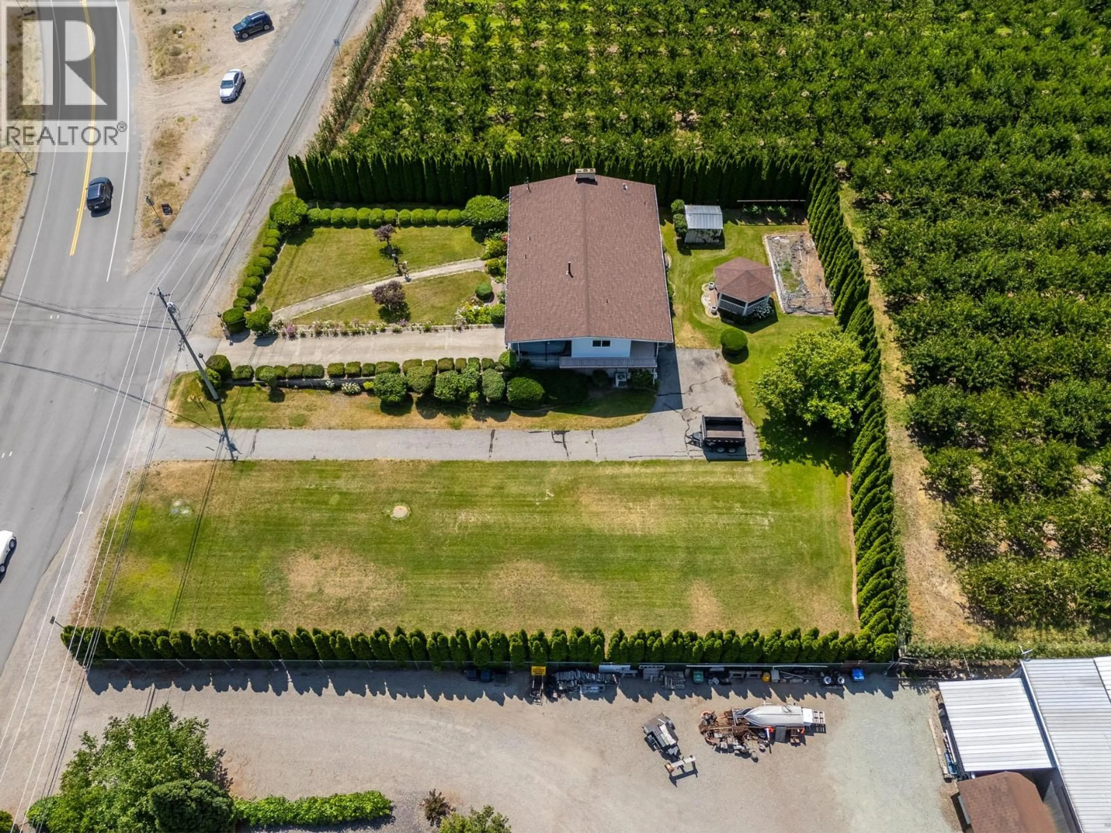
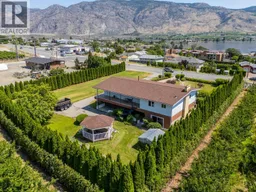
OSOYOOS RANCHER WITH WALKOUT BASEMENT, LAKE VIEWS & ORCHARD SURROUNDINGS. Enjoy the beauty of the South Okanagan from this spacious 5 bedroom, 3 bathroom rancher with walkout basement, set on a private 0.57-acre lot backing onto established orchards. Offering over 3,000 sq ft of living space, lake views, and a thoughtful design, this home provides the perfect balance of privacy, comfort, and Okanagan living. The main level features three bedrooms, generous living areas, and a functional floor plan designed for everyday living. The walkout lower level expands the possibilities with two additional bedrooms, a second kitchen, recreation space, and the potential for extended family, guest accommodations, or a separate living arrangement. Surrounded by orchards and the natural beauty of the South Okanagan, the property offers plenty of room to garden, entertain, enjoy hobbies, or create your ideal outdoor space. The private setting allows you to enjoy a more relaxed pace of living while still being close to the amenities and recreation that make Osoyoos such a sought-after destination. Whether you’re looking for room for a growing family, a multigenerational living arrangement, or additional income potential, this home offers the space and setting to embrace the Osoyoos lifestyle. (id:39198)
Property Details
Interior
Features
Lower level Floor
Other
12'10'' x 14'0''Storage
12'6'' x 13'3''3pc Bathroom
7'3'' x 9'2''Bedroom
9'10'' x 10'3''Exterior
Parking
Garage spaces -
Garage type -
Total parking spaces 10
Property History
 79
79
