594 WILSON MOUNTAIN ROAD, Oliver, British Columbia V0H1T5
Contact us about this property
Highlights
Estimated valueThis is the price Wahi expects this property to sell for.
The calculation is powered by our Instant Home Value Estimate, which uses current market and property price trends to estimate your home’s value with a 90% accuracy rate.Not available
Price/Sqft$395/sqft
Monthly cost
Open Calculator
Description
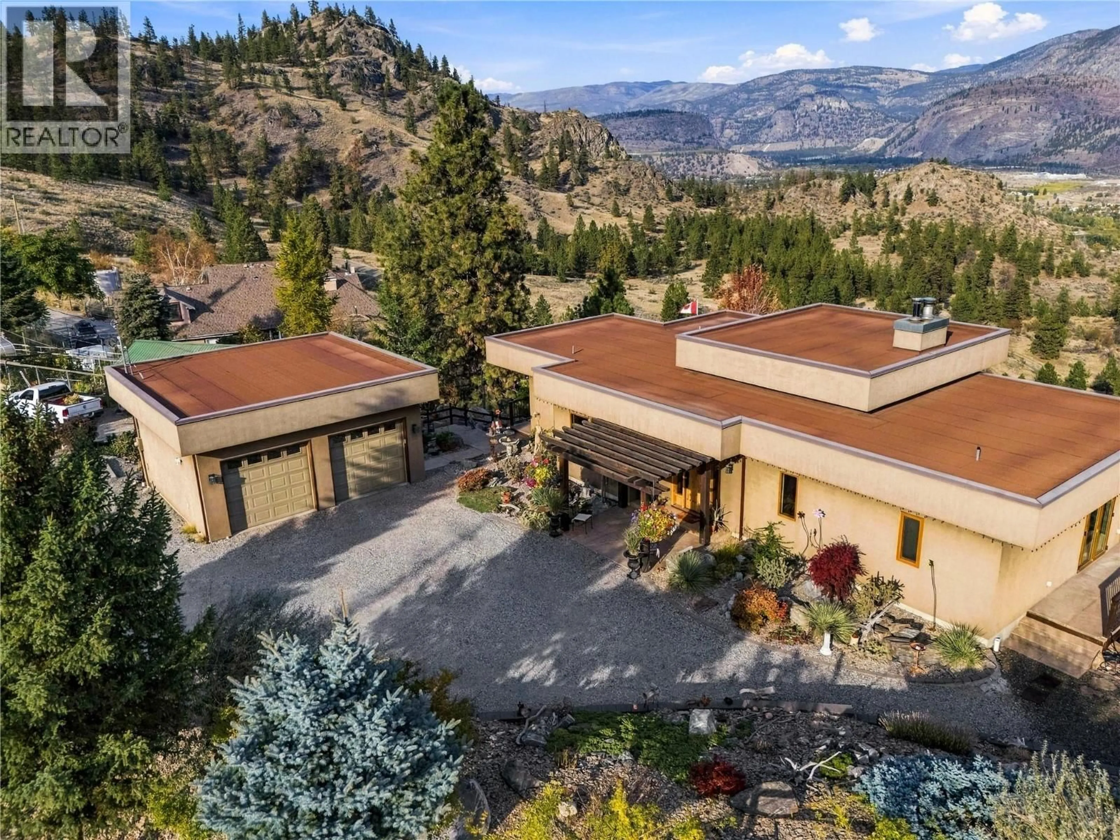
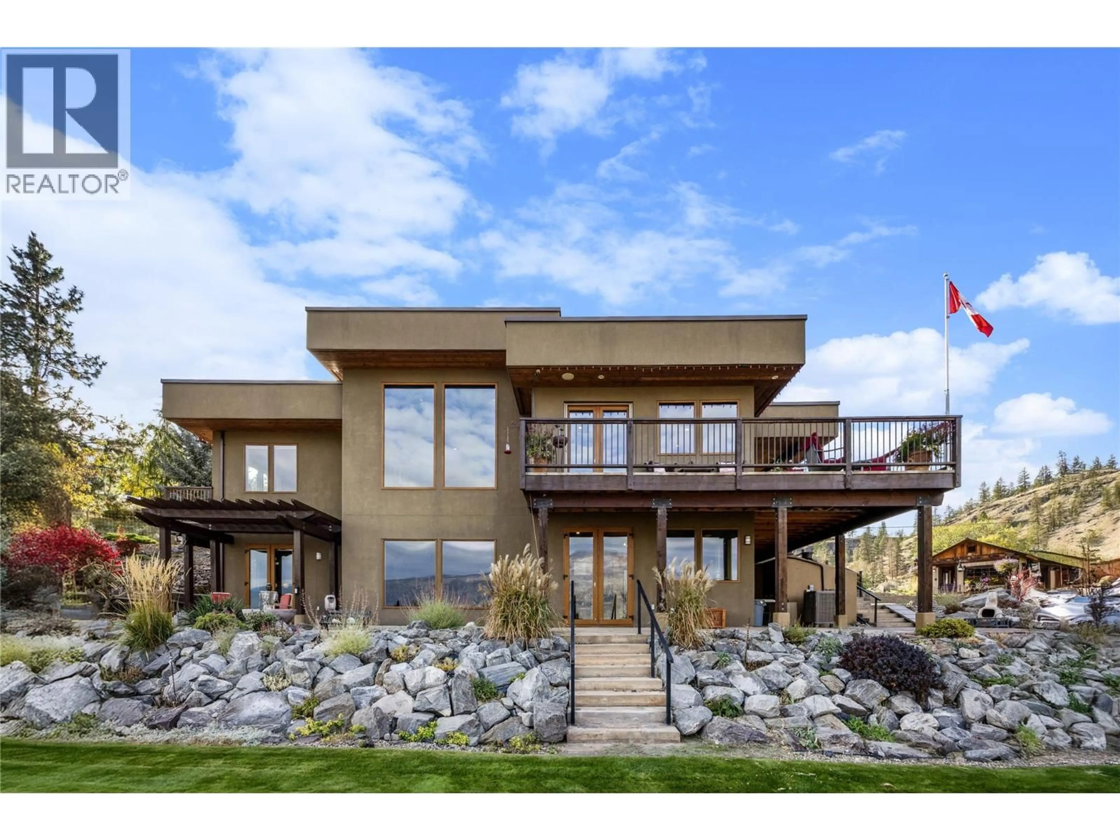
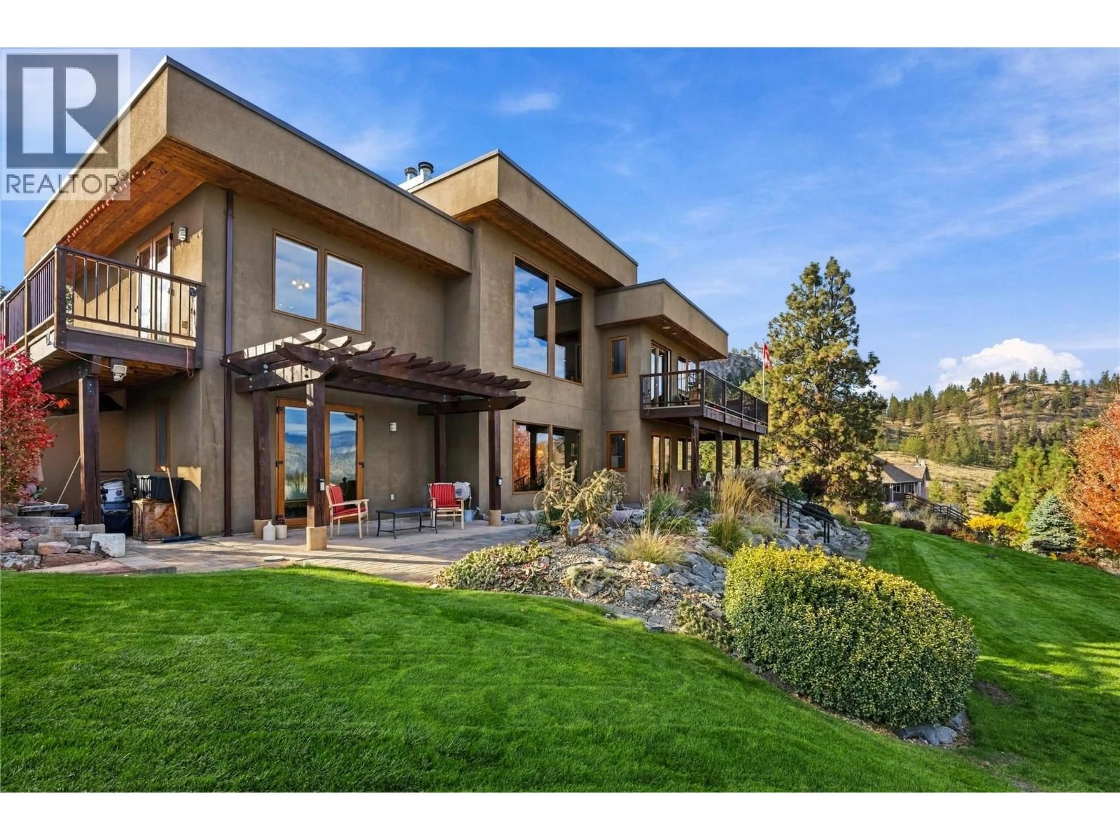
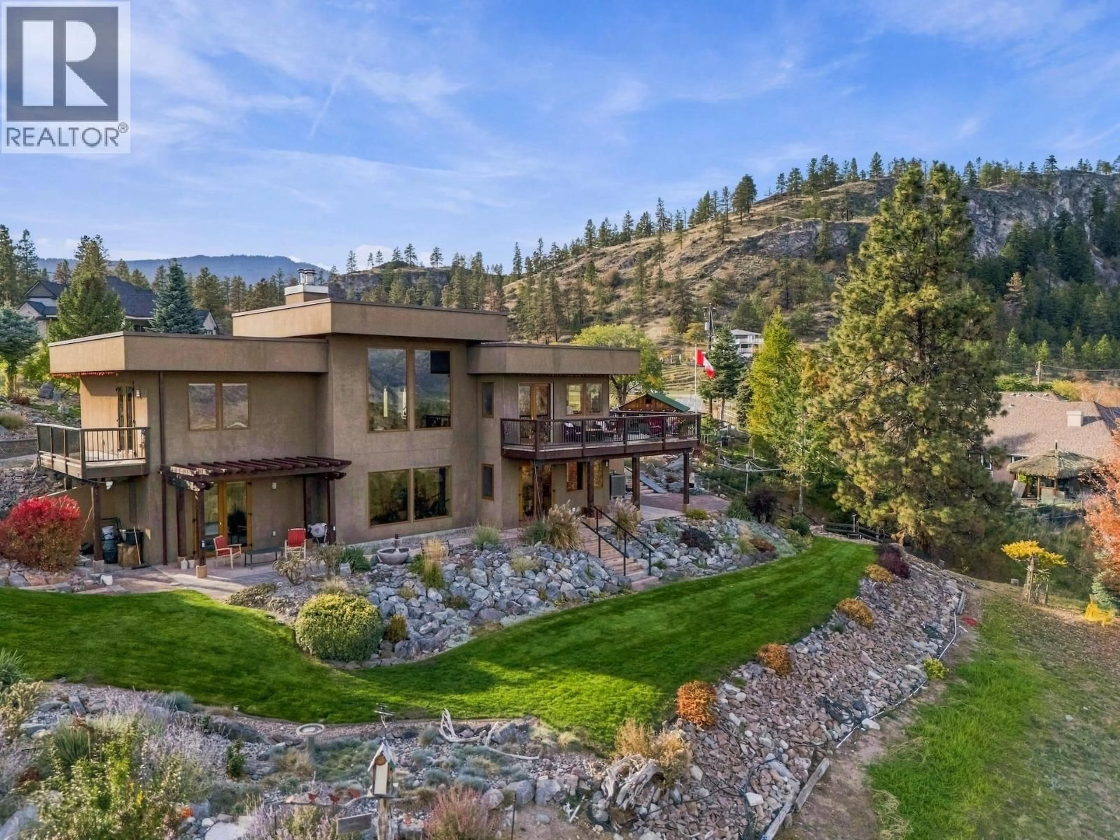
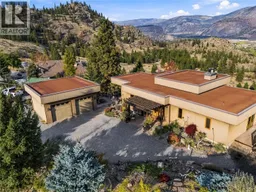
Built in 2004 by Ritchie Construction to R-2000 energy-efficiency specifications, this beautifully maintained walk-out rancher on almost an full acre combines quality craftsmanship, a spacious design, and breathtaking views over Oliver and Tuc-el-Nuit Lake. Post-and-beam construction, abundant natural light, and a special view from virtually every room create a truly distinctive living experience. The main level features a chef’s kitchen with a large island and beautiful Okanagan cherry wood cabinetry, flowing into the dining and living areas. Soaring 13-foot ceilings in the living room and 10-foot ceilings in the kitchen, dining room, and primary bedroom enhance the sense of space and style. A gas fireplace adds warmth and ambiance, while the spacious deck is the perfect place to relax and take in the spectacular scenery. The walk-out lower level offers two bedrooms, a full kitchen, family room, one-and-a-half bathrooms, laundry, and a cozy wood-burning fireplace—ideal for extended family, guests, or future suite-conversion potential. Outdoors, beautifully landscaped gardens create a peaceful retreat and a bird lover’s paradise, complete with a dedicated gardener’s shed. Ample parking accommodates your RV, recreational toys, and multiple vehicles, complemented by a beautiful detached double garage. A rare combination of thoughtful construction, versatile living space, and stunning Okanagan views! (id:39198)
Property Details
Interior
Features
Main level Floor
Other
6'9'' x 8'1''Dining room
12'5'' x 15'6''4pc Ensuite bath
7'9'' x 11'7''2pc Bathroom
5'0'' x 6'2''Exterior
Parking
Garage spaces -
Garage type -
Total parking spaces 2
Property History
 53

