58 - 2450 RADIO TOWER ROAD, Oliver, British Columbia V0H1T1
Contact us about this property
Highlights
Estimated valueThis is the price Wahi expects this property to sell for.
The calculation is powered by our Instant Home Value Estimate, which uses current market and property price trends to estimate your home’s value with a 90% accuracy rate.Not available
Price/Sqft$563/sqft
Monthly cost
Open Calculator
Description
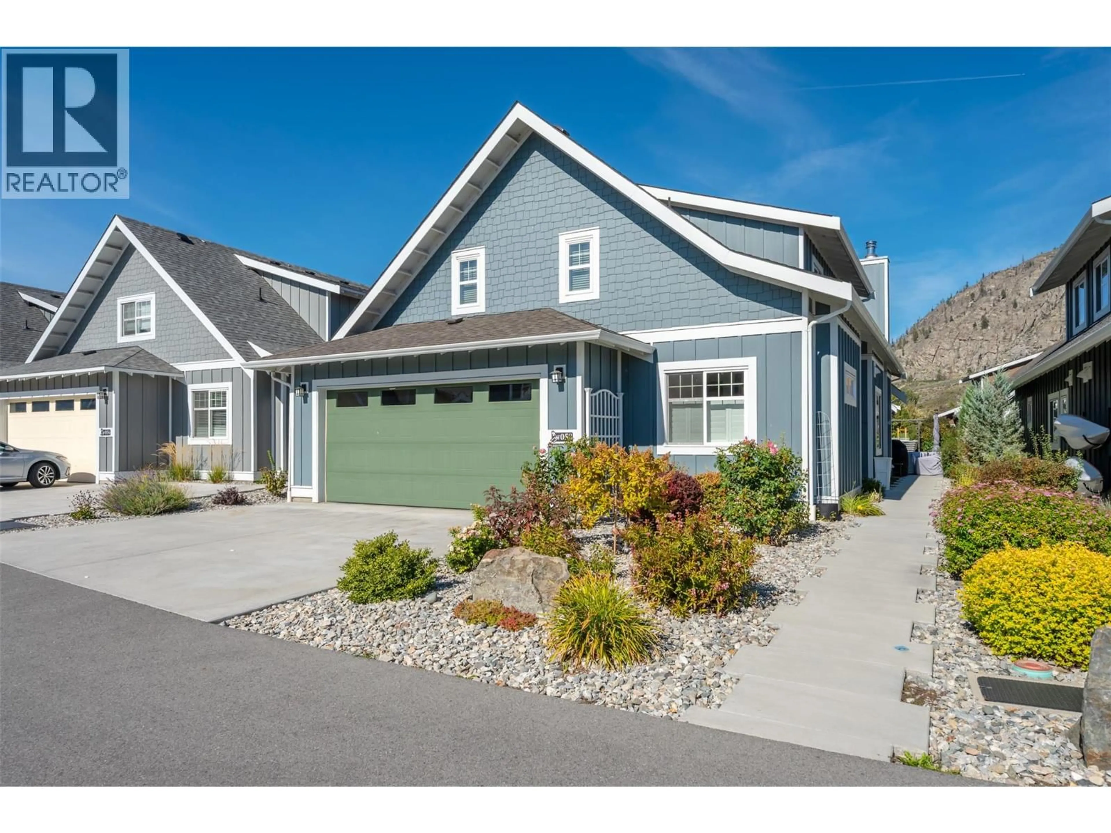
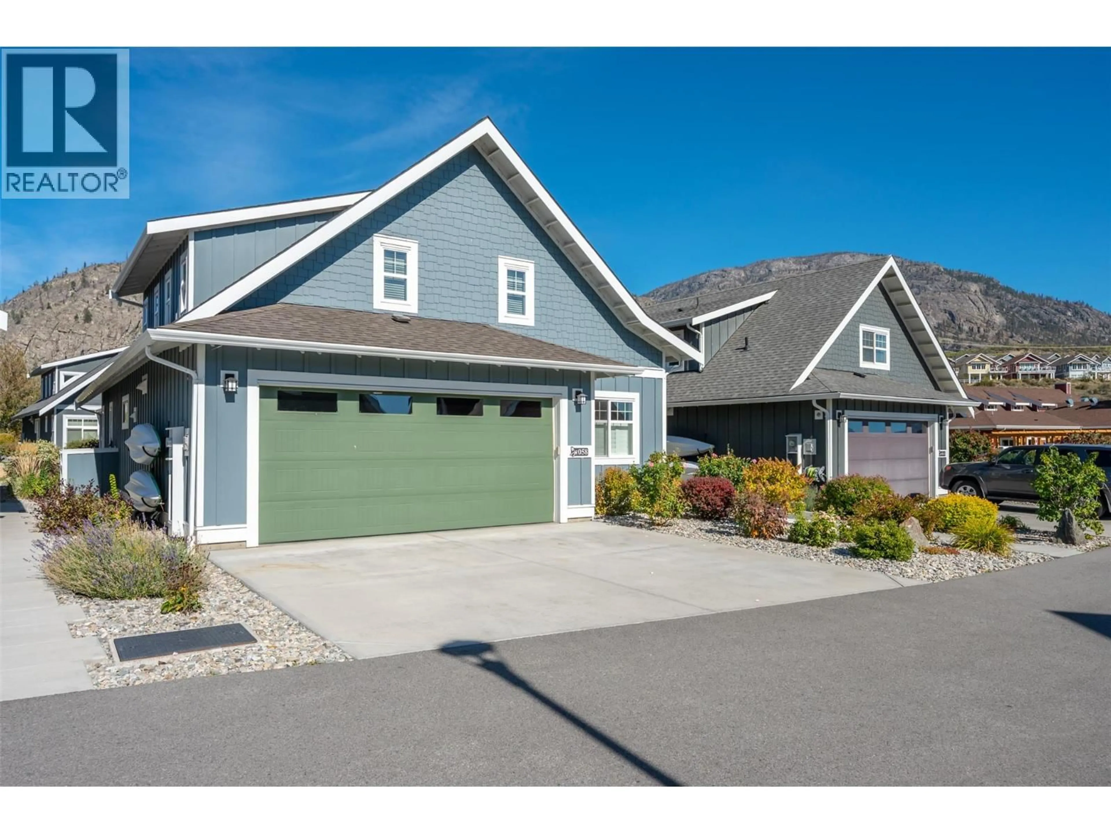
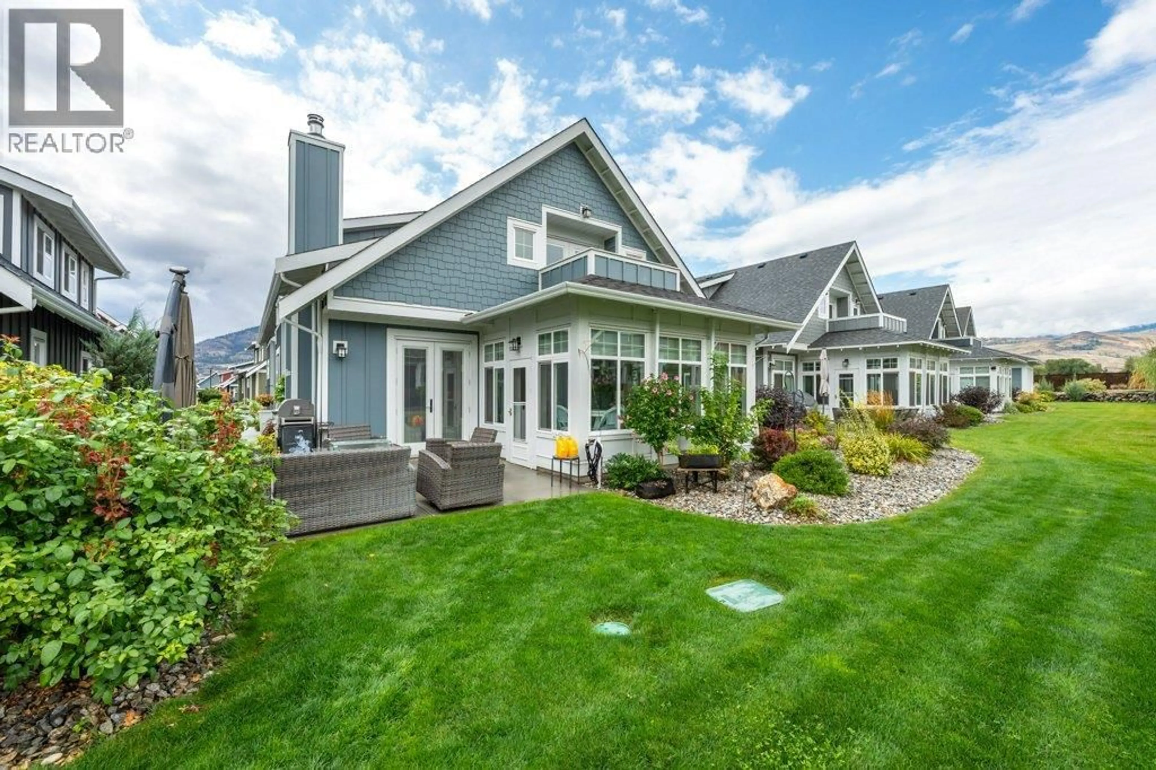
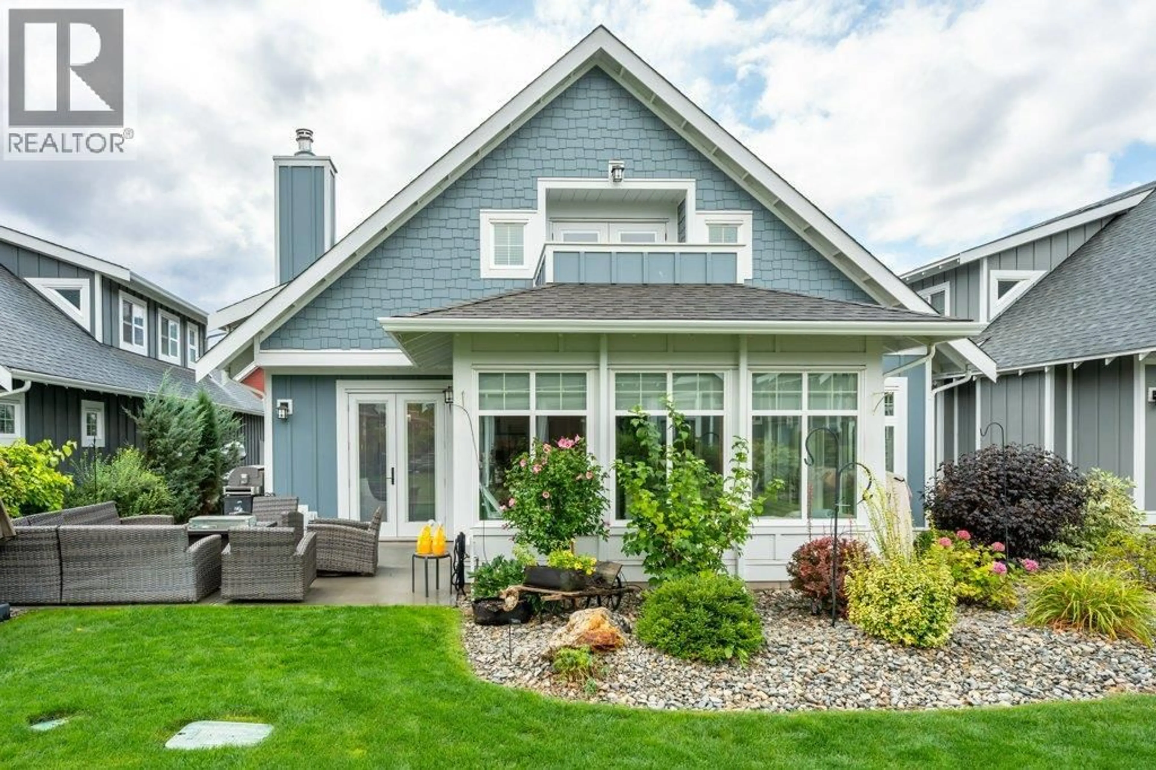
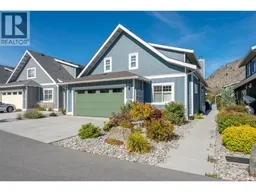
A TRUE SHOWSTOPPER! One of the finest homes in The Cottages on Osoyoos Lake, this exceptional RARE expanded Sauvignon Plan in The Meadows combines sophisticated design, over $200,000 in extraordinary UPGRADES & effortless lake lifestyle, with its own premium BOAT SLIP! Just steps from the Clubhouse & private beach, this original-owner, never-rented home offers 4 bedrooms + office & 4 bathrooms (2 ensuites). Every detail reflects exceptional quality & craftsmanship. The bright, inviting interior showcases a chef-inspired kitchen with ceiling-height cabinetry, quartz counters, pull-out pantry, gas range & beverage fridge. The spectacular great room features a full tongue & groove ceiling, custom beams & Napoleon wood-burning fireplace with custom surround. 8’ solid-wood doors, quality floating vinyl flooring & insulated 3-season sunroom with stamped concrete elevate the finish. Main-level primary retreat offers custom built-ins, spa-inspired ensuite & direct sunroom access. Upstairs are 3 bedrooms & 2 baths, including a generous room with 4 beds & a bedroom with private balcony. Oversized double garage + parking for 2 more. Professionally landscaped yard, northeast-facing patio, BBQ hookup & firepit create the perfect Okanagan setting. A MUST SEE! Enjoy 1,800’ waterfront, 500+’ sandy beach, pools, hot tubs, gym, trails & dog park. Luxury getaway, full-time residence or investment. Short-term rentals permitted (5+ days). NO GST, NO PTT, NO EMPTY HOMES TAX. Secure prepaid lease. (id:39198)
Property Details
Interior
Features
Second level Floor
4pc Bathroom
7'10'' x 9'6''Bedroom
15'3'' x 15'4''Bedroom
14'5'' x 22'3''3pc Ensuite bath
9'3'' x 12'5''Exterior
Features
Parking
Garage spaces -
Garage type -
Total parking spaces 4
Property History
 88
88
