5467 SAWMILL ROAD, Oliver, British Columbia V0H1T9
Contact us about this property
Highlights
Estimated valueThis is the price Wahi expects this property to sell for.
The calculation is powered by our Instant Home Value Estimate, which uses current market and property price trends to estimate your home’s value with a 90% accuracy rate.Not available
Price/Sqft$223/sqft
Monthly cost
Open Calculator
Description
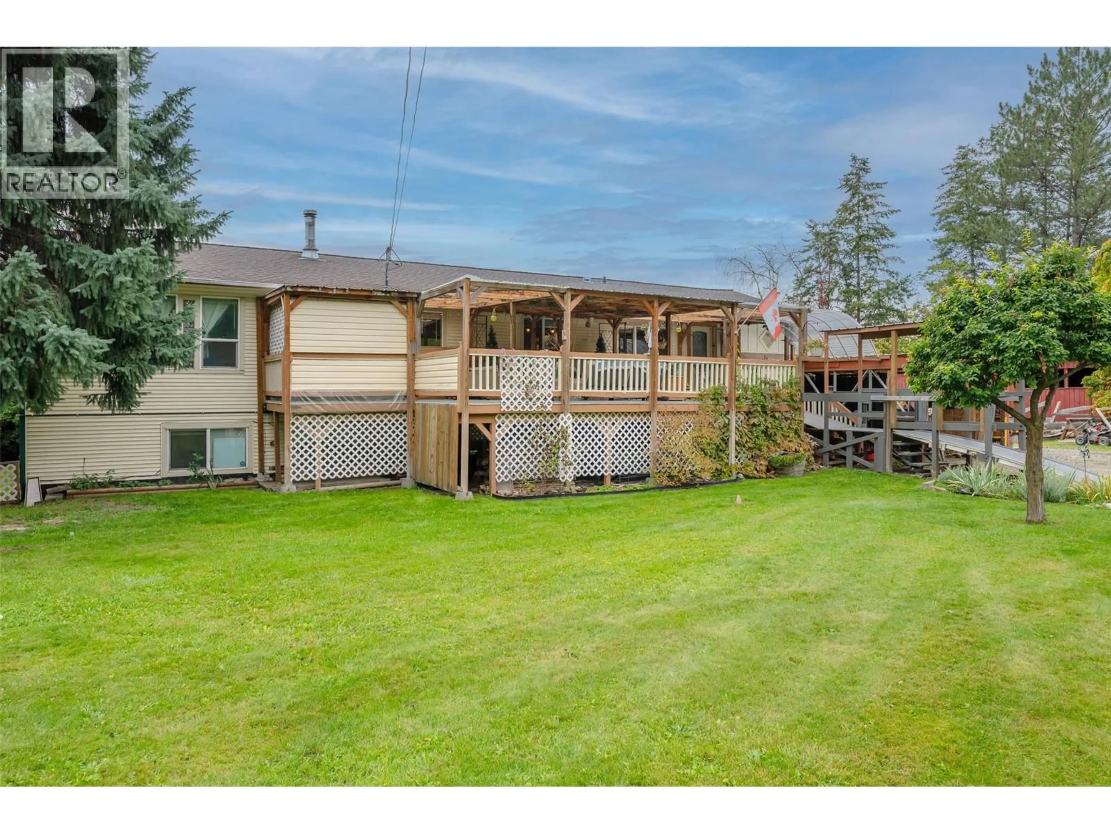
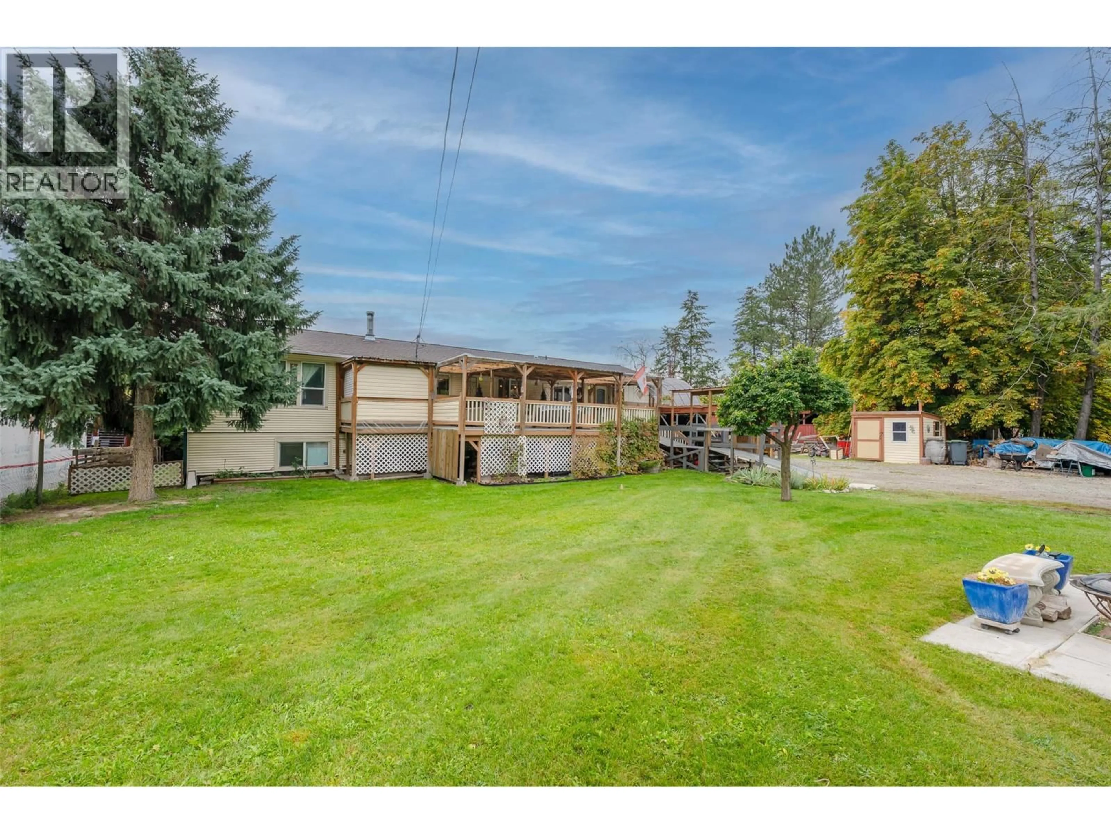
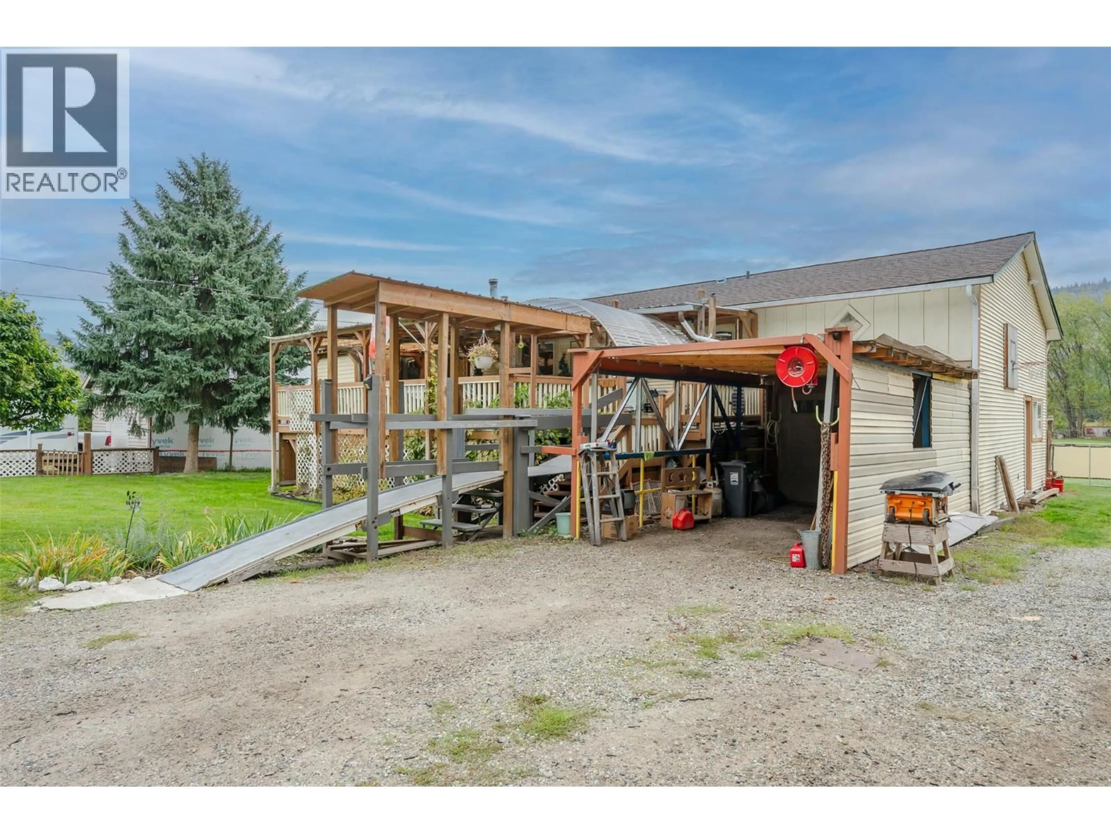
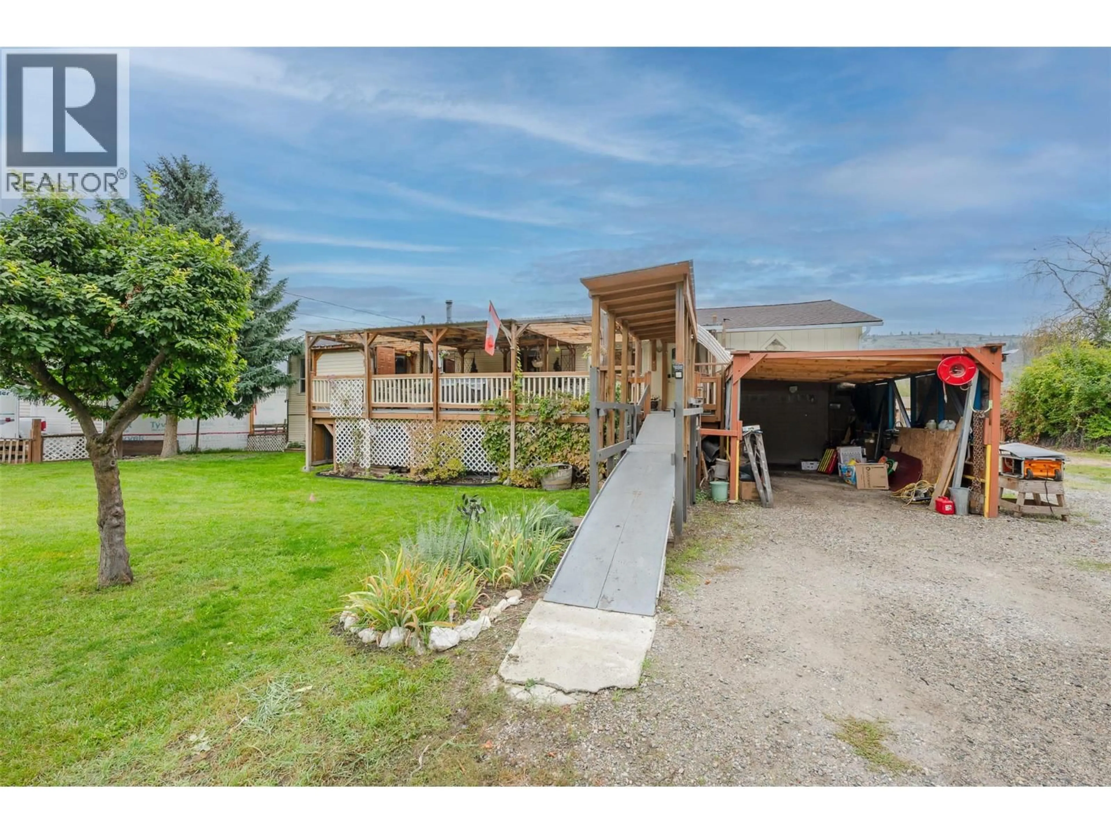
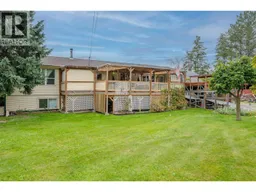
Set on a flat, fenced 0.912-acre property backing onto the peaceful oxbow, this Oliver property offers space, privacy, and plenty of room to make it your own. Close enough to town for everyday convenience, yet tucked away enough to enjoy a little peace and quiet. The spacious home features 5 bedrooms, with 3 upstairs and 2 downstairs. The main floor offers a warm and inviting living room with a cozy wood-burning stove, charming nook, and a bright kitchen with ample cabinetry, a large solid island, and plenty of natural light. Downstairs, a pellet stove keeps the secondary living room space cozy, while the flexible layout offers room for a gym, games room, hobby space, the options on endless to fit your lifestyle! Step outside and enjoy the Okanagan setting, complete with plum trees, raspberry and blackberry bushes, a pergola, and firepit. Generous covered deck space at both the front and back, plus covered patio, makes outdoor living easy in just about any season. The garage is a tinkerer’s happy place, featuring a 13-foot ceiling, a built-in workshop, and additional overhead storage—with plenty of room for your vehicle, tools, toys, and projects. The property also includes two drilled wells, three sheds, and a large particle filter and charcoal filtration system. This is a fantastic opportunity to enjoy nearly an acre in Oliver with space to live, dream, and make it your own. Your little slice of Okanagan opportunity awaits! (id:39198)
Property Details
Interior
Features
Basement Floor
3pc Bathroom
5'0'' x 11'0''Storage
8'8'' x 14'8''Recreation room
12'9'' x 12'7''Laundry room
13'4'' x 25'5''Exterior
Parking
Garage spaces -
Garage type -
Total parking spaces 1
Property History
 63
63
