534 REDWING DRIVE, Penticton, British Columbia V2A8N7
Contact us about this property
Highlights
Estimated valueThis is the price Wahi expects this property to sell for.
The calculation is powered by our Instant Home Value Estimate, which uses current market and property price trends to estimate your home’s value with a 90% accuracy rate.Not available
Price/Sqft$264/sqft
Monthly cost
Open Calculator
Description
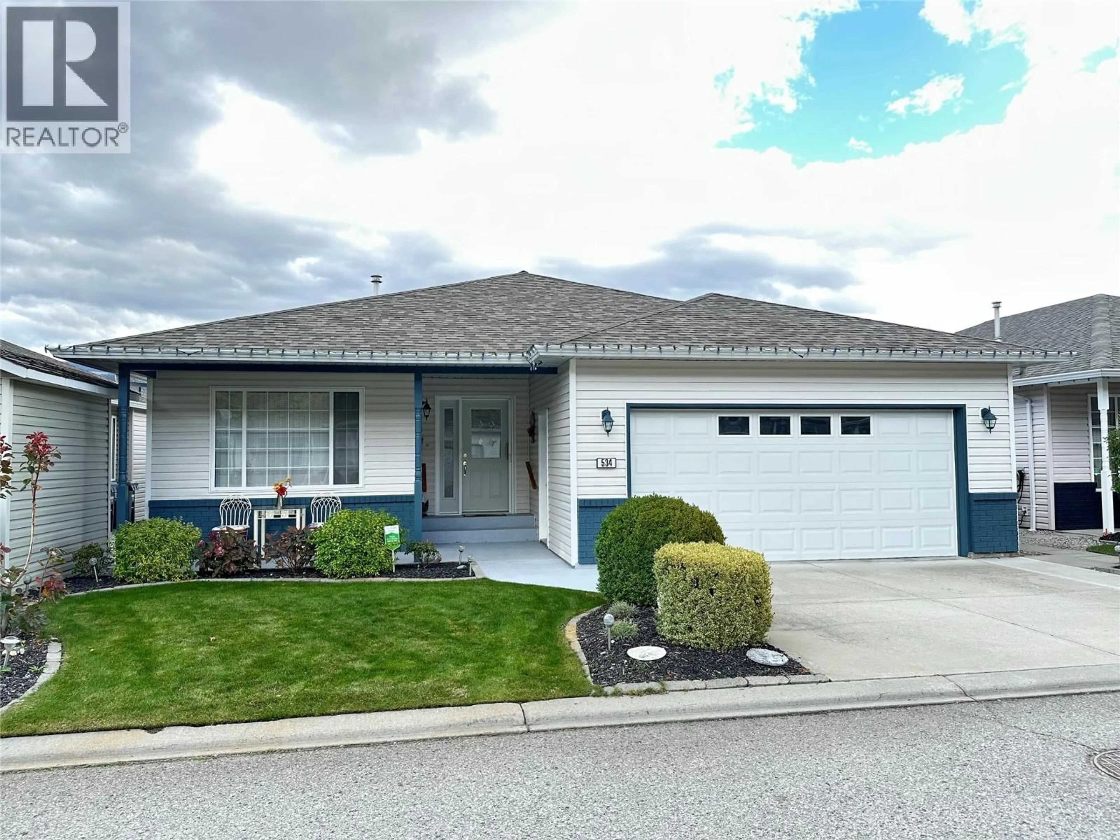
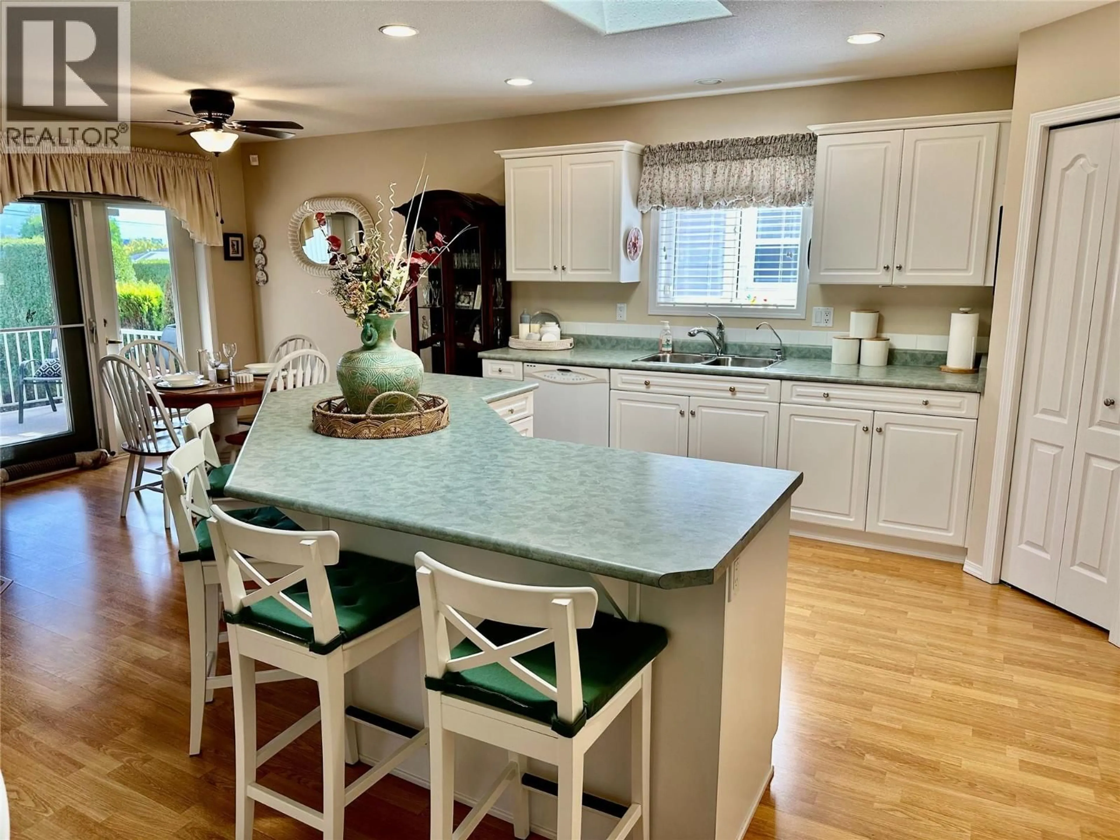
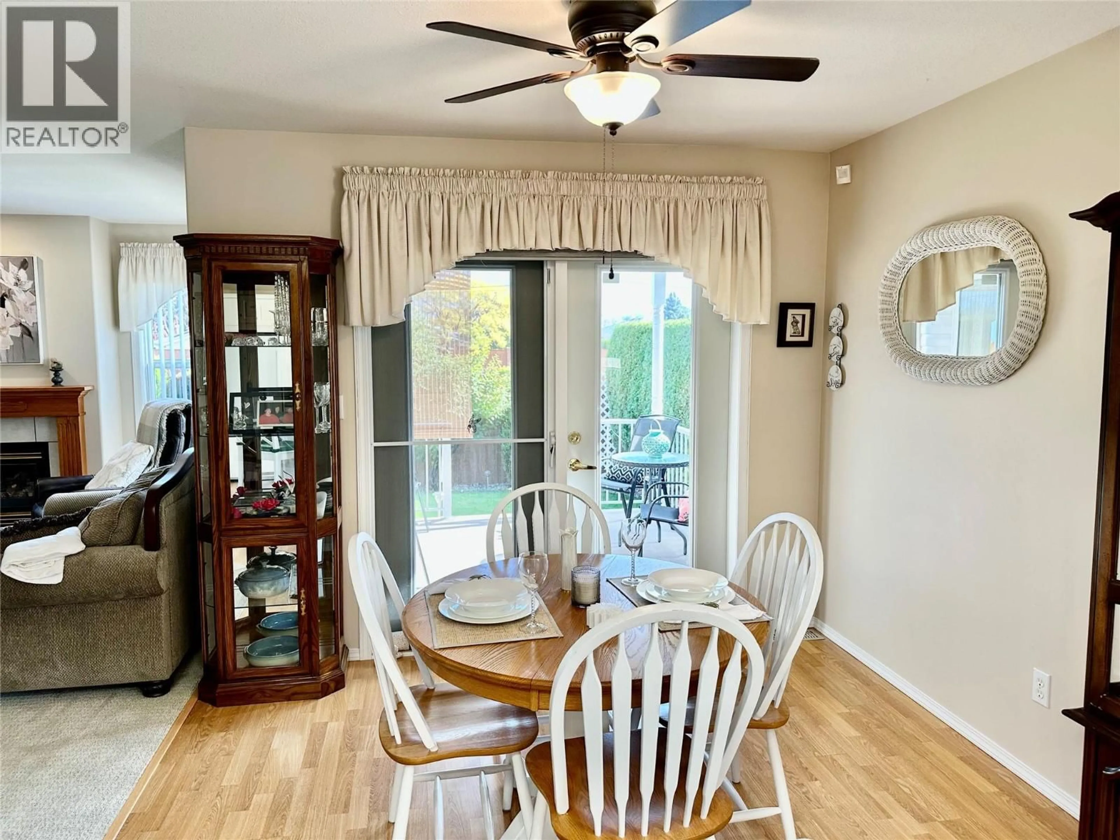
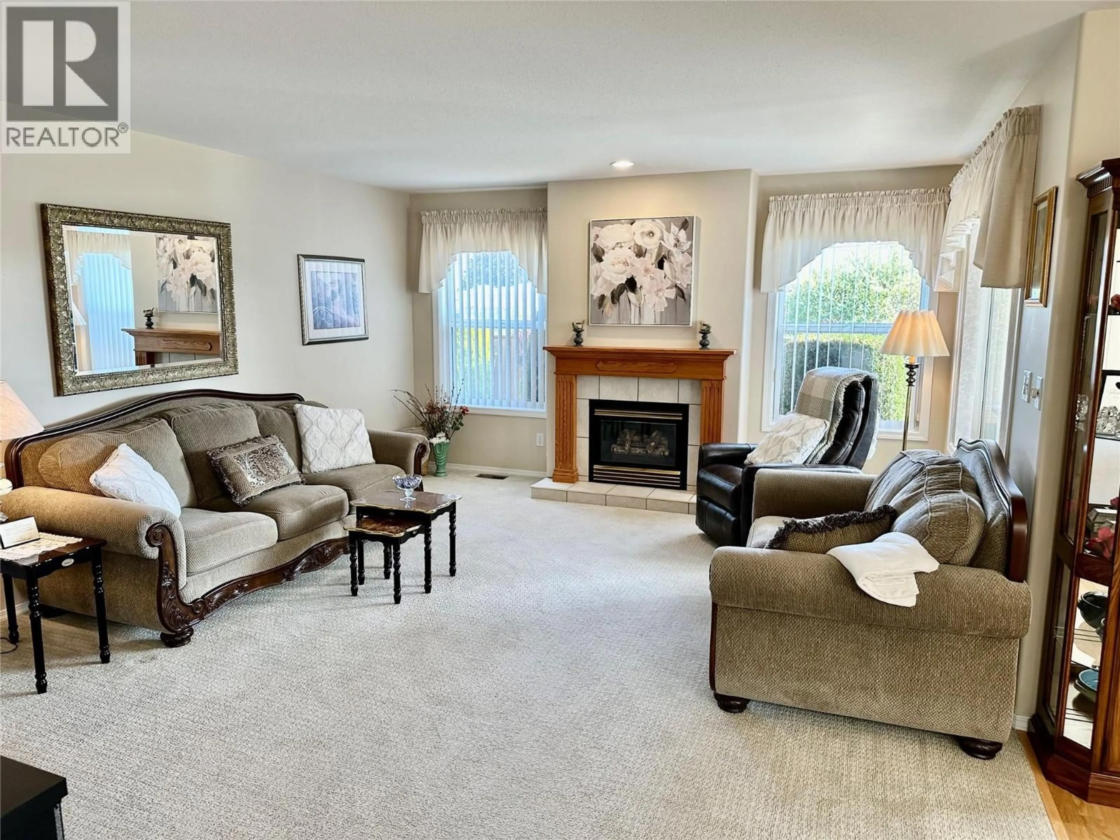
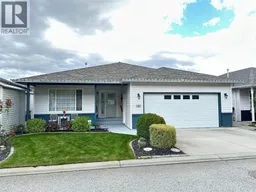
Adult living at its finest at Red Wing Resorts! Enjoy the security of a gated community just steps from the shores of Okanagan Lake. This spacious rancher offers about 1,500 sq ft of easy one-level living, with 2 bedrooms and 2 bathrooms. It’s made for entertaining: the open-concept kitchen has bar stool seating at the island and flows into the dining room and a cozy living room with a gas fireplace. Step out from the dining area to the sunny back patio and private backyard. The primary bedroom has a large 4-piece ensuite, and the guest bedroom and second bathroom sit in their own wing for privacy. Skylights throughout fill the home with natural light. The double garage has room for your toys or a small workshop to putter in. It’s only a few minutes’ walk to the lake, where you can enjoy the complex’s private beach and clubhouse. Clean, welcoming and move-in ready, this home blends comfort, style and low-maintenance living in one of Penticton’s most sought-after communities. A wonderful package that’s ready for you to call home! (id:39198)
Property Details
Interior
Features
Main level Floor
4pc Bathroom
Bedroom
11' x 12'Primary Bedroom
13' x 14'4pc Ensuite bath
Exterior
Parking
Garage spaces -
Garage type -
Total parking spaces 2
Property History
 17

