529 RED WING DRIVE, Penticton, British Columbia V2A8N7
Contact us about this property
Highlights
Estimated valueThis is the price Wahi expects this property to sell for.
The calculation is powered by our Instant Home Value Estimate, which uses current market and property price trends to estimate your home’s value with a 90% accuracy rate.Not available
Price/Sqft$278/sqft
Monthly cost
Open Calculator
Description
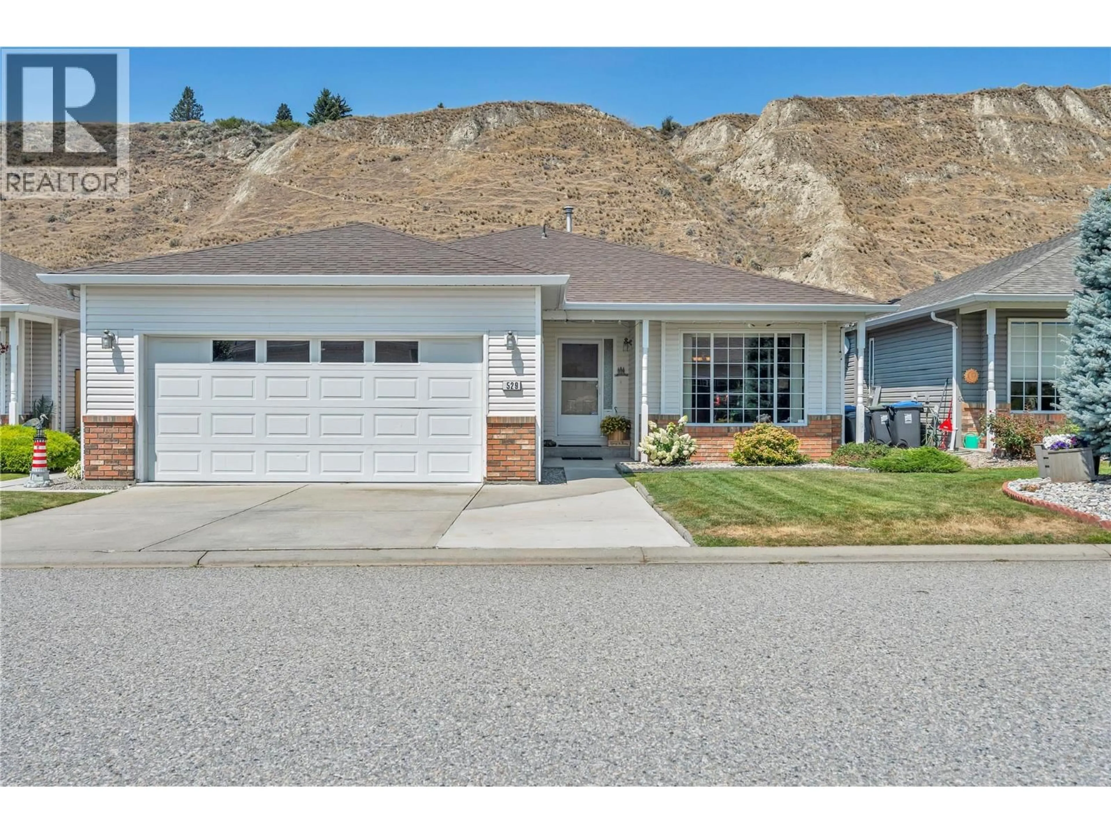
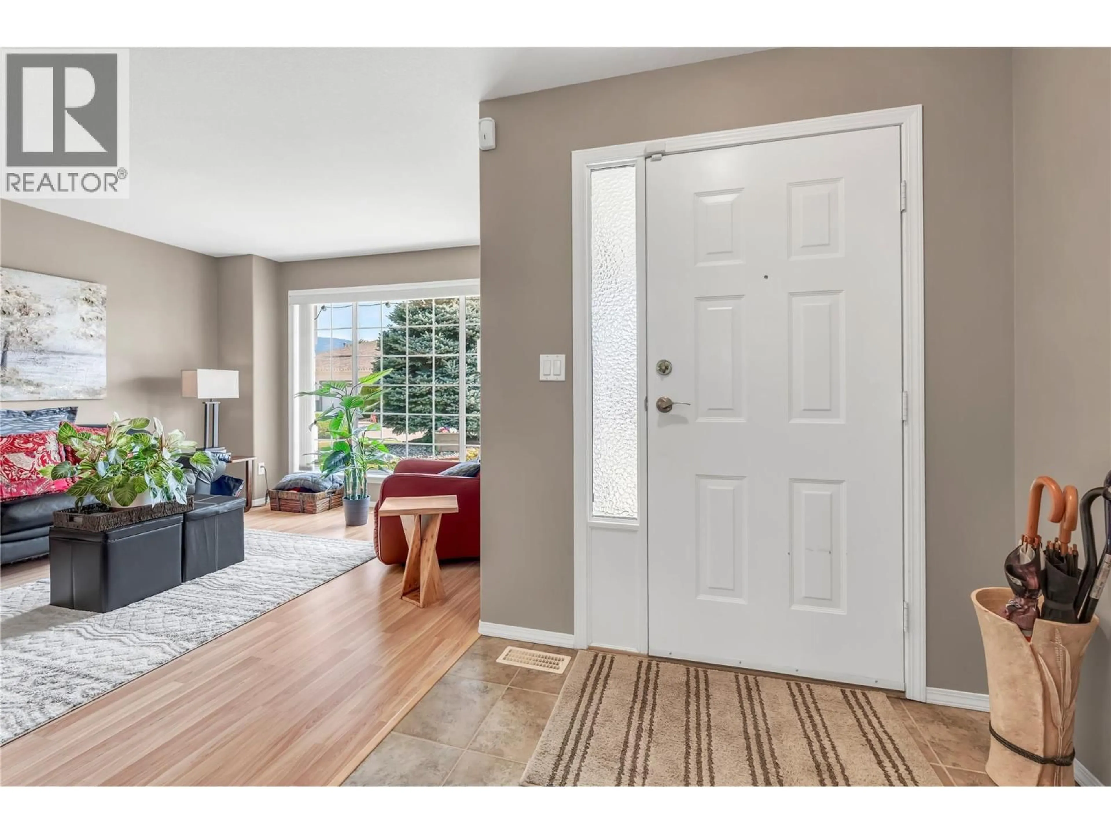
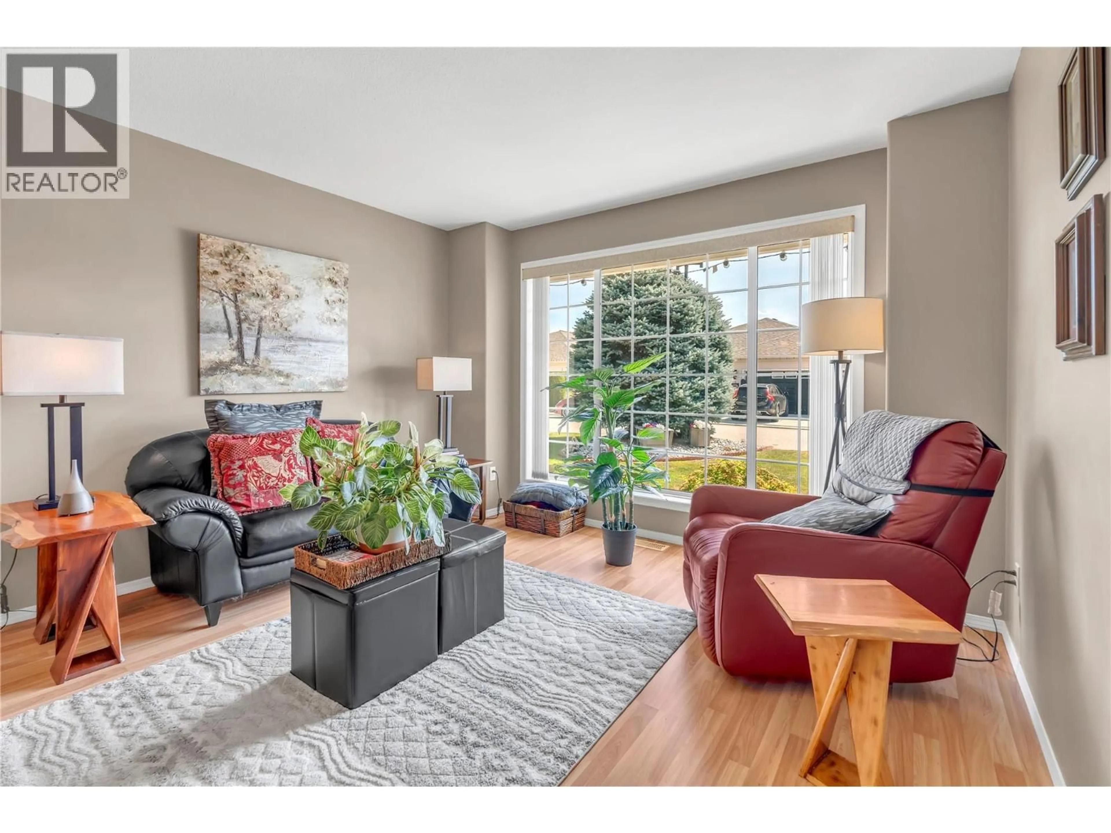
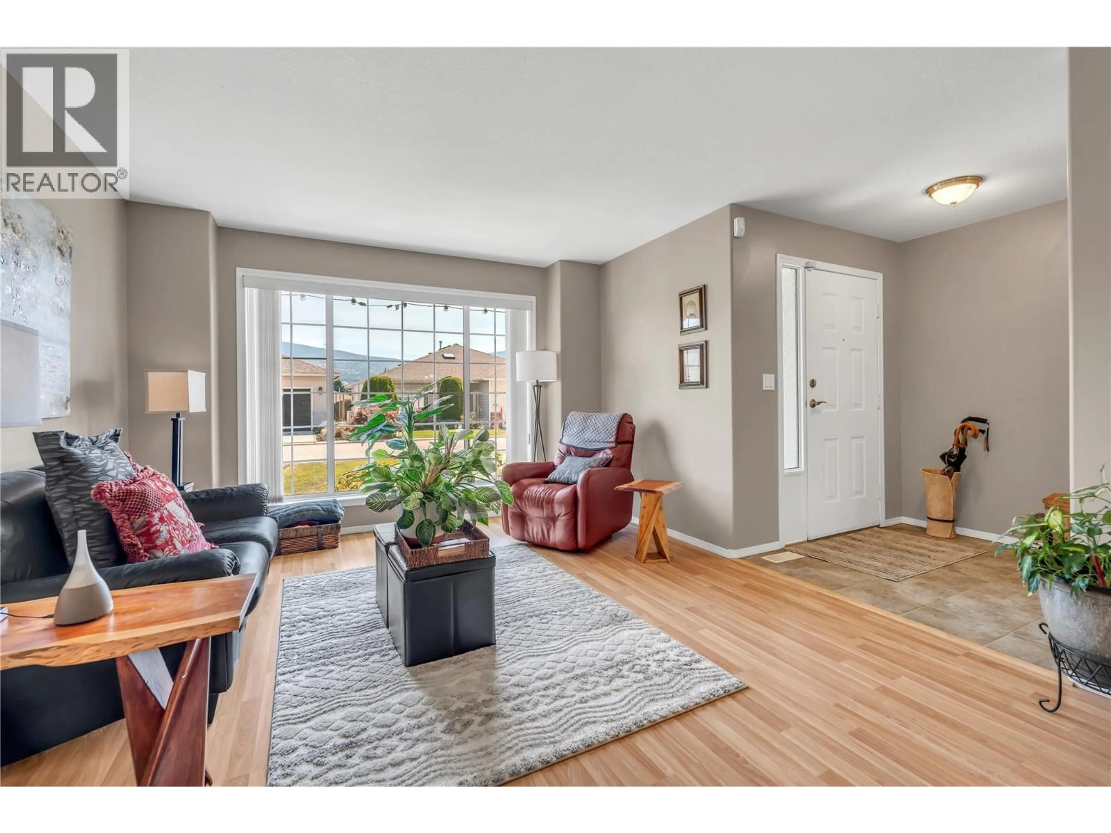
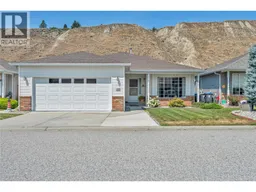
Welcome to easy living in desirable Redwing Resort! This charming 2-bedroom, 2-bathroom rancher offers 1,470 sq. ft. of beautifully maintained open concept living and is tucked away in a quiet location within the complex. Pride of ownership truly shines with numerous updates, including a new roof (2023), furnace (2024), hot water tank (2020), brand-new kitchen, fresh paint, and updated flooring throughout. The bright, functional layout is warm and inviting, featuring a cozy gas fireplace, spacious living areas, and plenty of natural light. Outside offers a covered patio with private backyard, perfect for relaxing, entertaining, or enjoying the peaceful surroundings. Clean, welcoming, and move-in ready, this home offers the ideal blend of comfort, style, and low-maintenance living in one of Penticton's most sought-after communities. A wonderful package that's ready for you to call home! (id:39198)
Property Details
Interior
Features
Main level Floor
4pc Ensuite bath
4'11'' x 7'4''3pc Bathroom
4'11'' x 8'6''Laundry room
6'8'' x 9'11''Bedroom
10' x 11'1''Exterior
Parking
Garage spaces -
Garage type -
Total parking spaces 4
Property History
 34
34
