391 RIDGE ROAD, Penticton, British Columbia V2A8N7
Contact us about this property
Highlights
Estimated valueThis is the price Wahi expects this property to sell for.
The calculation is powered by our Instant Home Value Estimate, which uses current market and property price trends to estimate your home’s value with a 90% accuracy rate.Not available
Price/Sqft$307/sqft
Monthly cost
Open Calculator
Description
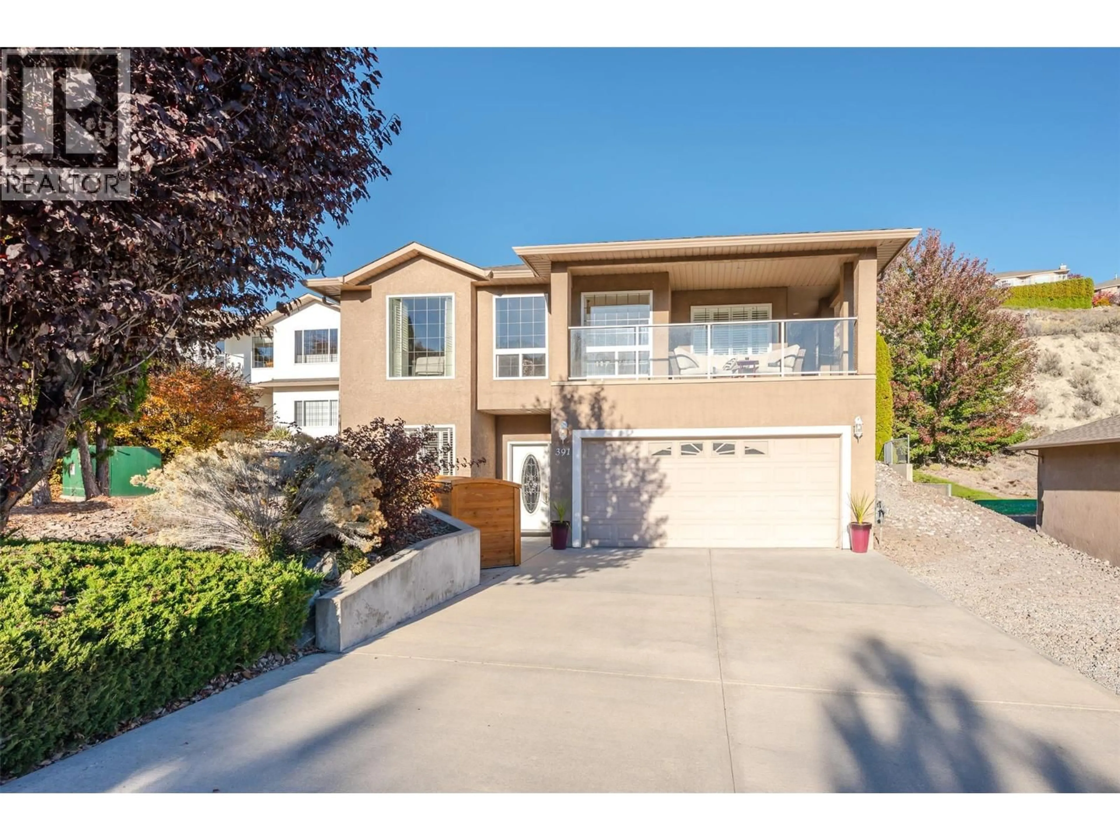
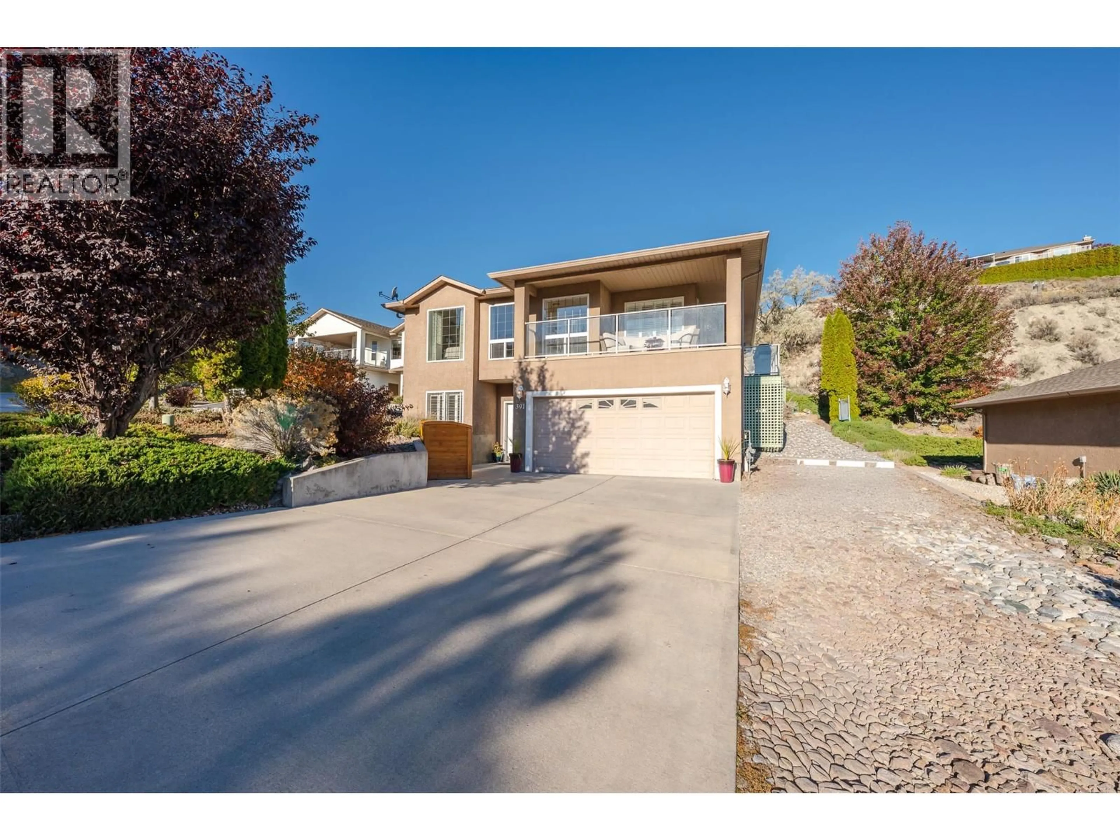
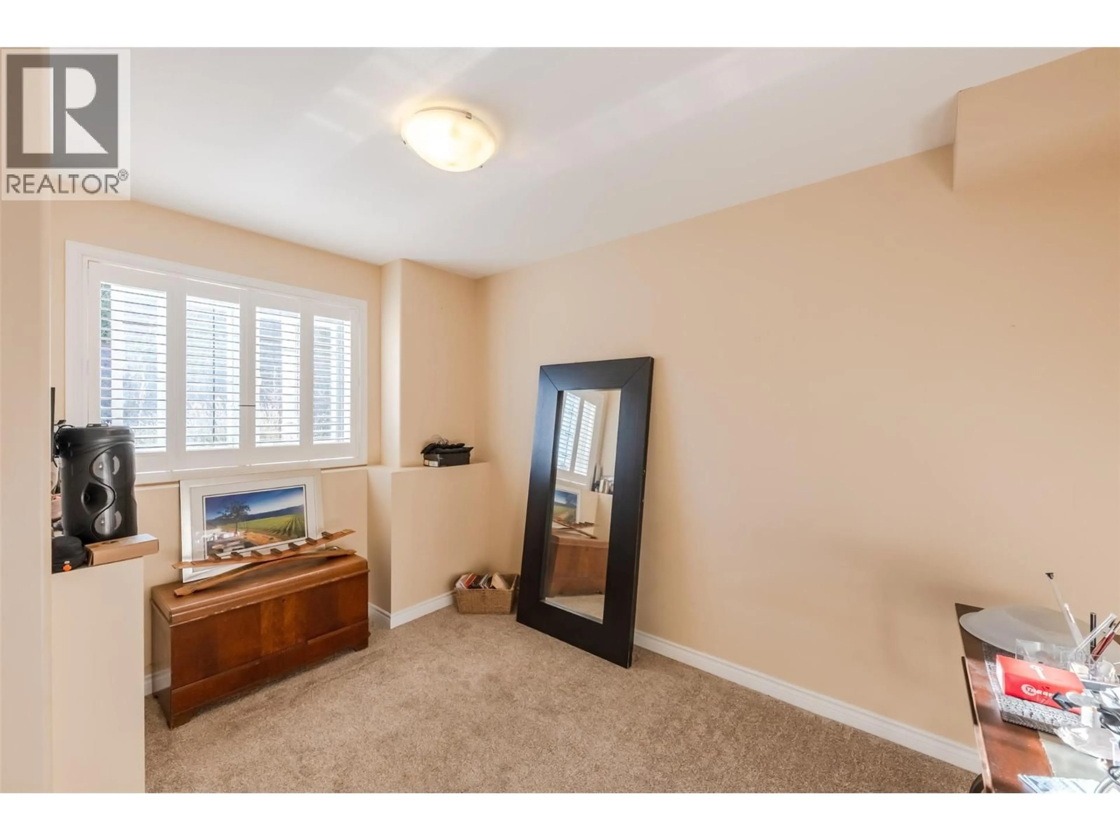
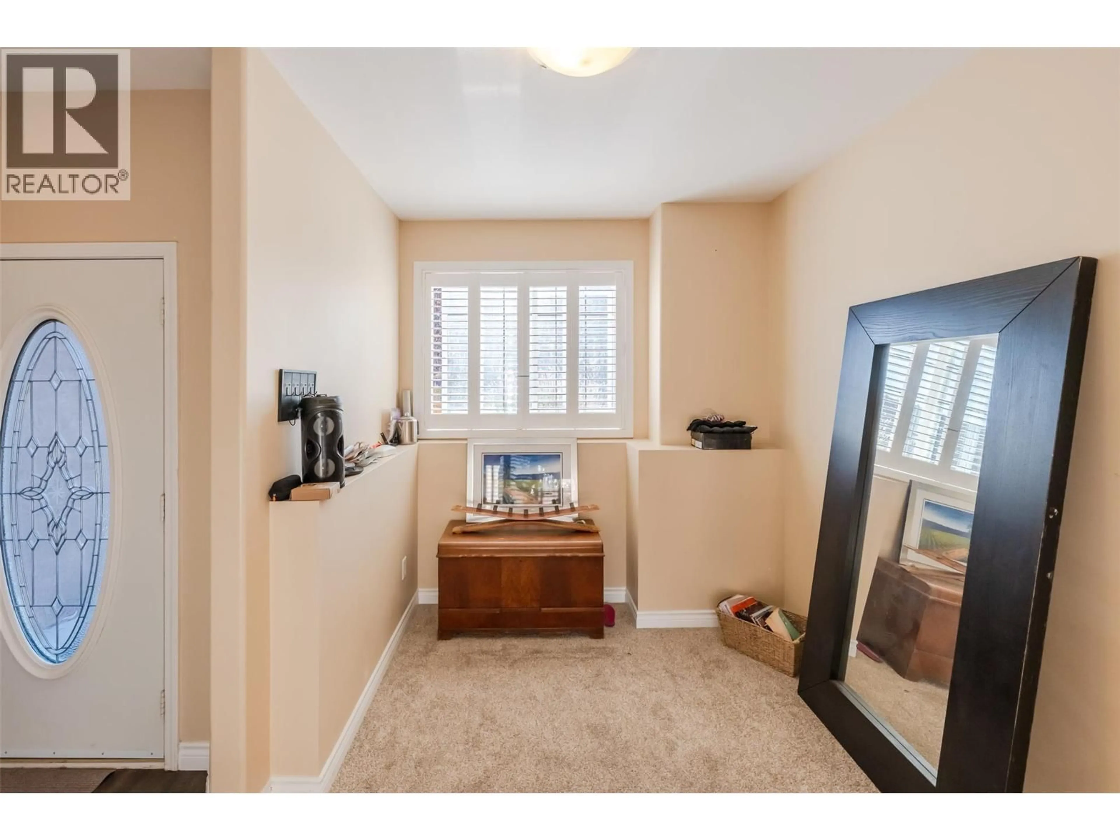
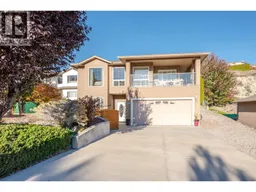
Welcome to the sought-after Red Wing Resorts, where Okanagan living meets comfort, convenience, and community! Built in 2006, this lovely two storey home offers a fantastic layout with plenty of room to entertain, relax, and enjoy everything the South Okanagan has to offer. The upper level features 2 bedrooms, 2 bathrooms, kitchen with large island, dining, and living area, with access to an expansive deck wrapping around nearly three sides of the home! Outside, enjoy your own private retreat with a hot tub, low-maintenance yard, and wired storage shed. The entry level offers even more flexibility with 2 additional dens or office spaces, a bathroom, and a spacious family/rec room, perfect for hobbies, guests, or working from home. A generous single-car garage features a large adjoining storage room with convenient interior access. Additional highlights include a new washer and dryer, new hot water tank, water softener, central vacuum, and 125-amp electrical service. Beyond your doorstep, Red Wing Resorts offers a gated community lifestyle with access to a private beach on Okanagan Lake, clubhouse, boat dock, and recreational amenities. Whether you're enjoying summer evenings on your wraparound deck, relaxing in the hot tub, or spending an afternoon by the lake, this home is all about enjoying the Okanagan lifestyle! (id:39198)
Property Details
Interior
Features
Main level Floor
Utility room
5' x 9'2''4pc Bathroom
4'11'' x 8'4''Laundry room
7' x 8'4''Storage
8'5'' x 17'11''Exterior
Parking
Garage spaces -
Garage type -
Total parking spaces 1
Property History
 83

