38 NINE MILE PLACE, Osoyoos, British Columbia V0H1V6
Contact us about this property
Highlights
Estimated valueThis is the price Wahi expects this property to sell for.
The calculation is powered by our Instant Home Value Estimate, which uses current market and property price trends to estimate your home’s value with a 90% accuracy rate.Not available
Price/Sqft$707/sqft
Monthly cost
Open Calculator
Description
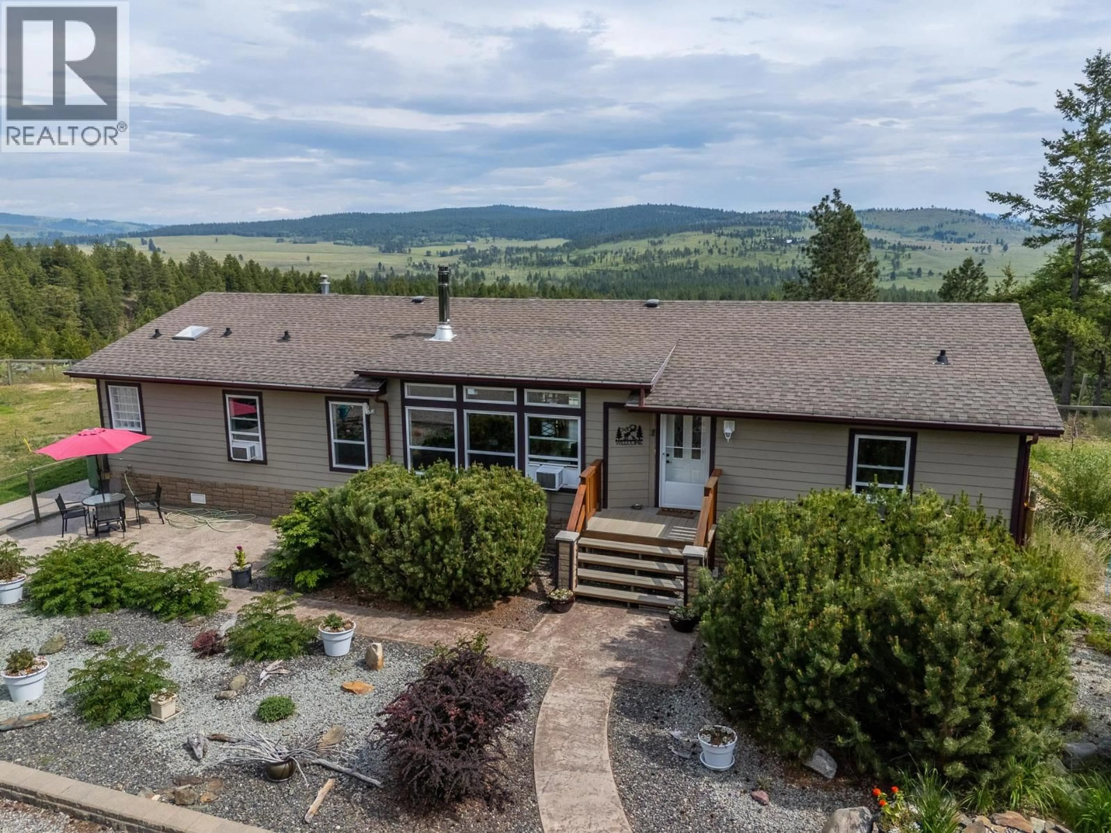
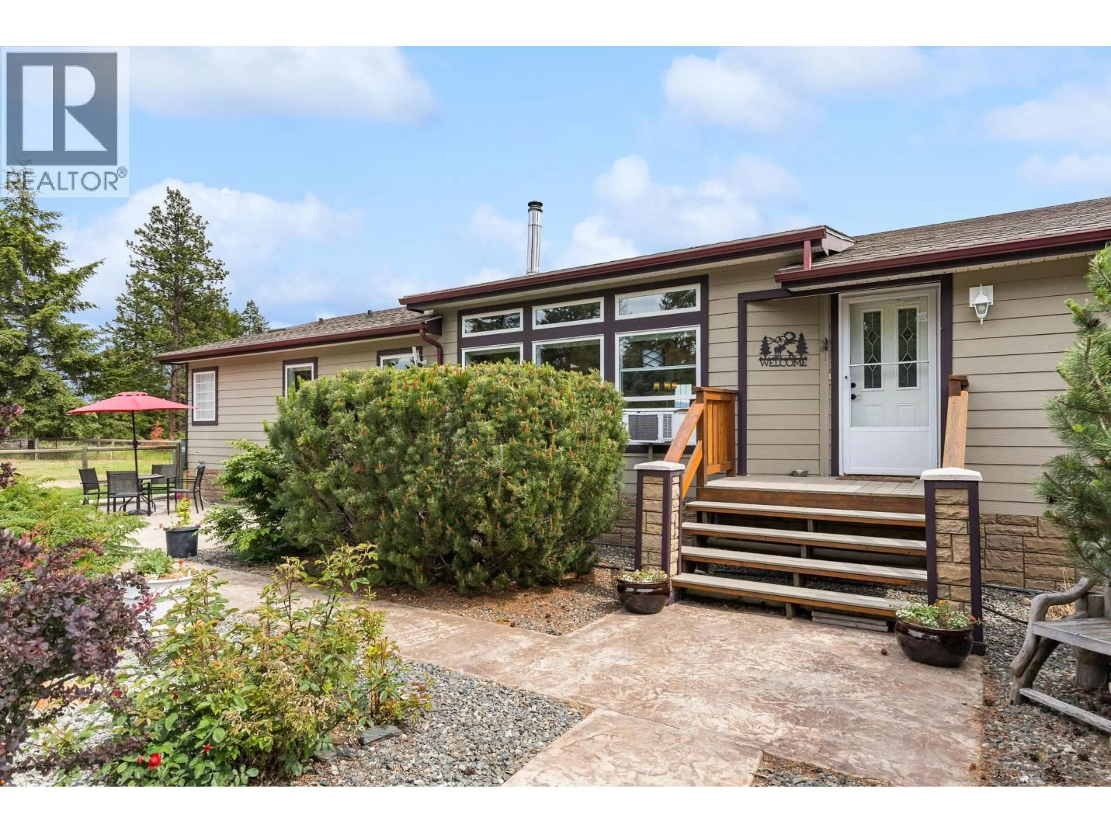
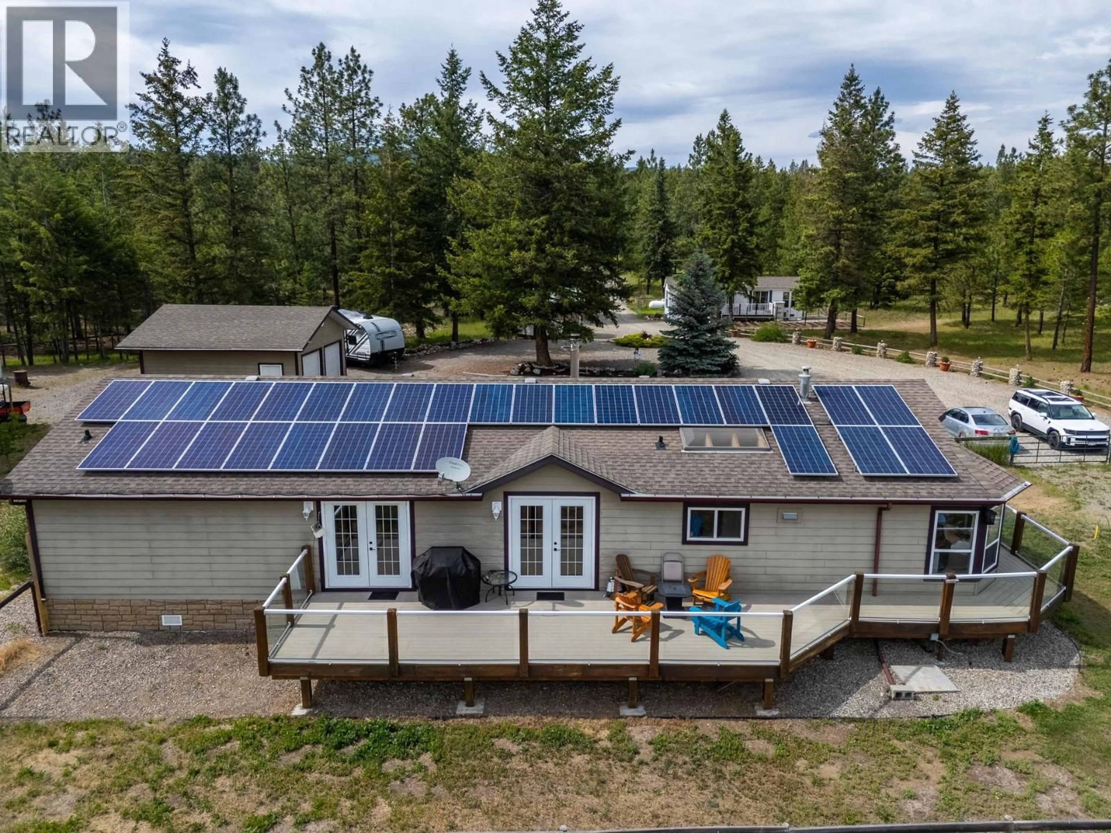
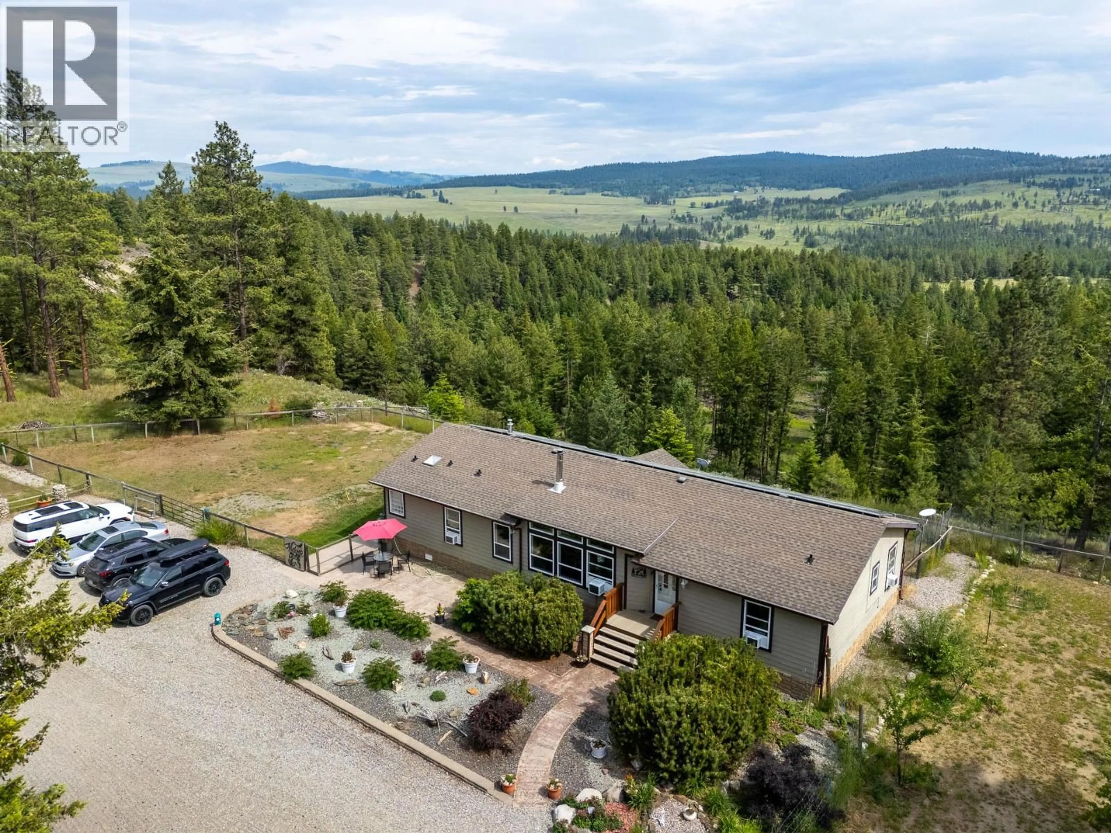
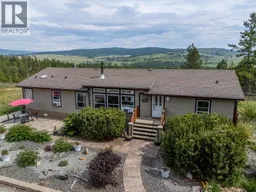
Welcome to your own private Okanagan retreat! On 17 breathtaking acres just 20 mins east of Osoyoos, this one of a kind property offers the perfect blend of privacy, versatility, and natural beauty. Ideal as an equestrian estate, hobby farm, multi-generational living setup, or income producing opportunity. Main residence is a newer modular home featuring an open concept layout with 3 bed, 2 bath, and a spacious den that could easily serve as a 4th bedroom. A second 1-Bed, 1-Bath +Den home provides the perfect space for extended family, guests, or rental income. Designed with self sufficiency in mind, the property includes 30 solar panels + a propane backup generator, ensuring year-round peace of mind. Explore beautiful meadows, mature trees, and private trails leading to a year-round creek, while enjoying fresh fruit from your own micro orchard and berry garden. Horse lovers will appreciate the 150x 200' riding arena, 2-stall barn, complete perimeter+cross fencing, plus plenty of pasture space. A Quonset provides excellent storage for equipment, toys, while the double garage offers even more versatility. Take in breathtaking mountain and valley views, with direct access to hiking and riding trails right from your doorstep. Room for RVs, trailers, livestock, and future expansion, this rare Okanagan property truly has it all. Private, versatile, and surrounded by some of the region's most spectacular scenery, this is the rural lifestyle you've been waiting for. (id:39198)
Property Details
Interior
Features
Main level Floor
Family room
15'9'' x 13'7''Living room
13'7'' x 23'2''Laundry room
8'1'' x 10'2''Kitchen
11'4'' x 26'4''Exterior
Parking
Garage spaces -
Garage type -
Total parking spaces 5
Property History
 94
94
