3789 MCLEAN CREEK ROAD, Okanagan Falls, British Columbia V0H1R1
Contact us about this property
Highlights
Estimated valueThis is the price Wahi expects this property to sell for.
The calculation is powered by our Instant Home Value Estimate, which uses current market and property price trends to estimate your home’s value with a 90% accuracy rate.Not available
Price/Sqft$580/sqft
Monthly cost
Open Calculator
Description
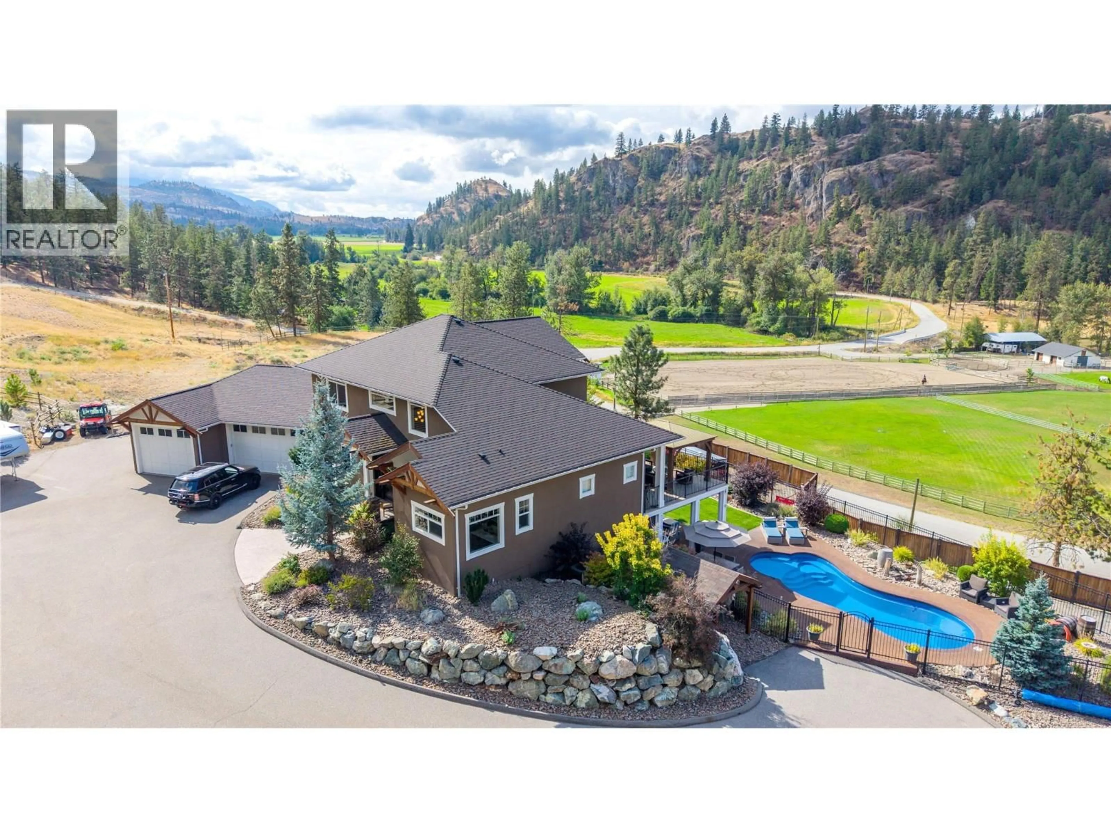
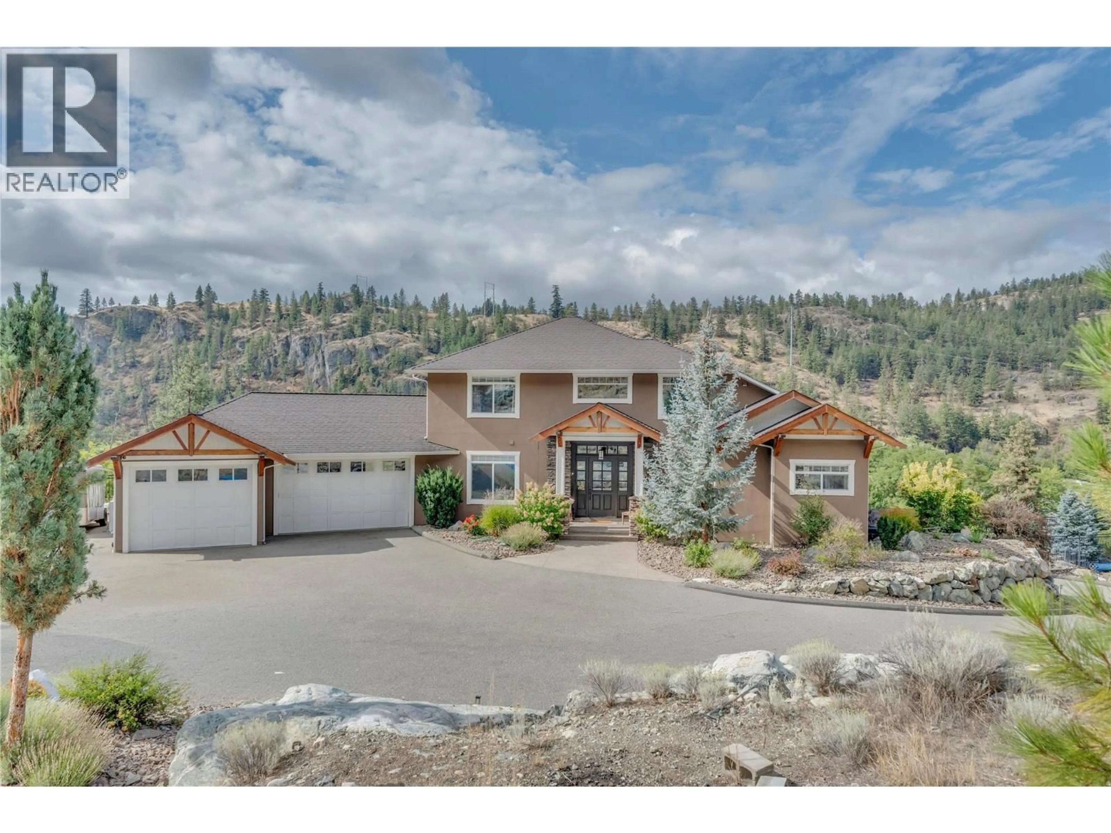
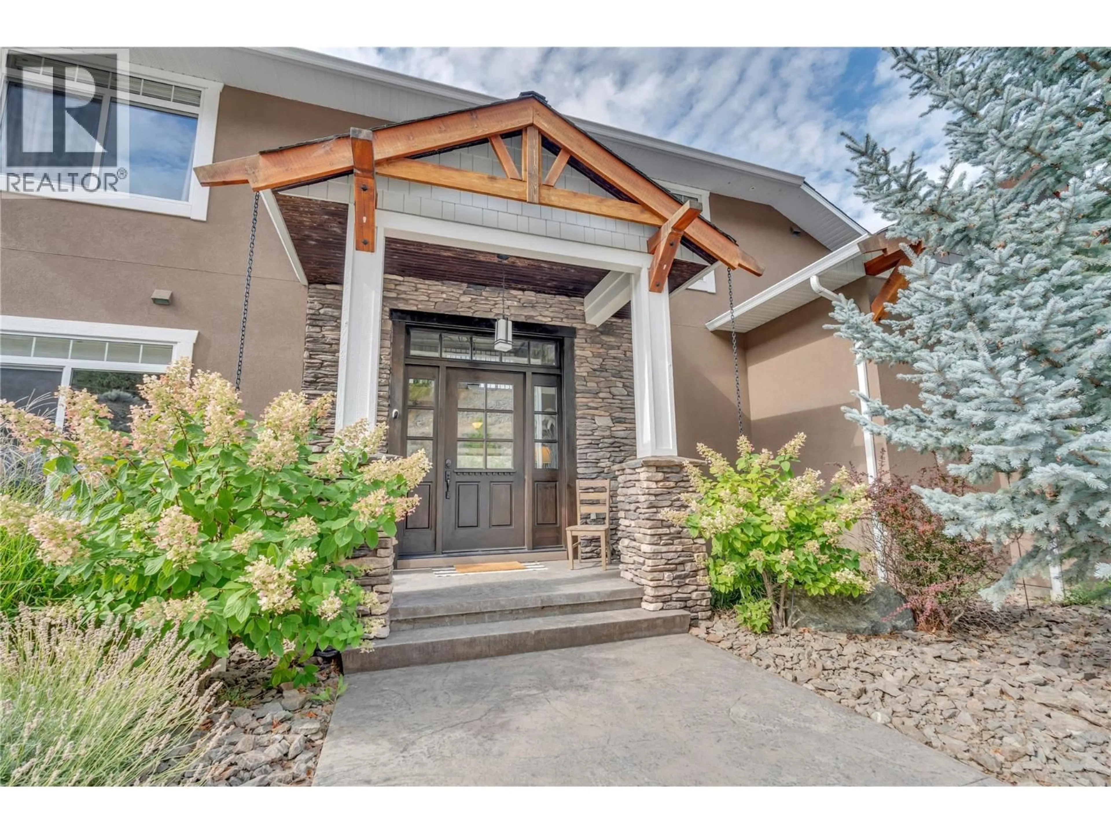
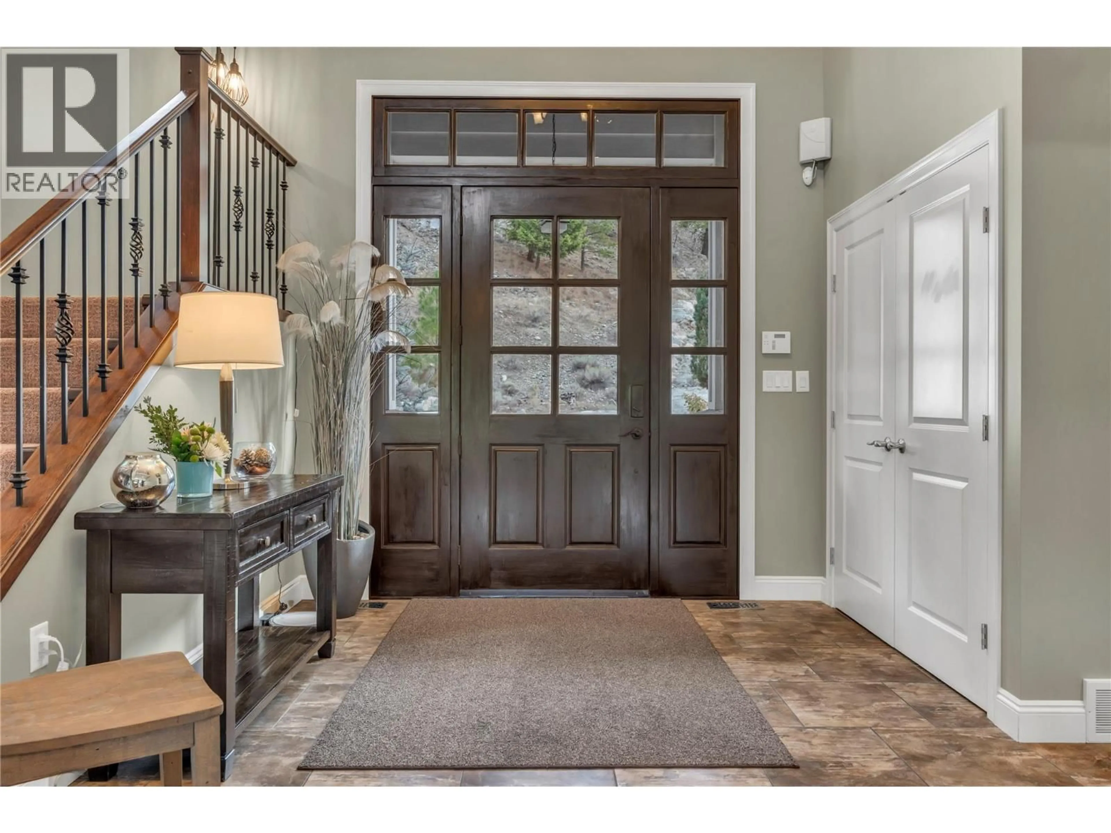
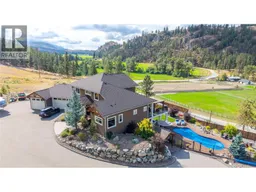
Set against panoramic valley views, this truly one-of-a-kind property combines luxurious living and complete privacy in an exceptional estate setting 15 minutes from Penticton. The striking natural rock formations framing the driveway create an impressive first impression, leading to an expansive parking area and beautifully landscaped grounds. The main level features a beautifully appointed kitchen with walk-in pantry, centre island, built-in oven and cooktop, granite countertops, and a generous dining area that flows seamlessly into the spacious living room, complemented by a soaring vaulted entrance. The impressive main level principal bedroom is a private retreat with custom cabinetry, two walk-in closets, and an oversized ensuite. Newer custom millwork enhances the dedicated office, with built-in desk, wall unit, and detailed wainscoting. Upstairs, a generous loft-style flex space offers additional space with two spacious bedrooms and Jack-and-Jill bathroom. The lower level features a large gym, recreation room with built-in bar, bedroom, bathroom, sauna, tanning booth, and substantial storage. Lower-level leads to a covered, temperature-controlled patio, with custom blinds, outdoor kitchen, and an impressive in-ground saltwater pool. The heated and air-conditioned triple garage offers custom cabinetry and an immaculate workspace. Adding even more versatility is the newer custom-built shop. A rare opportunity to acquire an exceptional estate in the South Okanagan. (id:39198)
Property Details
Interior
Features
Basement Floor
Utility room
26'3'' x 9'5''Recreation room
14'4'' x 21'7''4pc Bathroom
6'10'' x 9'8''Other
16'10'' x 11'9''Exterior
Features
Parking
Garage spaces -
Garage type -
Total parking spaces 15
Property History
 98
98
