357 OLD HEDLEY ROAD, Princeton, British Columbia V0X1W0
Contact us about this property
Highlights
Estimated valueThis is the price Wahi expects this property to sell for.
The calculation is powered by our Instant Home Value Estimate, which uses current market and property price trends to estimate your home’s value with a 90% accuracy rate.Not available
Price/Sqft$332/sqft
Monthly cost
Open Calculator
Description
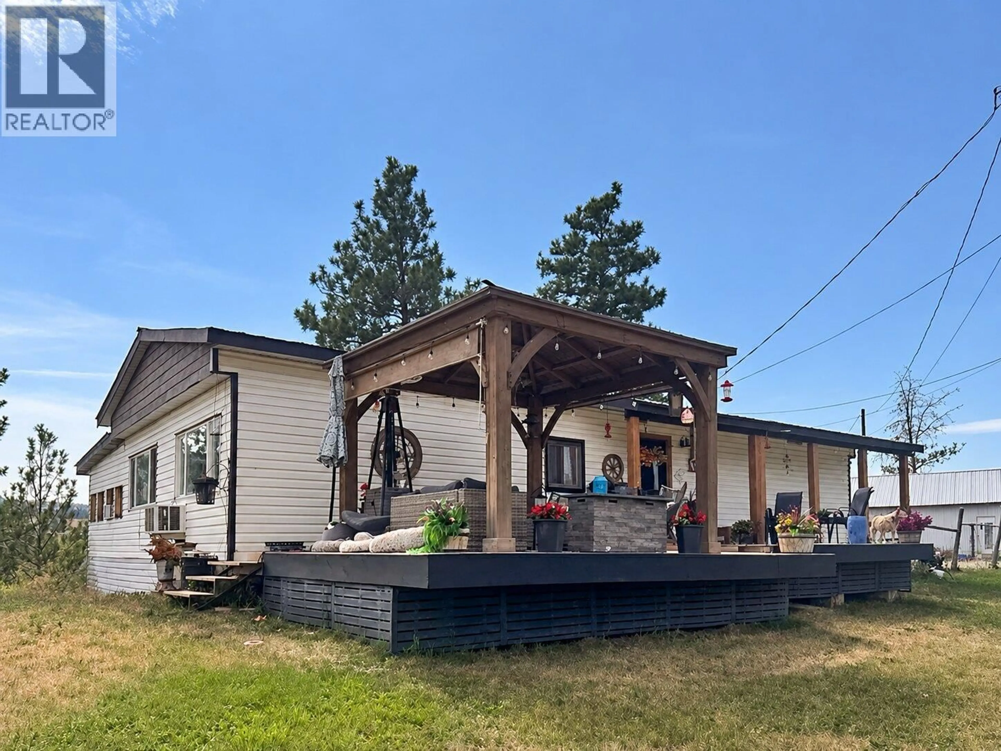
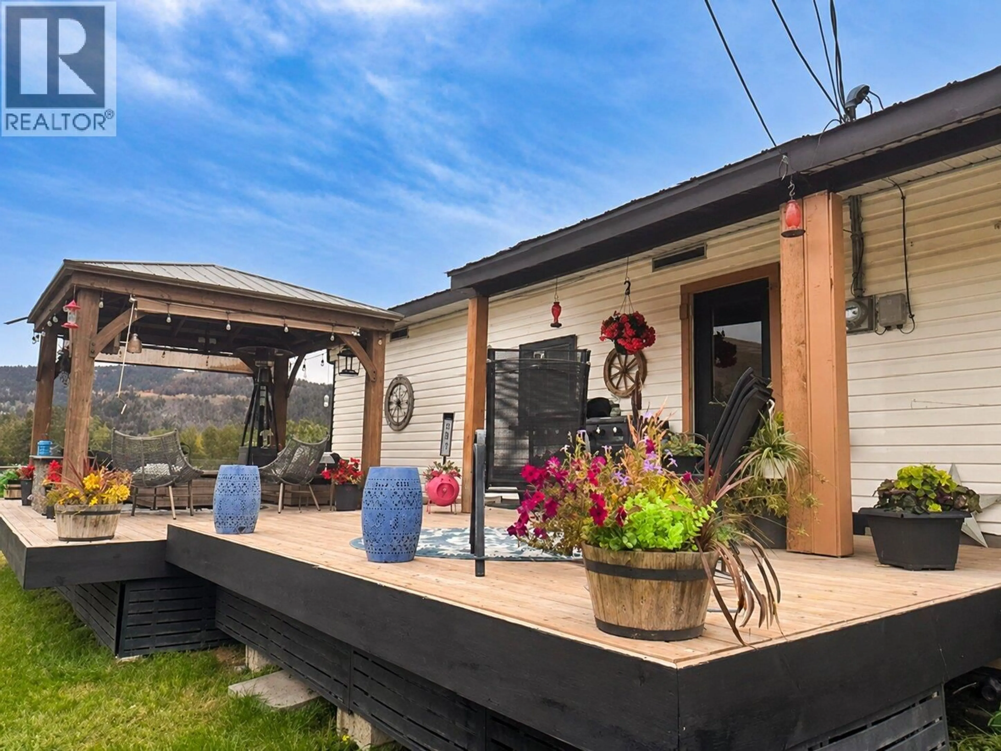
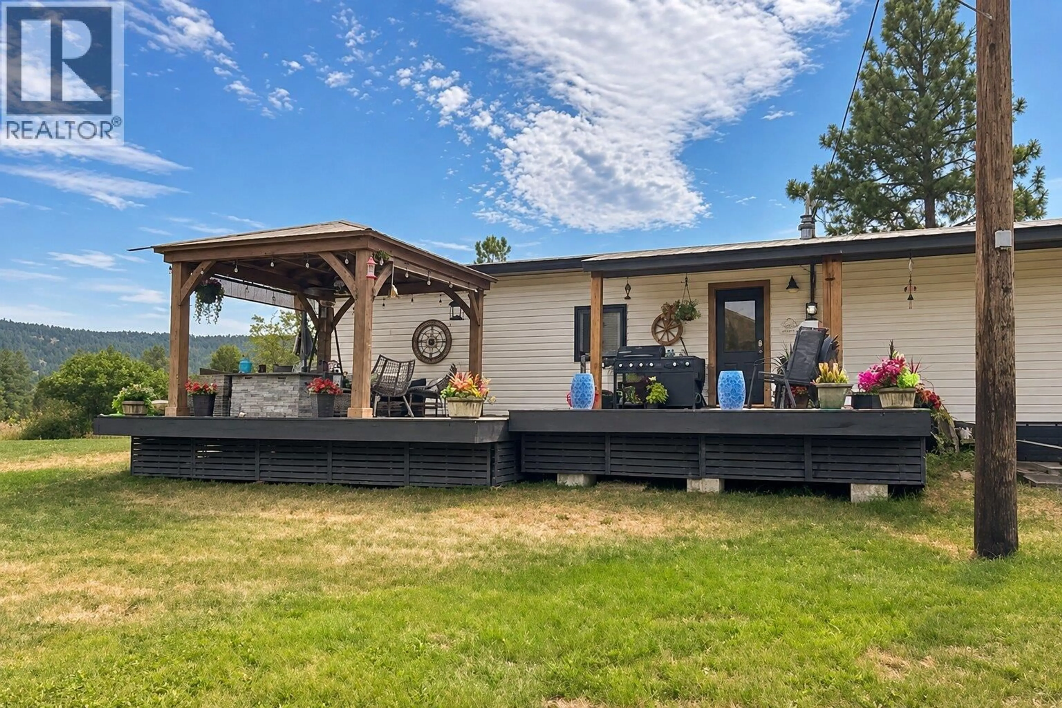
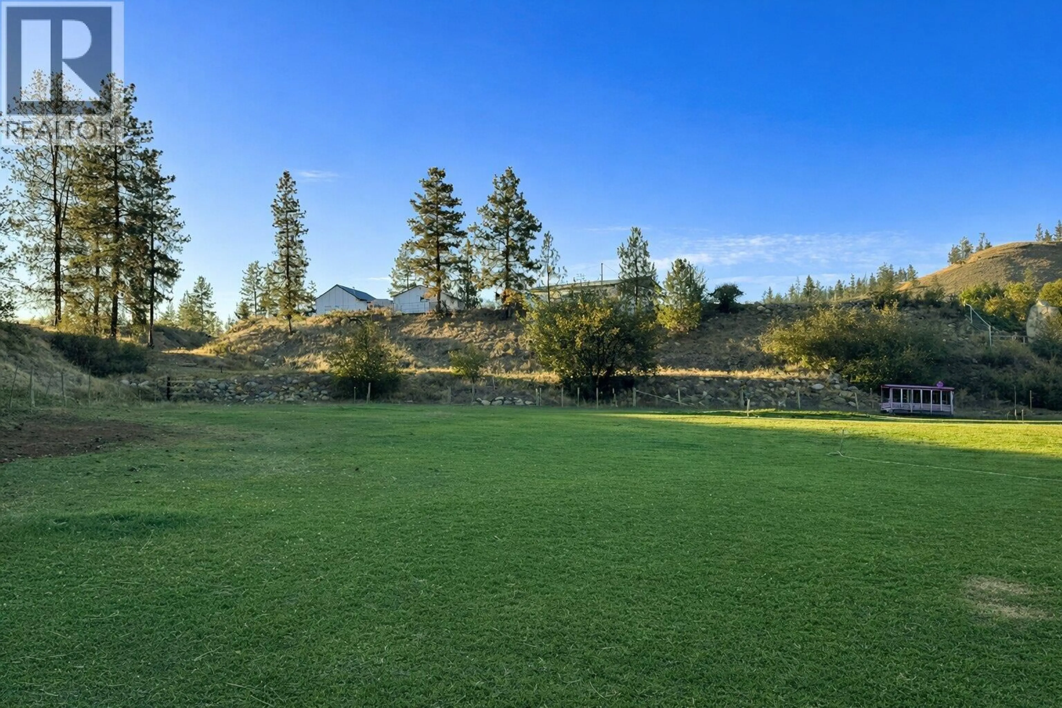
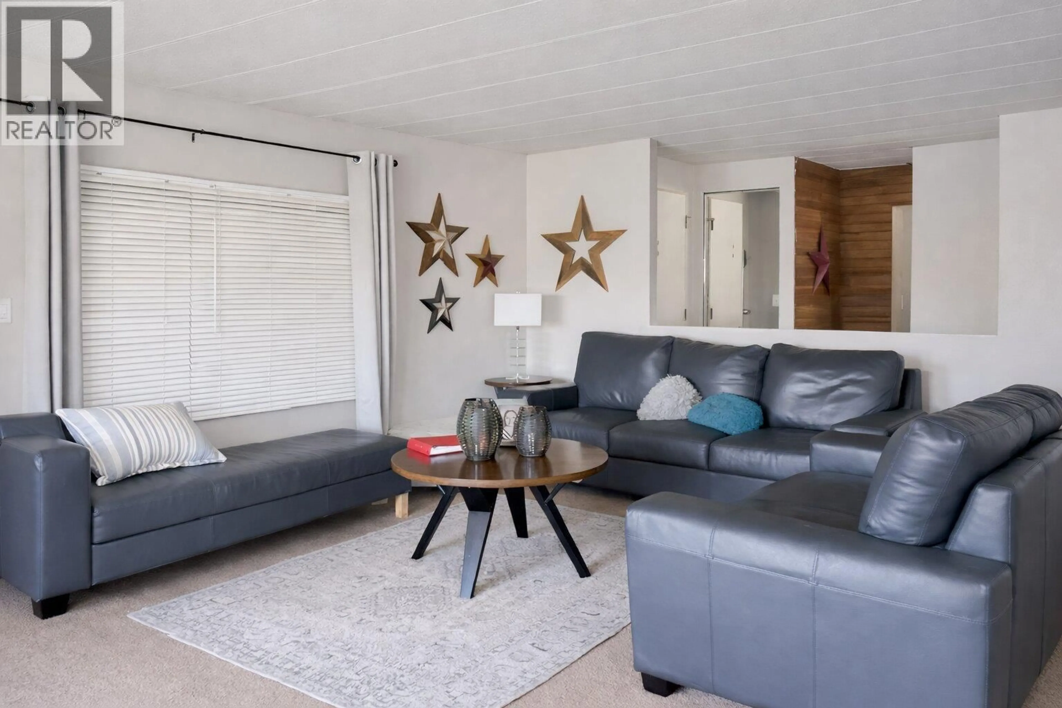
Visit REALTOR website for additional information. Private 2.35-acre riverfront property in Princeton, BC, offering usable land, mountain views, and excellent functionality for hobby farming, animals, or contractor use. The well-maintained 3-bed, 2-bath home provides approx. 2,102 sq. ft. of living space, including a bright walkout basement. A new 600 sq. ft. deck captures panoramic views of the mountains and surrounding landscape. Recent updates include a hot water on-demand boiler, furnace (approx. 12 years old), and a durable metal roof. The home is serviced by natural gas, air conditioning, high-speed fibre optic internet, and strong cell coverage. Two shops 15' × 40' and 20' × 30' offer excellent space for contractor equipment, tools, storage, or hobby use. Ample parking accommodates work trucks, trailers, RVs, and recreational equipment. The acreage is well suited for dogs, ponies, small livestock, gardening, or home-based trades. Located in a quiet rural setting with direct Similkameen River access, open space, and 360-degree mountain views, this property offers a rare combination of privacy, land-use potential, and modern services. A versatile acreage ideal for those seeking space to live, work, and enjoy the outdoors. (id:39198)
Property Details
Interior
Features
Main level Floor
Bedroom
11' x 11'4pc Bathroom
Primary Bedroom
9' x 11'9''Living room
11' x 19'Exterior
Parking
Garage spaces -
Garage type -
Total parking spaces 6
Property History
 20
20
