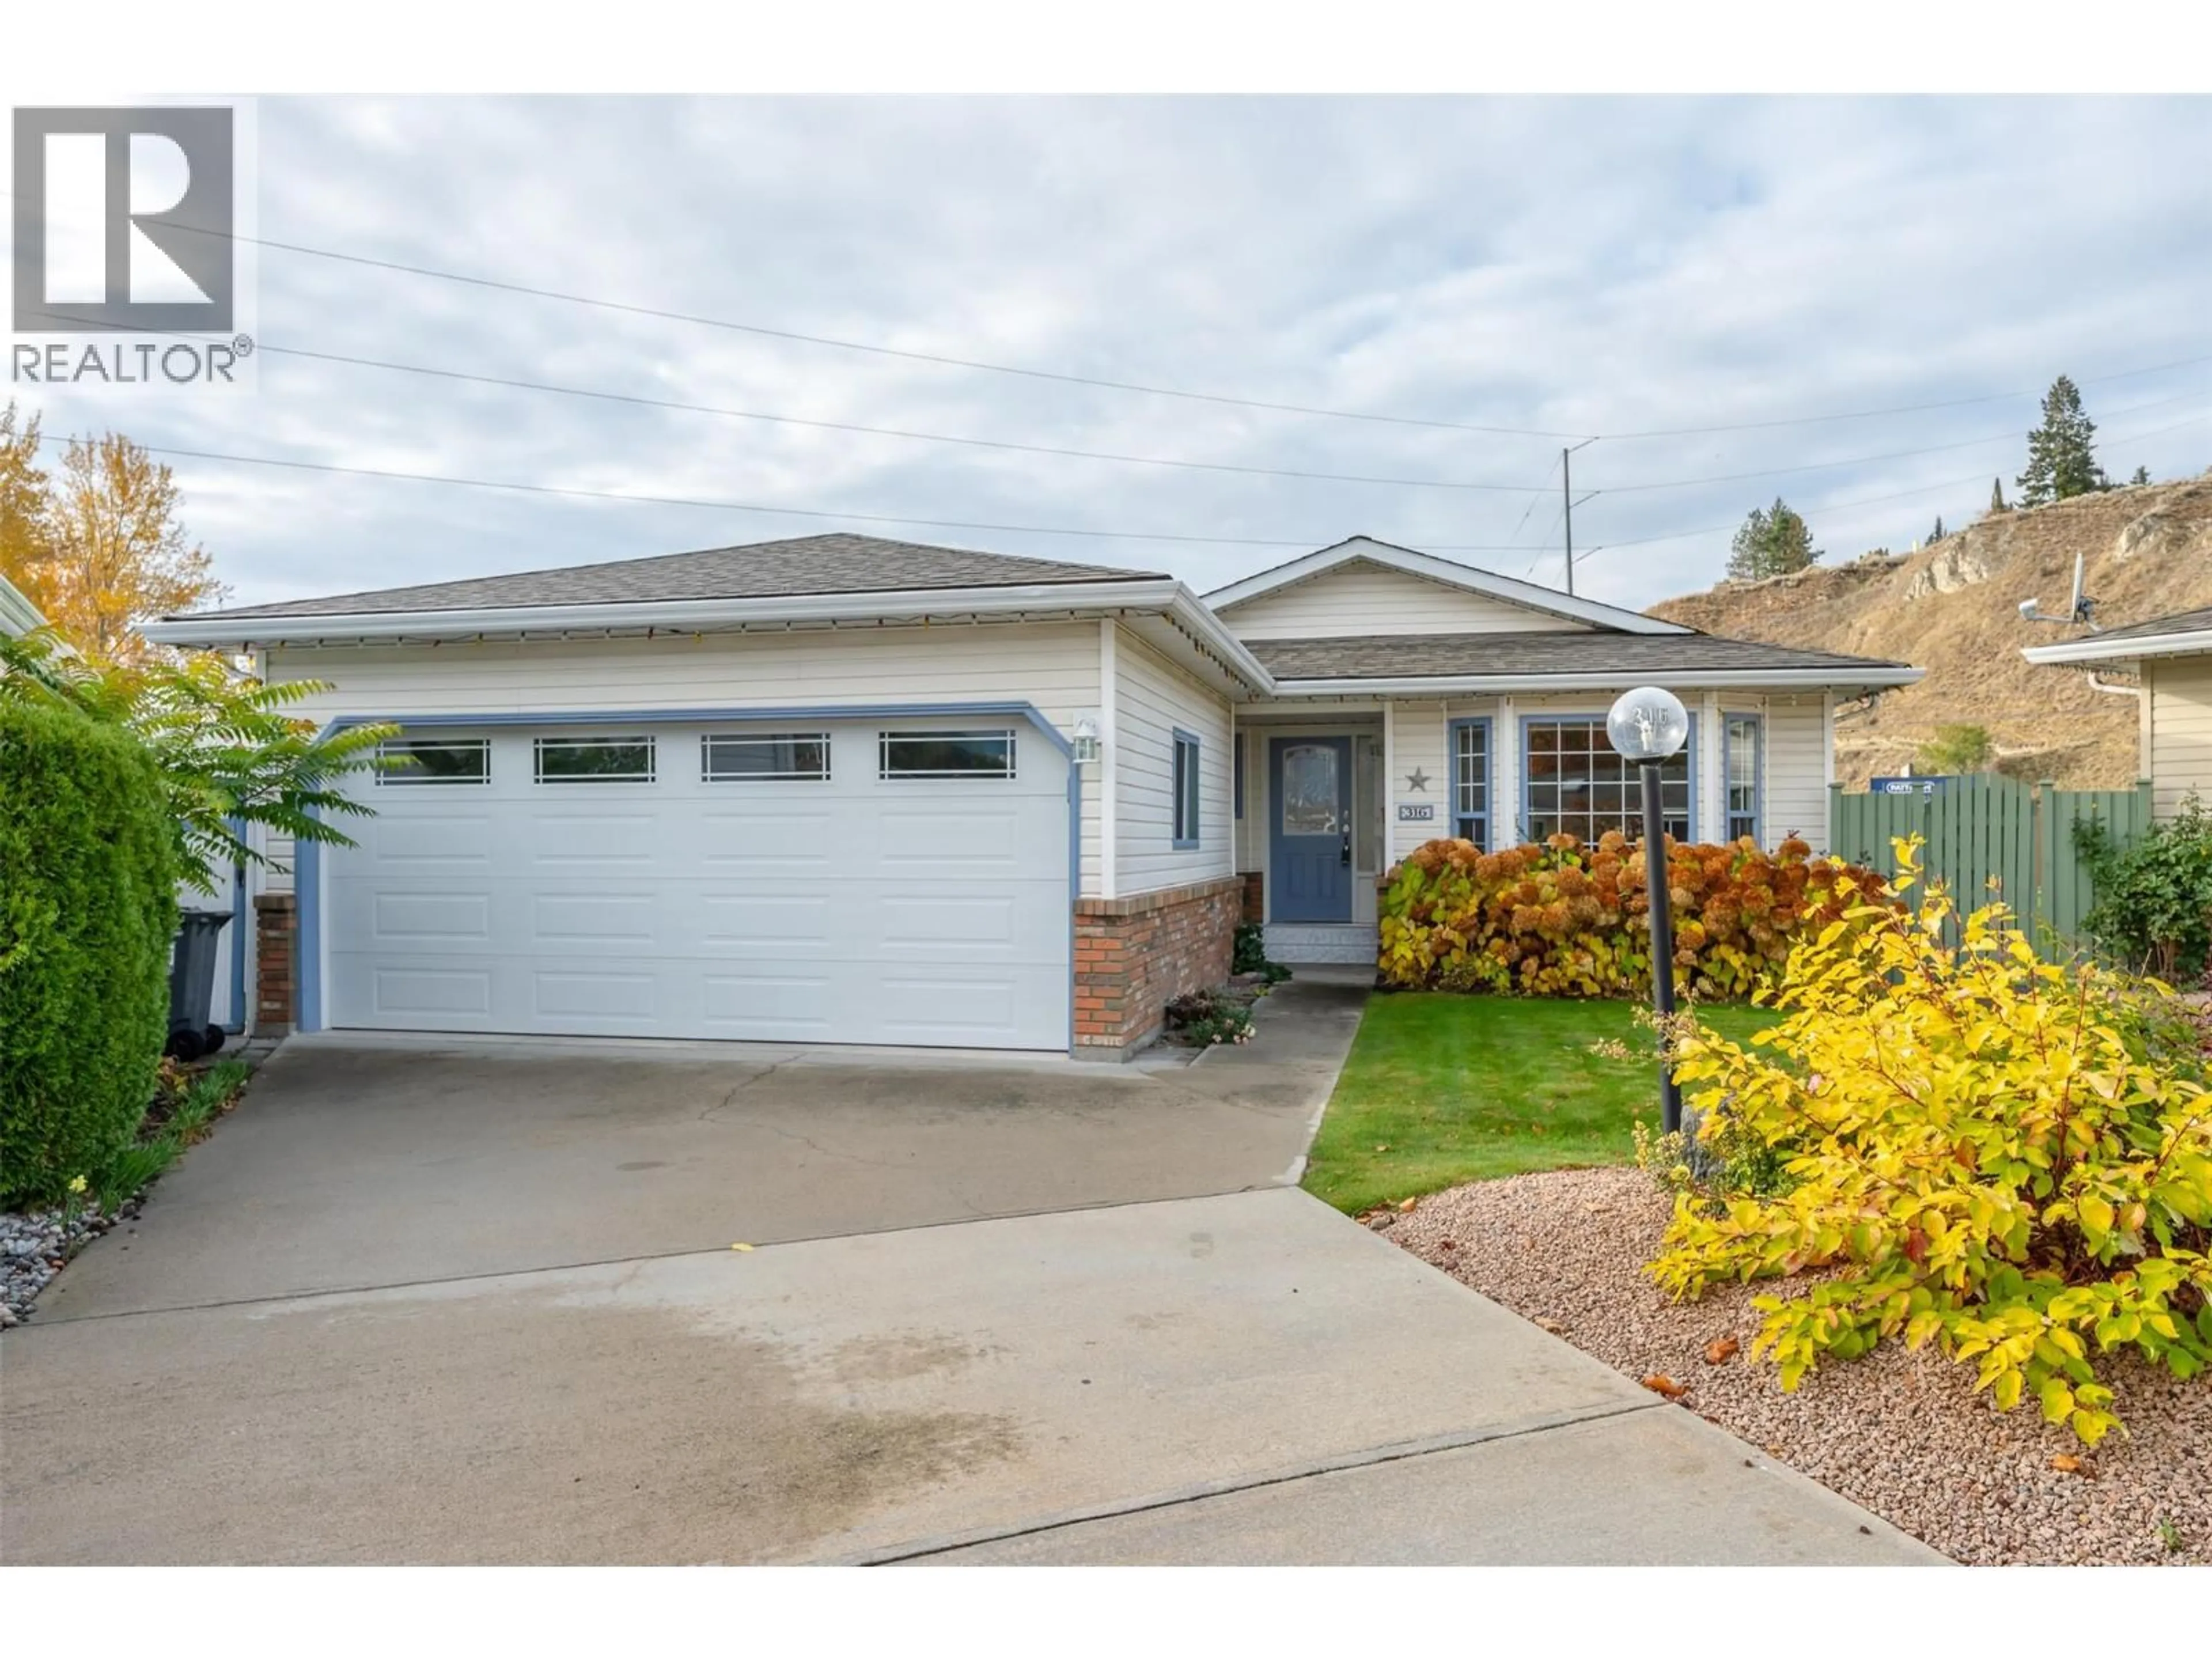
316 FALCON PLACE, Penticton, British Columbia V2A8K6
Contact us about this property
Highlights
Estimated valueThis is the price Wahi expects this property to sell for.
The calculation is powered by our Instant Home Value Estimate, which uses current market and property price trends to estimate your home’s value with a 90% accuracy rate.Not available
Price/Sqft$308/sqft
Monthly cost
Open Calculator
Description
Welcome to this meticulously-maintained, updated, 2-bedroom, 2-bathroom rancher in one of Penticton's most sought-after gated communities. Red Wing Resorts is a vibrant resort-style 40+ gated community that offers you private beach access, a private dock, a massive clubhouse on the beach & RV parking (limited). Perfect for entertaining friends and family, or just enjoying the day at the beach yourself. This charming, bright home greets you with a large living room/great room and dining area. The well-appointed kitchen has a convenient pantry and is adjacent to a family/dining room area with a cozy gas fireplace. Walk out the sliding door to a covered weather-proof deck in your private garden oasis with fruit trees, shrubs, colourful garden and private green space. The spacious primary bedroom has a walk-in closet, and well-appointed three piece ensuite with skylight, which floods the room with natural light. There is a second bedroom that could also be a den. Down the hall is a large 4-piece main bathroom with skylight, a large walk-in closet, a convenient alcove set up for your desktop computer, and separate laundry room. Attached double garage. The back yard garden is uniquely private and is truly a gardener’s dream! Red Wing Resorts is a First Nations Leasehold development. The Sub-Lease is pre-paid until June 2036. HOA fees are only $275/month. Pets allowed with restrictions. (id:39198)
Property Details
Interior
Features
Main level Floor
Laundry room
6'6'' x 9'4''4pc Bathroom
4'11'' x 8'8''Bedroom
9'11'' x 12'5''3pc Ensuite bath
4'11'' x 10'2''Exterior
Parking
Garage spaces -
Garage type -
Total parking spaces 3
Property History
 1

