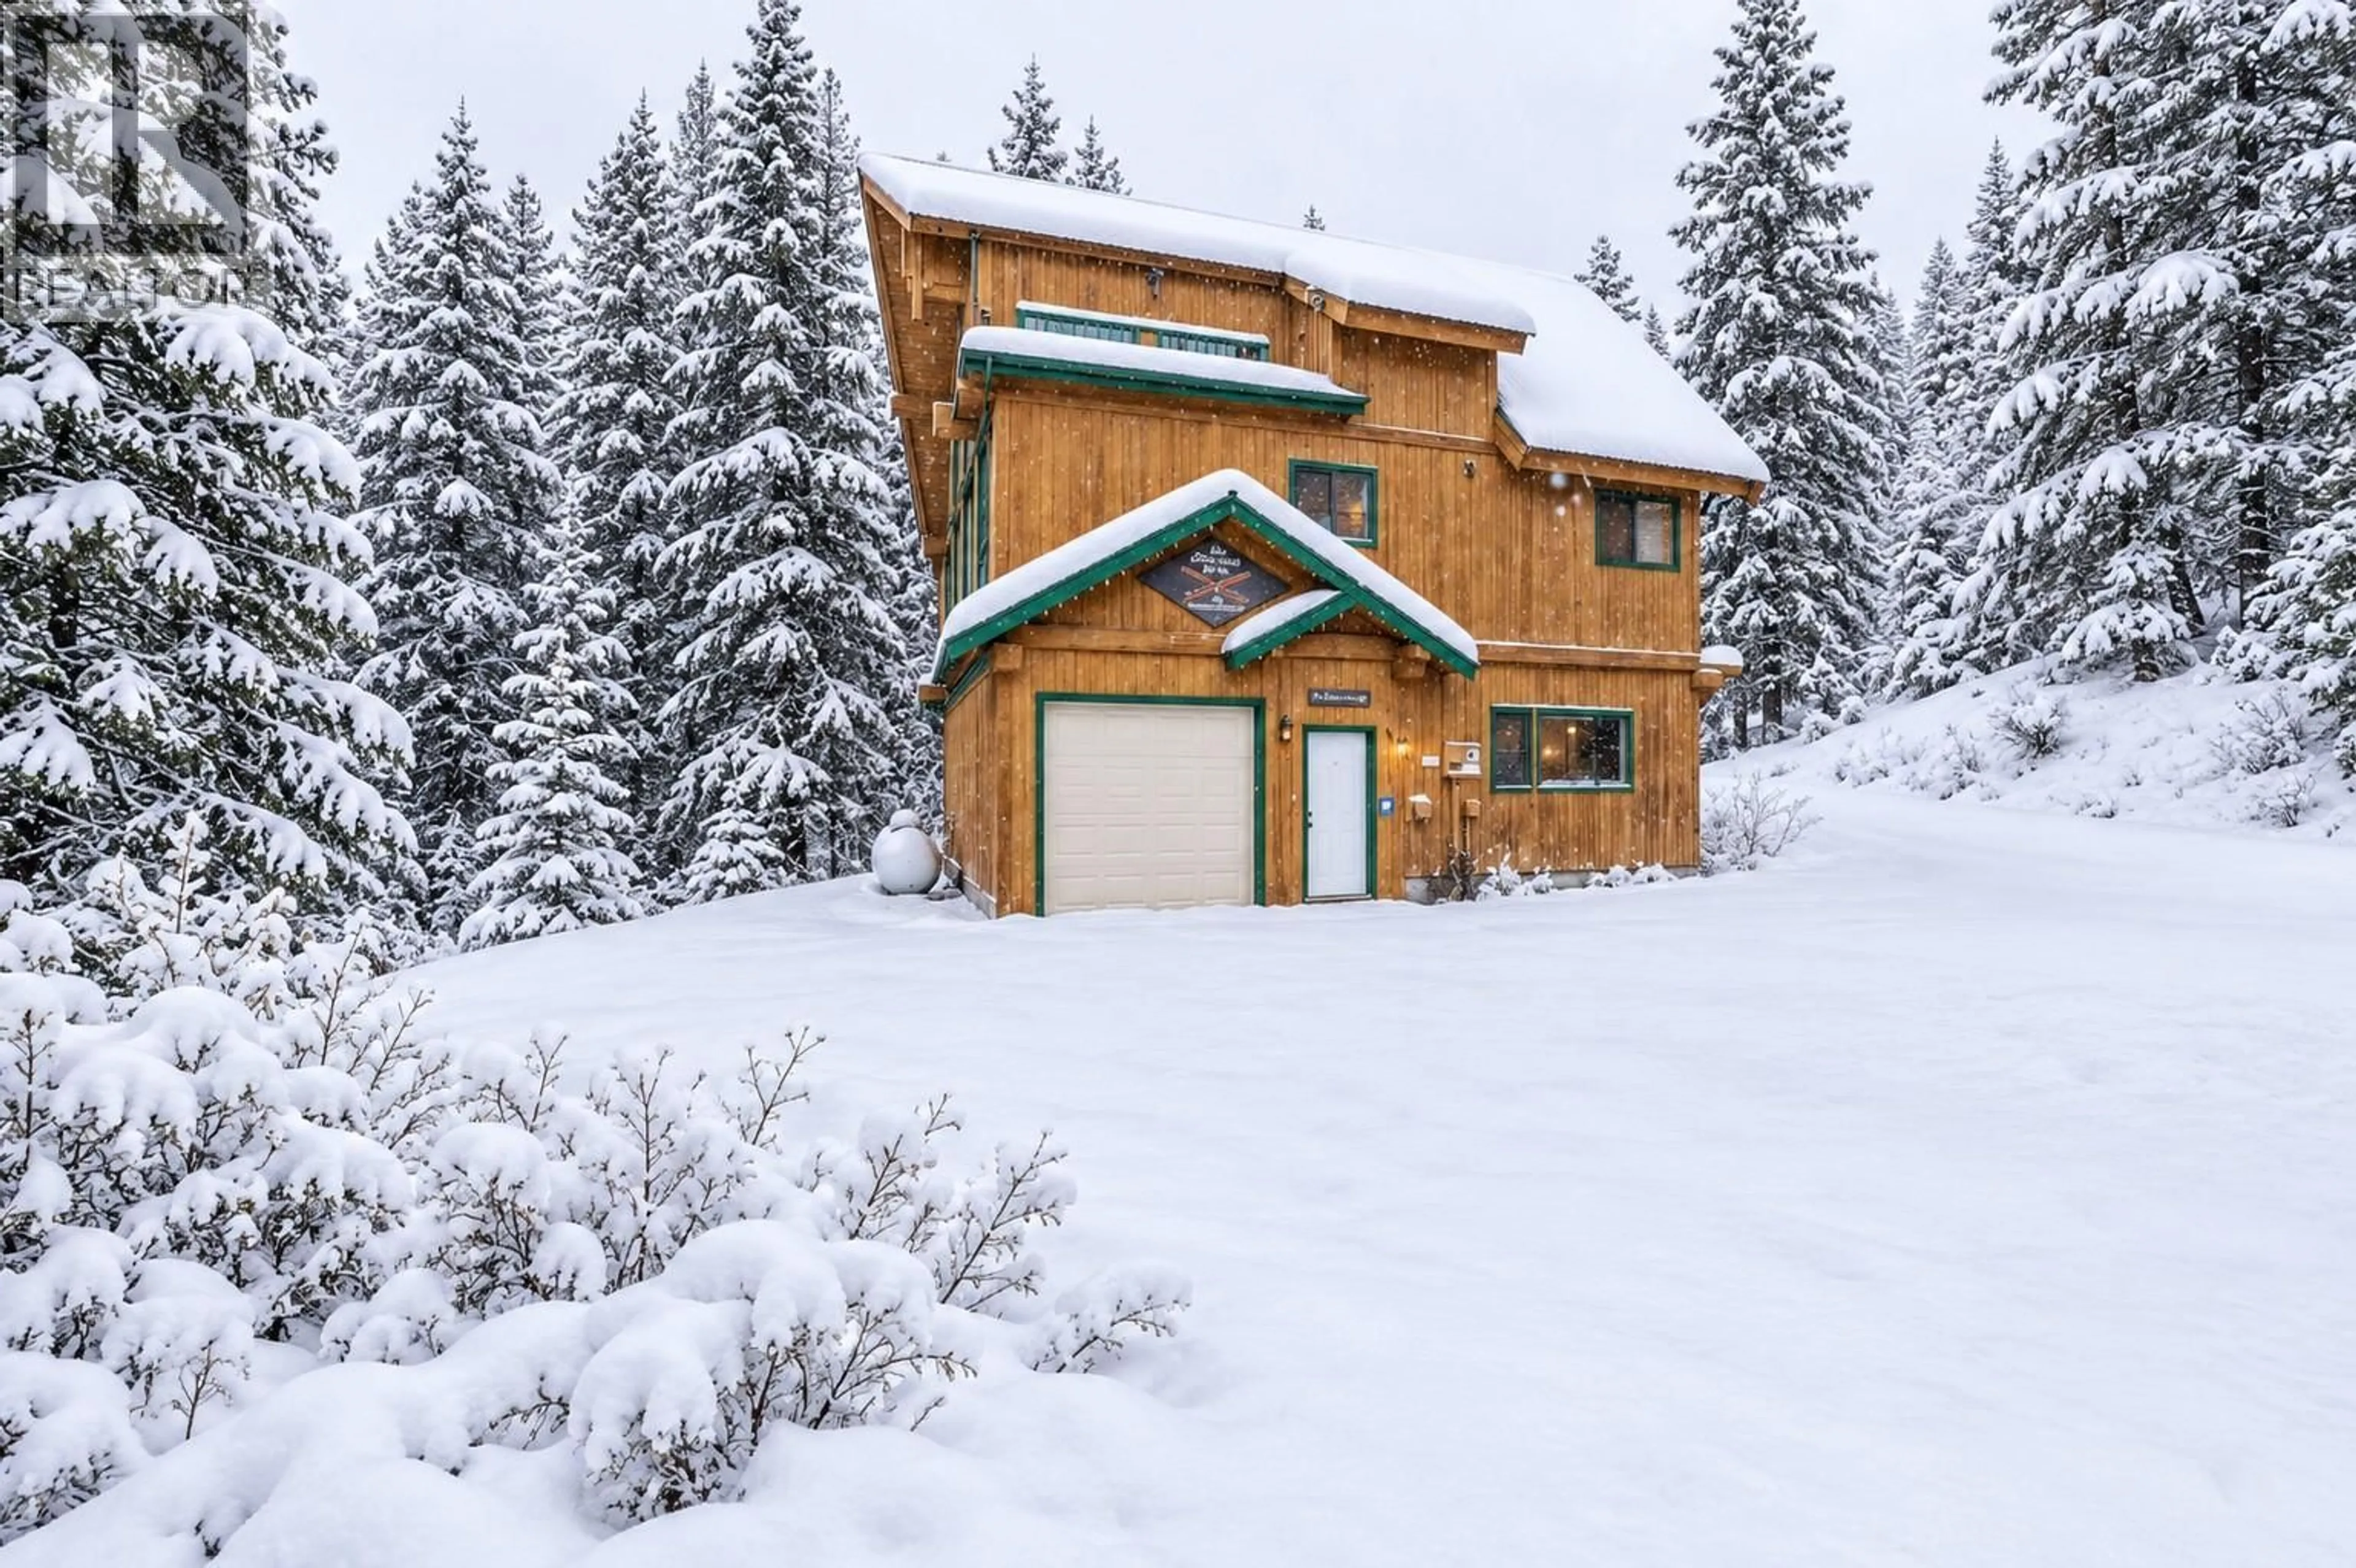
292 CLEARVIEW ROAD, Apex Mountain, British Columbia V0X1K0
Contact us about this property
Highlights
Estimated valueThis is the price Wahi expects this property to sell for.
The calculation is powered by our Instant Home Value Estimate, which uses current market and property price trends to estimate your home’s value with a 90% accuracy rate.Not available
Price/Sqft$469/sqft
Monthly cost
Open Calculator
Description
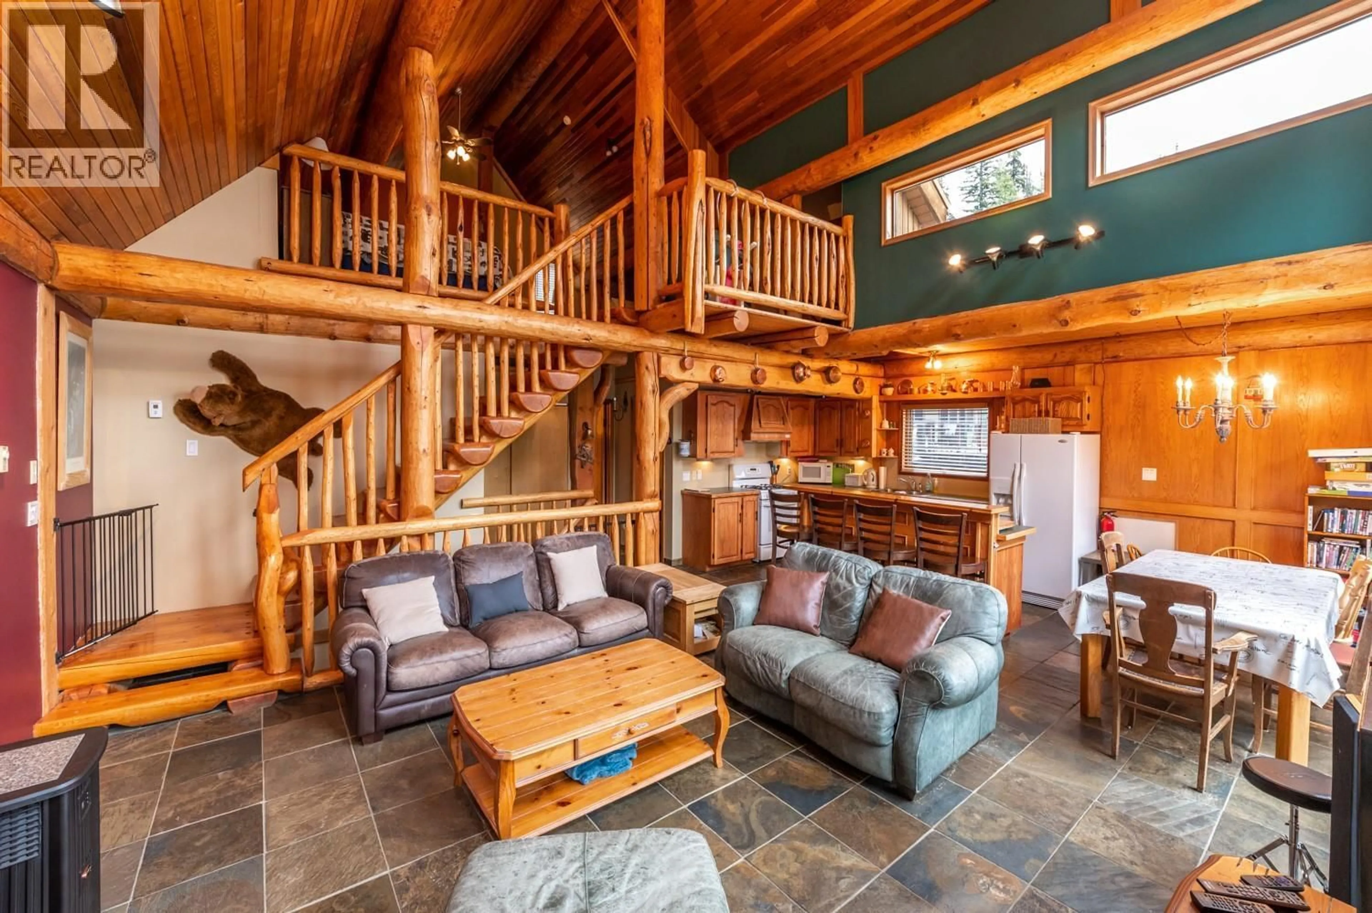
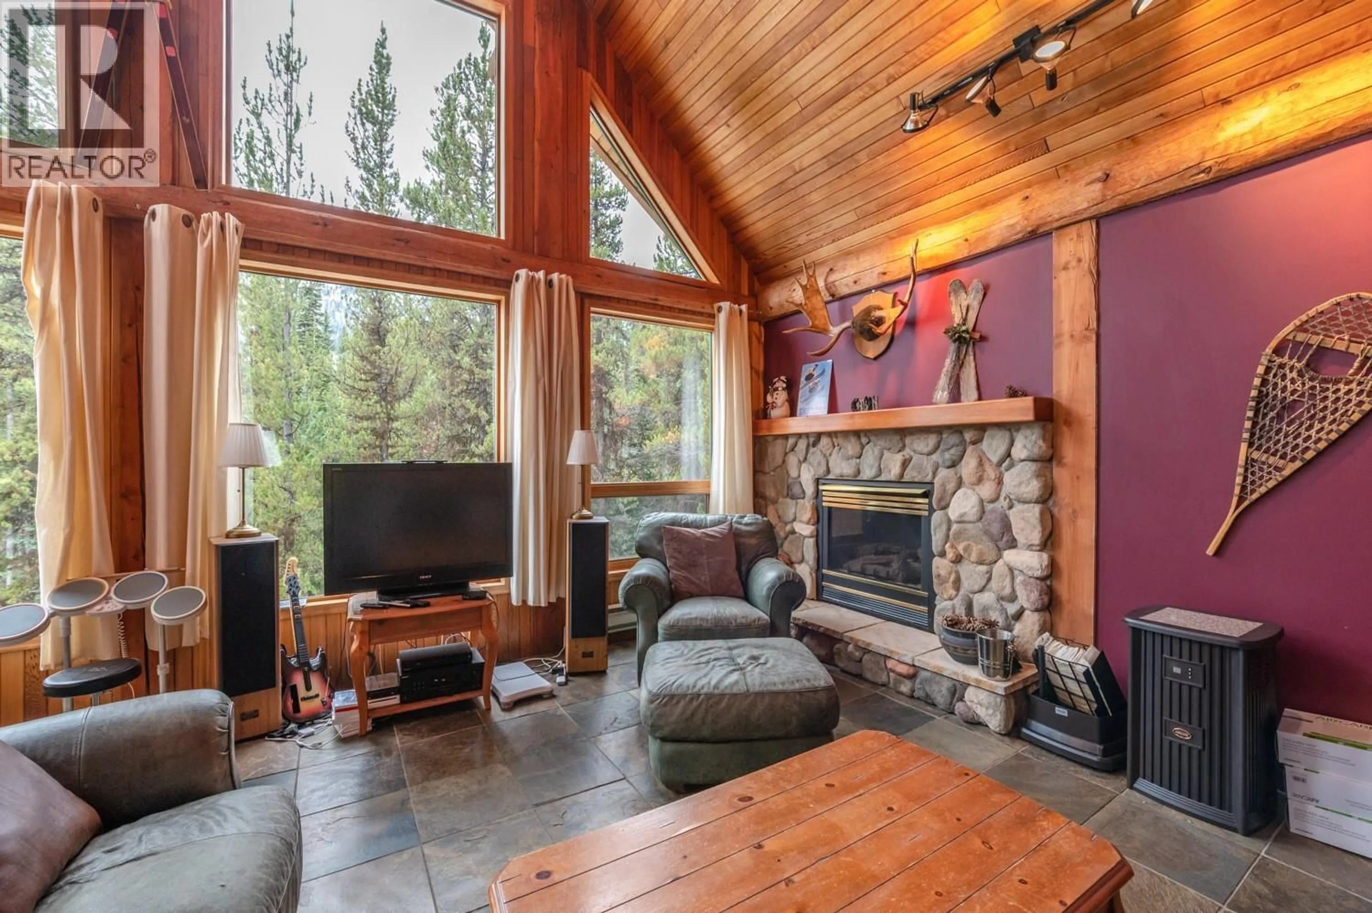
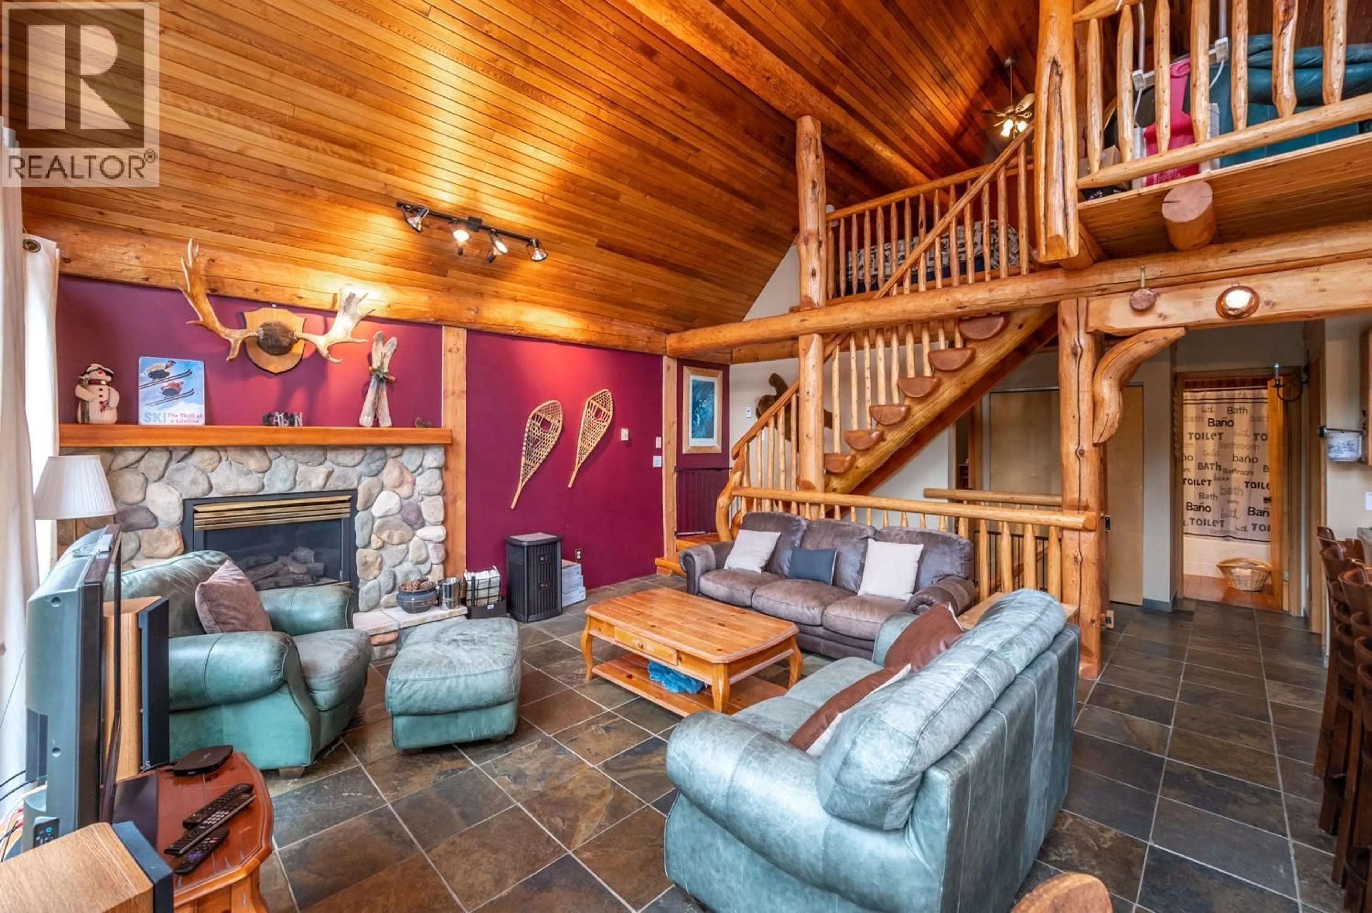
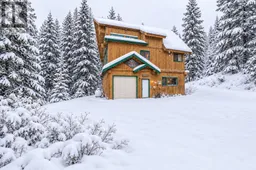
Tucked away at the end of a quiet cul-de-sac, this inviting chalet offers the perfect setting for memorable mountain escapes. Comfortably sleeping 10–12 guests, the home features soaring vaulted ceilings, a dramatic wall of windows and abundant natural light, with beautiful mountain views providing a stunning backdrop to the main living area. The open-concept layout is ideal for gathering, relaxing and entertaining after a day on the slopes. Offering excellent accommodation flexibility, the ground-level lock-off studio suite sleeps up to four and provides privacy for guests or potential revenue opportunities. The main level features two bedrooms, including a spacious king bedroom and triple bunk with trundle, while the upper loft offers another king bed plus a single with trundle. With a full bathroom on each of the three levels, there's plenty of room for everyone. An attached drive-through garage provides convenient access and storage for vehicles and mountain gear. Recent updates include plumbing throughout (no Poly-B) and a new hot water tank. Offered fully furnished, this is a truly turn-key opportunity—simply bring your bags and enjoy! Whether as a personal mountain retreat, family getaway or flexible accommodation investment, this chalet is ready to welcome you. Please contact your preferred agent to view! (id:39198)
Property Details
Interior
Features
Lower level Floor
Bedroom
5' x 11'6''Recreation room
9'6'' x 15'2''Laundry room
6'8'' x 10'2''3pc Bathroom
Exterior
Parking
Garage spaces -
Garage type -
Total parking spaces 1
Property History
 22

