279 - 2450 RADIO TOWER ROAD, Oliver, British Columbia V0H1T1
Contact us about this property
Highlights
Estimated valueThis is the price Wahi expects this property to sell for.
The calculation is powered by our Instant Home Value Estimate, which uses current market and property price trends to estimate your home’s value with a 90% accuracy rate.Not available
Price/Sqft$493/sqft
Monthly cost
Open Calculator
Description
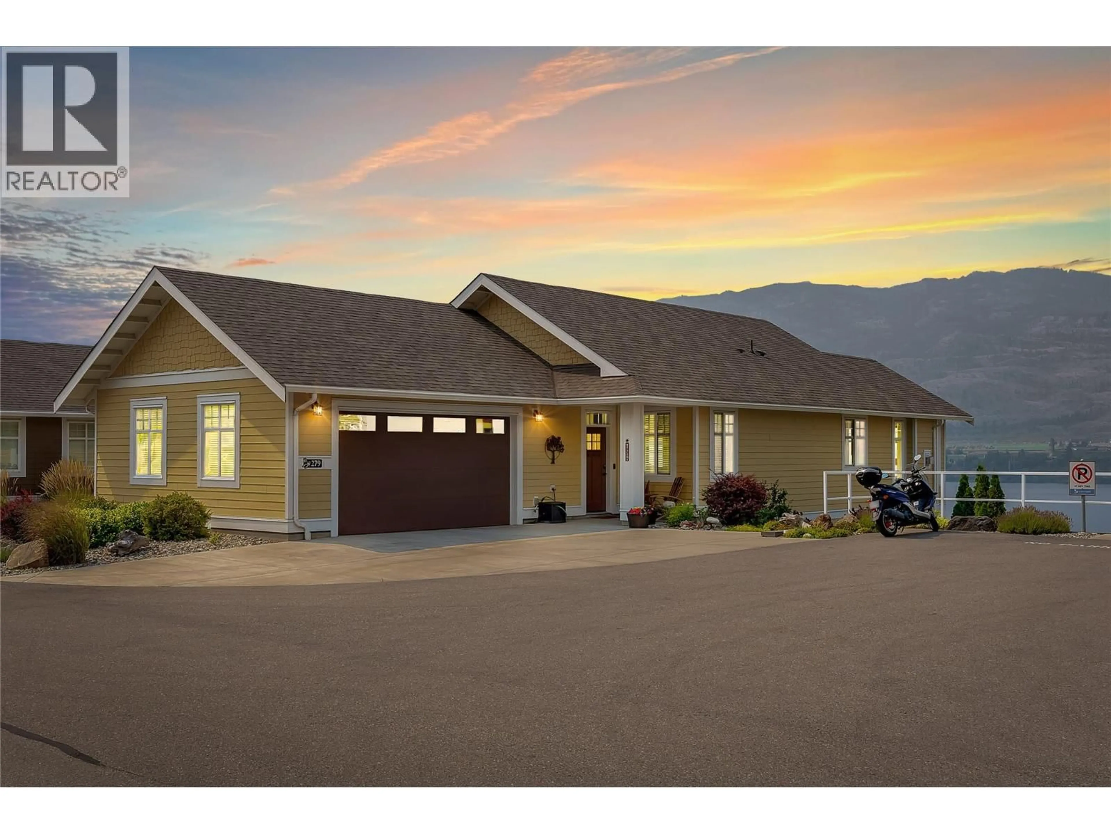
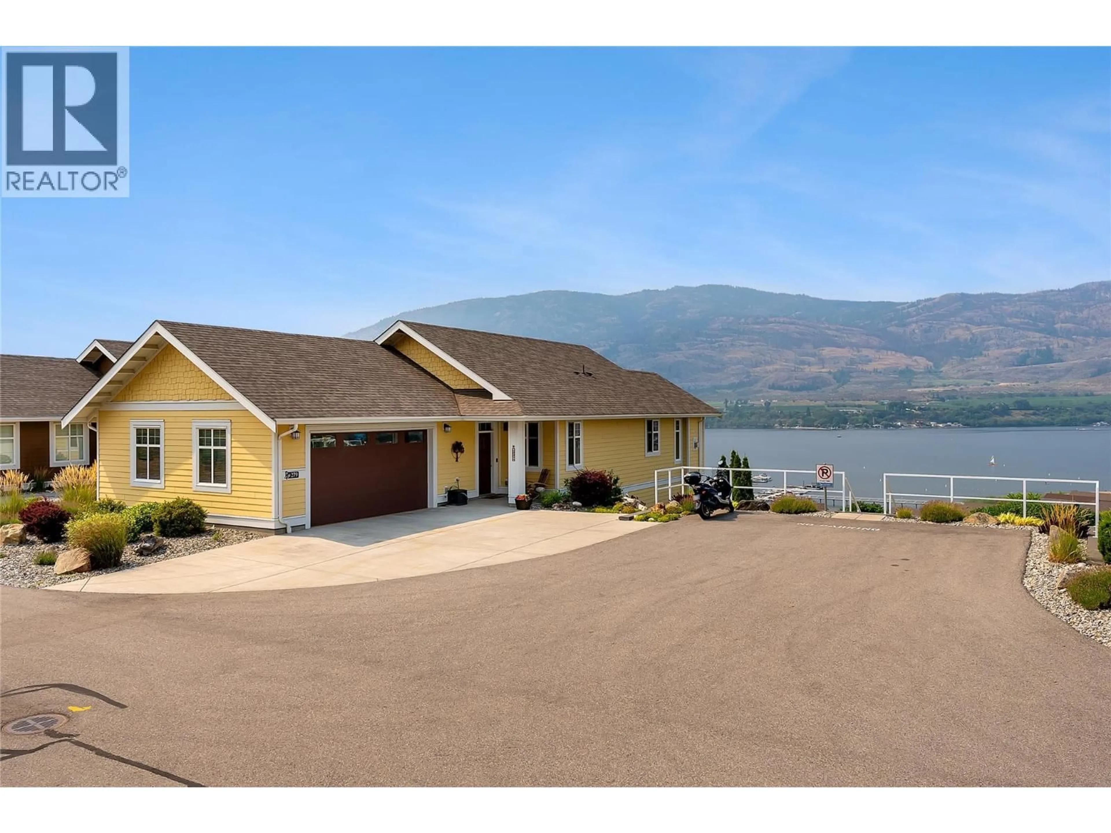
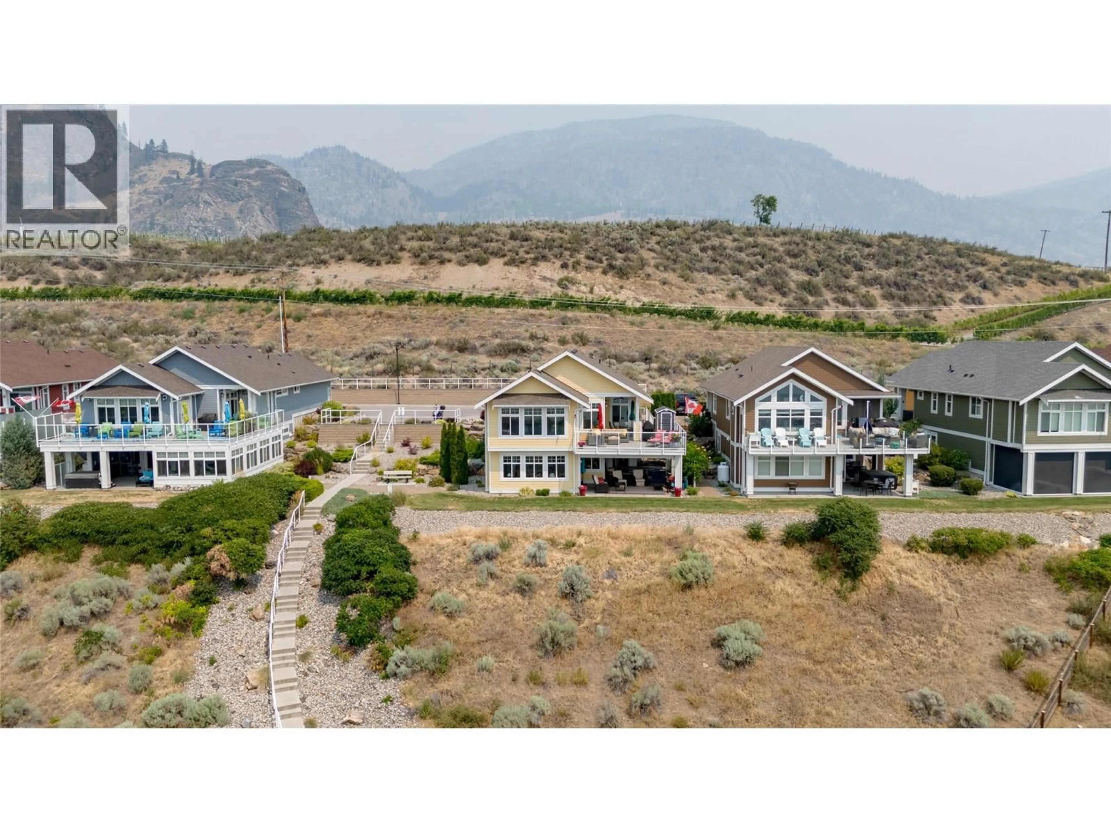
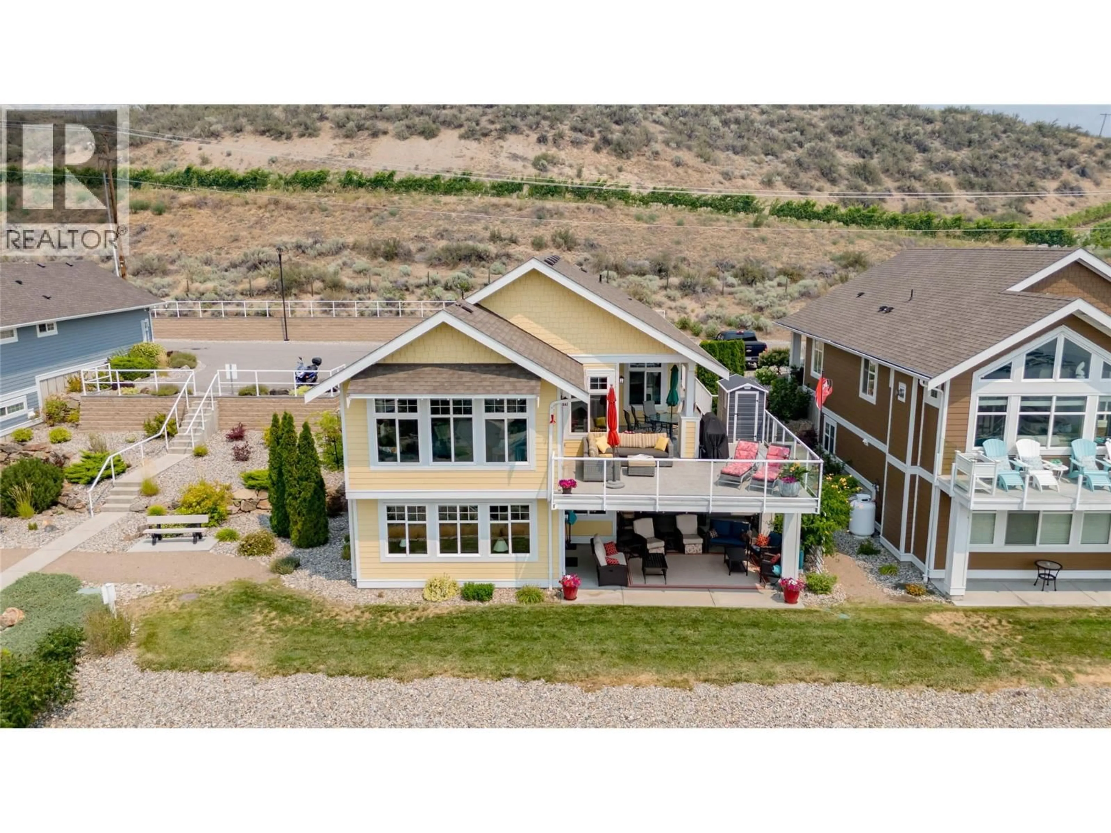
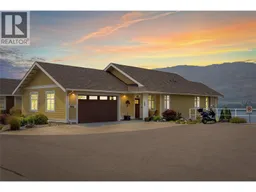
Welcome to 279-2450 Radio Tower Road. This upper-level home sits on a spacious corner lot that offers extra privacy. Step inside to a bright, open-concept kitchen and living area with vaulted ceilings and sweeping, unobstructed views of Osoyoos Lake. The generous dining room and deck are perfect for hosting family and friends. Also on the main floor is a private primary suite with ensuite bath, a second bedroom, a full bathroom, and a laundry room. Downstairs, the walk-out lower level adds even more flexibility, a spacious rec room, kitchenette, two additional bedrooms, a full bathroom and a dedicated wine room to showcase your collection. Outside, unwind on the expansive covered patio complete with automatic sunshades and unobstructed lake views. There are no homes front or rear, just vineyard and nature preserve. This property comes complete with a family-sized 6-person golf cart and your own boat slip (#19), a protected, driver's-side mooring you can see right from your living room and deck. Live the resort lifestyle with access to a private beach, dog beach, marina, clubhouse, fitness centre, pools, and hot tubs. With no property transfer tax, no foreign buyer restrictions, and strong short-term rental potential, this home is an exceptional opportunity, as your full-time residence or an income-generating vacation getaway. (id:39198)
Property Details
Interior
Features
Main level Floor
Laundry room
8'4'' x 5'11''5pc Ensuite bath
7'10'' x 9'0''Primary Bedroom
11'4'' x 14'4''Living room
16'11'' x 10'11''Exterior
Features
Parking
Garage spaces -
Garage type -
Total parking spaces 5
Property History
 77
77
