2627 STRATHCONA AVENUE, Coalmont-Tulameen, British Columbia V0X1W0
Contact us about this property
Highlights
Estimated valueThis is the price Wahi expects this property to sell for.
The calculation is powered by our Instant Home Value Estimate, which uses current market and property price trends to estimate your home’s value with a 90% accuracy rate.Not available
Price/Sqft$504/sqft
Monthly cost
Open Calculator
Description
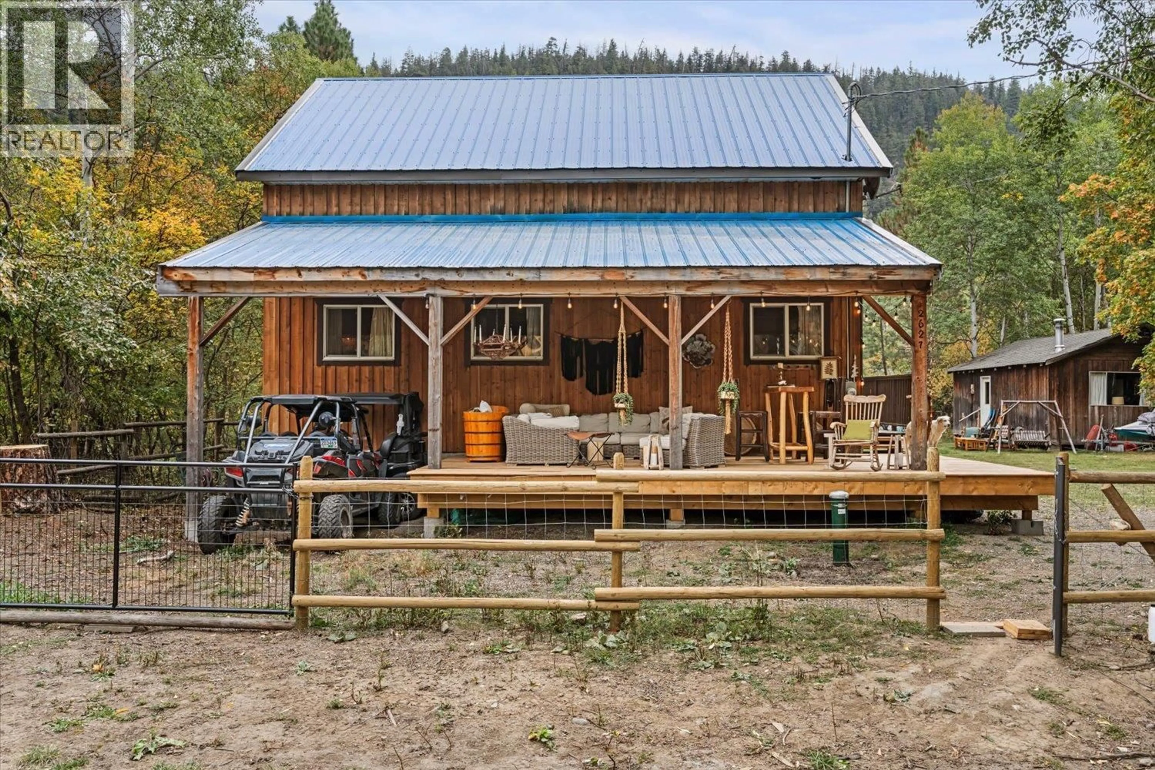
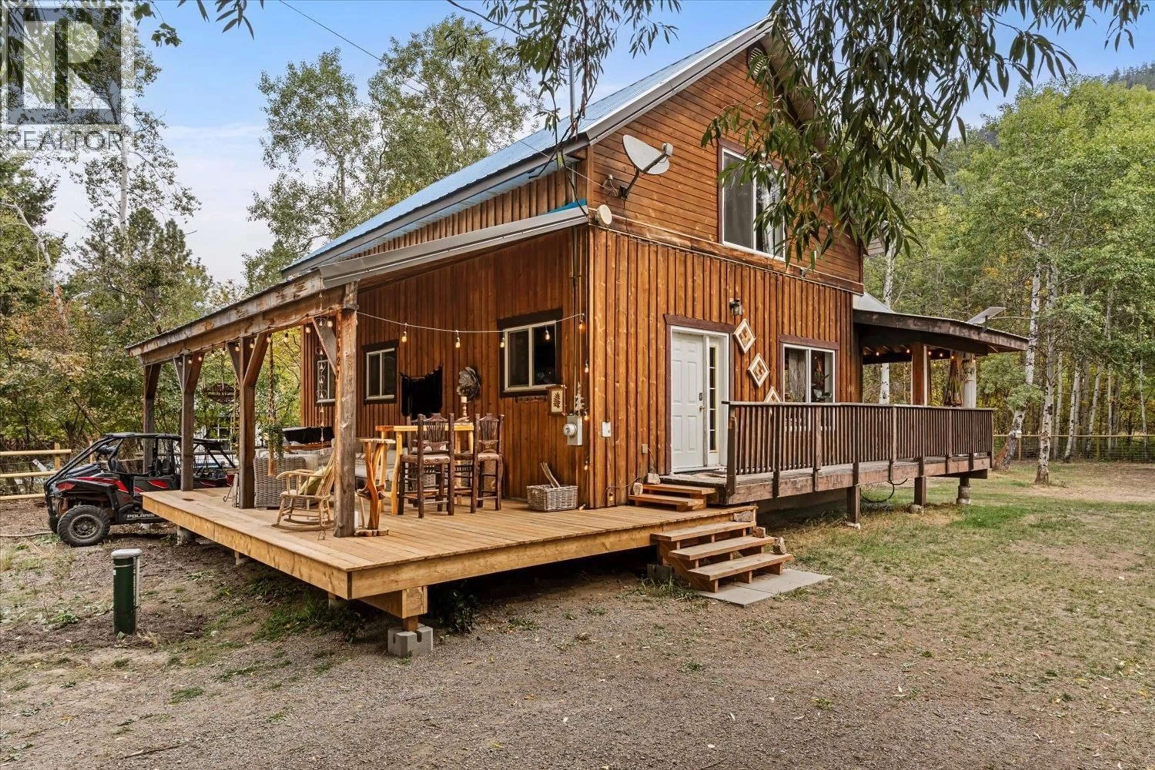
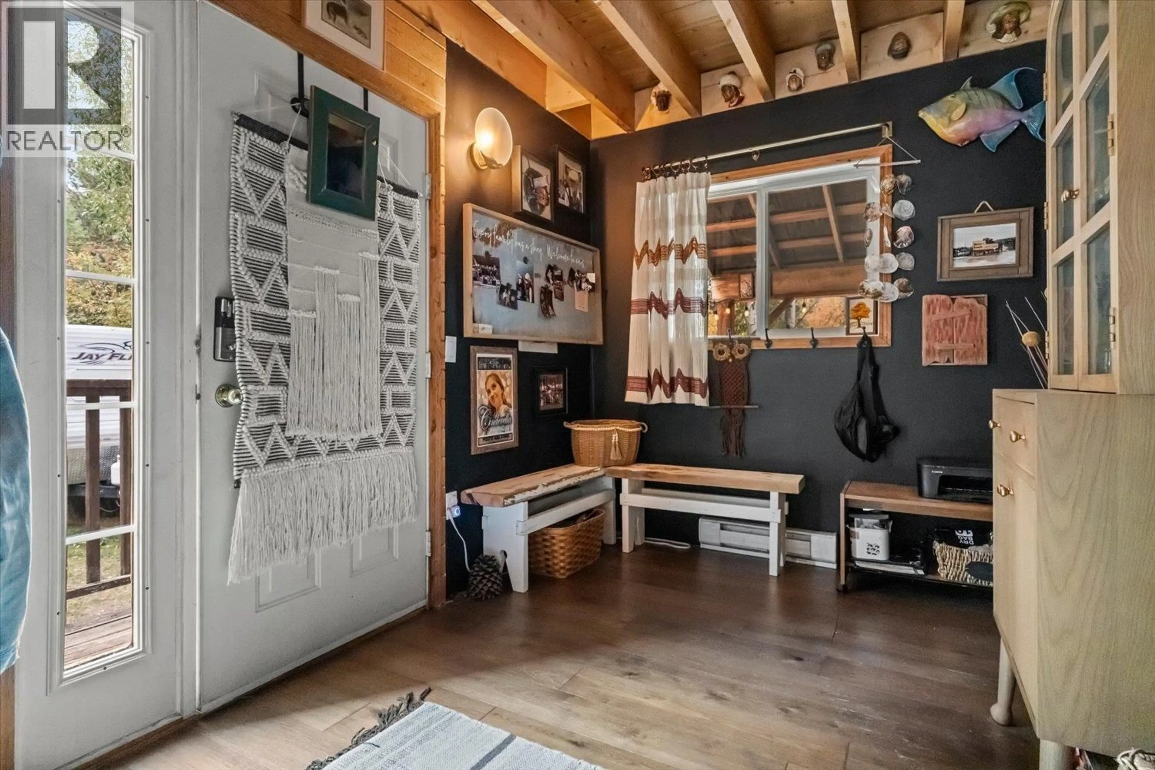
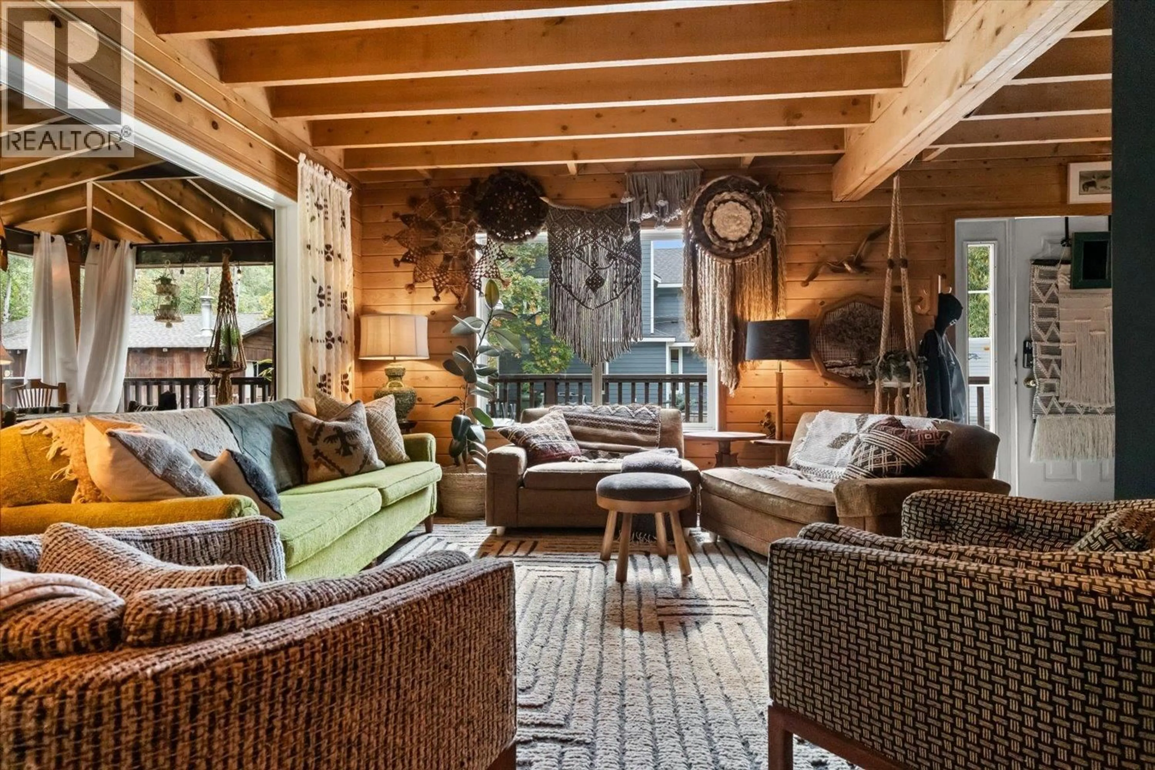
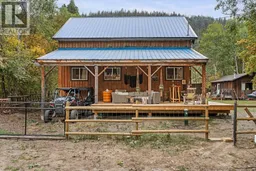
Welcome to Tulameen, where mountain air, lakes, trails and small-town charm come together. This 3-bedroom, 2-bathroom home built in 2003 offers 1,498 sq. ft. of comfortable living space on a large lot, with thoughtful updates and a warm, rustic style that makes this property feel truly unique. Updated with new engineered hardwood flooring, paint throughout, and a custom kitchen featuring brand-new counters, shelving and appliances, the home blends modern comfort with the character of a classic recreational property. Tastefully decorated with unique furniture and rustic touches, it is a home that feels inviting from the moment you walk through the door! Enjoy the outdoors year-round from covered patios at both the front (built 2025 12'x26') and back (12'x39') of the home—perfect for morning coffee, summer dinners, entertaining friends or simply relaxing after a day of adventure. A new well adds peace of mind, while the hot water tank was replaced in 2021. The location is exceptional. Walk to the road and catch a glimpse of Otter Lake—just minutes away on foot. Spend your days fishing, boating, hiking, biking or hunting, or simply slow down and enjoy time with family and friends. Tulameen is a true four-season community with something for everyone. Whether you're looking for a recreational getaway, a full-time home or a place to gather with friends and family, this property offers the space, setting and lifestyle to enjoy it all. (id:39198)
Property Details
Interior
Features
Second level Floor
3pc Bathroom
Family room
20'3'' x 22'11''Bedroom
10'3'' x 11'3''Bedroom
10'3'' x 11'3''Property History
 57
57
