228 - 2450 RADIO TOWER ROAD, Oliver, British Columbia V0H1T1
Contact us about this property
Highlights
Estimated valueThis is the price Wahi expects this property to sell for.
The calculation is powered by our Instant Home Value Estimate, which uses current market and property price trends to estimate your home’s value with a 90% accuracy rate.Not available
Price/Sqft$432/sqft
Monthly cost
Open Calculator
Description
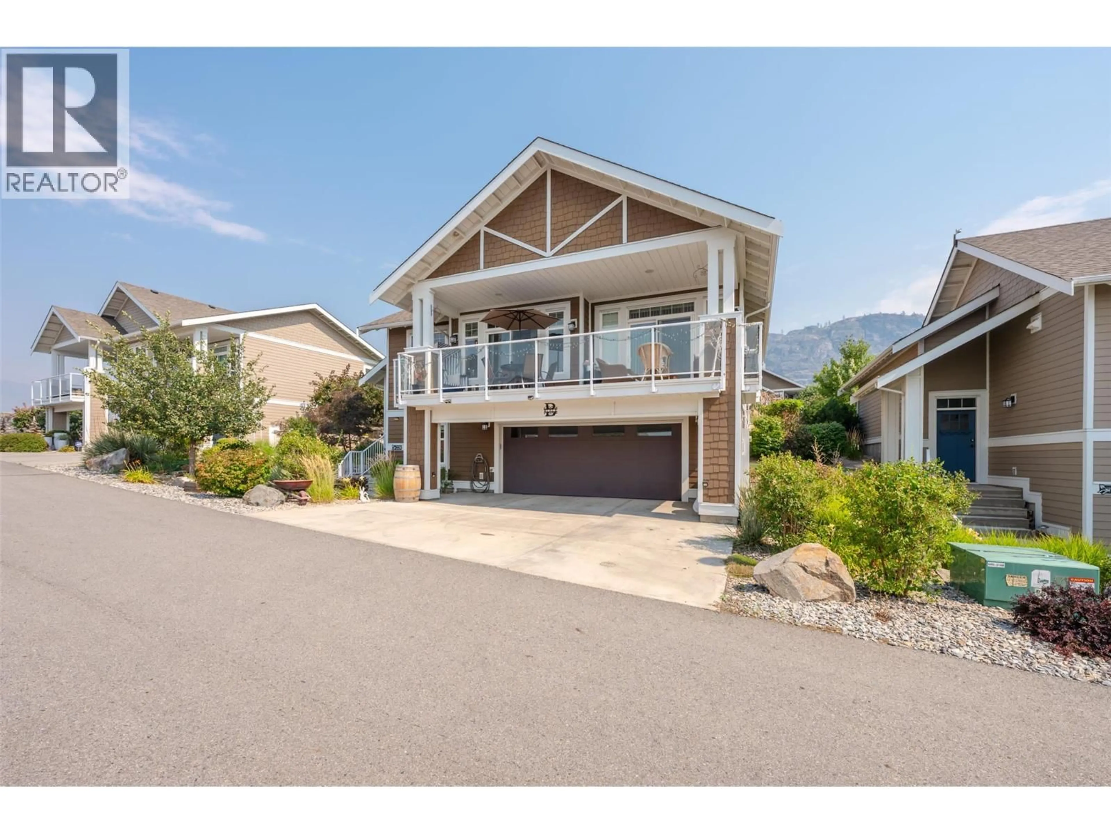
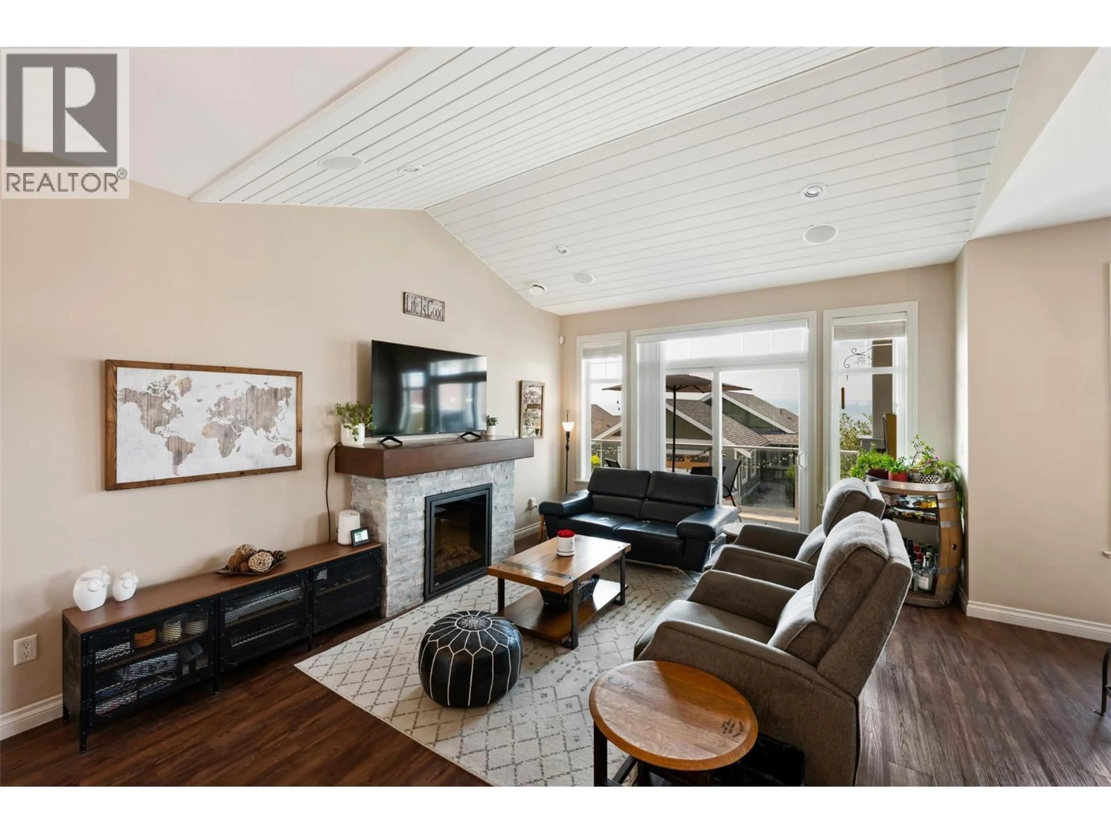
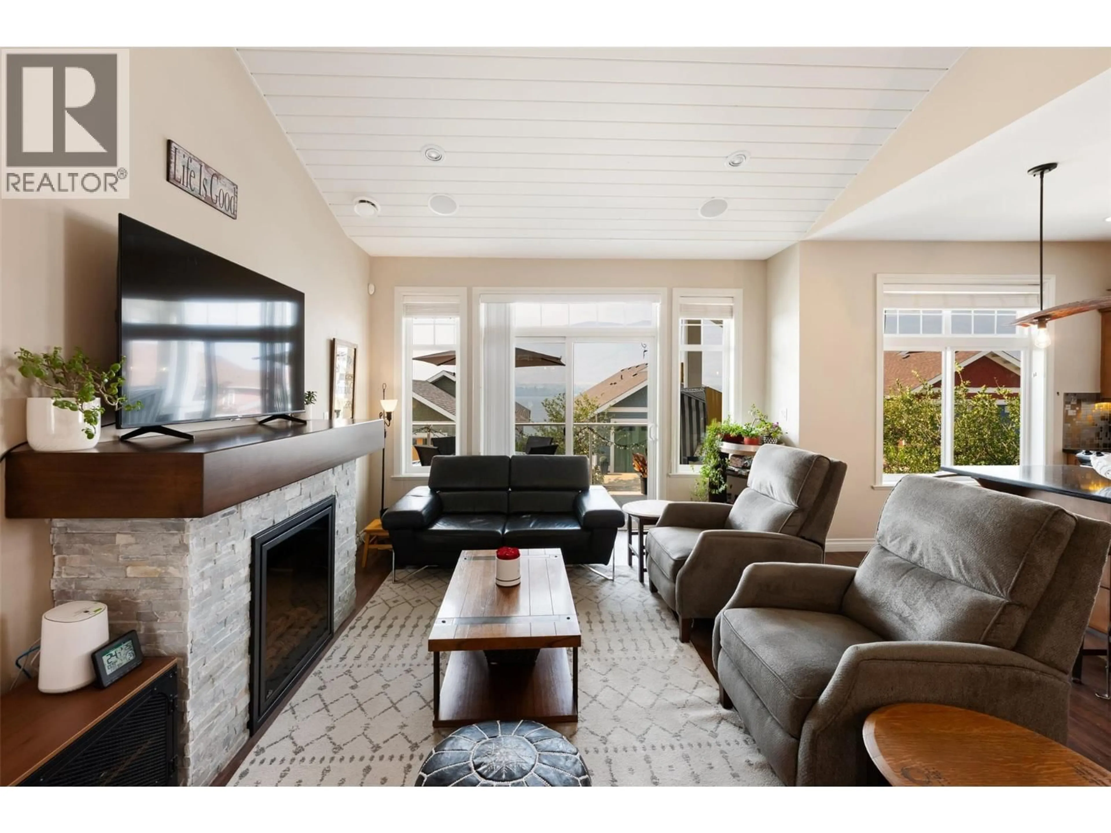
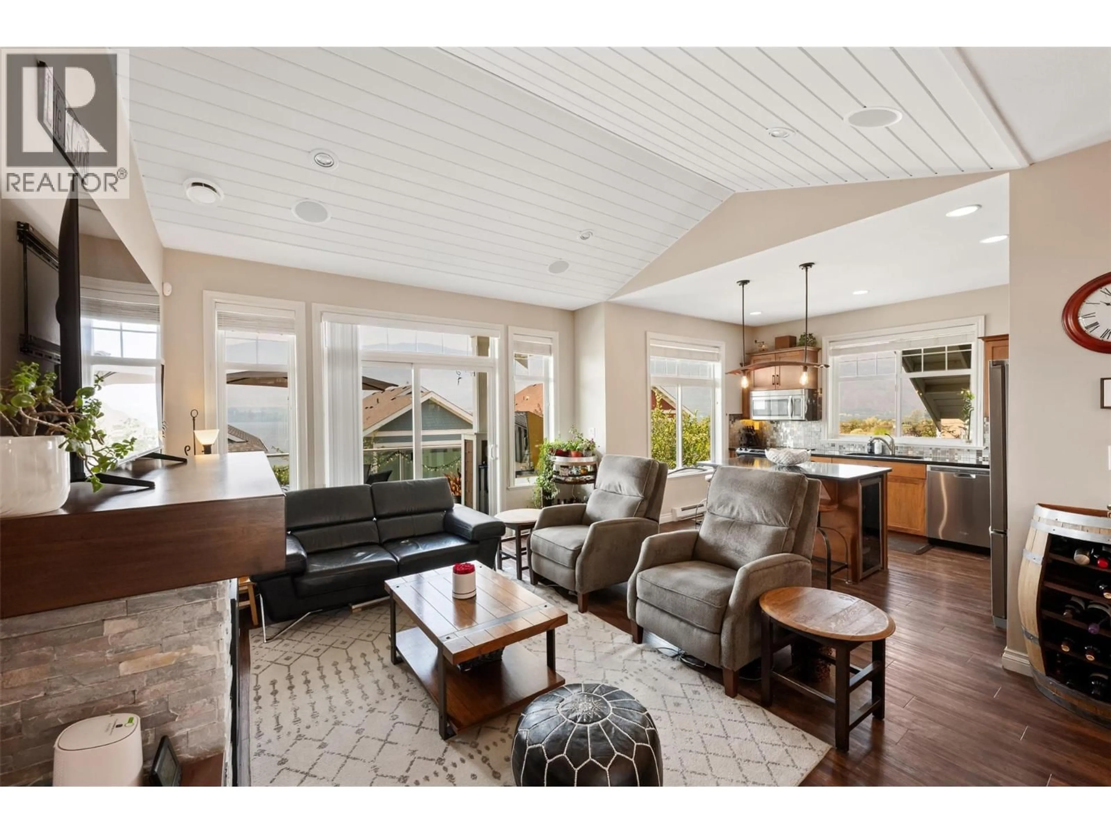
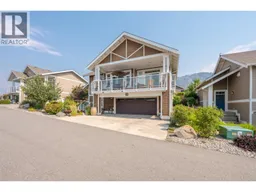
Welcome to The Cottages on Lake Osoyoos! This beautifully maintained 4-bedroom, 3-bathroom home offers 2,080 sq. ft. of thoughtfully designed living space with stunning lake, mountain, and valley views. Enjoy spectacular sunsets from the west-facing sundeck and peaceful mornings on the east-facing back deck. The bright, open-concept main level is perfect for entertaining, featuring a stylish kitchen with quartz countertops, abundant cabinetry, and a spacious living area with an electric fireplace. The primary suite includes dual closets and a generous ensuite with double vanities. The lower level provides excellent space for family and guests with an additional bedroom, full bathroom, and a large bonus room that could easily serve as the ultimate bunk room or recreation space. Additional highlights include geothermal heating and cooling, a double garage with workspace, parking for up to five vehicles, MEDIUM BOAT SLIP INCLUDED #133 (12'4"" x 26'3""). Cul-de-sac location with private backyard, resort-style community with 1,800 feet of waterfront, over 500 feet of sandy beach, marina, pools, hot tubs, fitness centre, clubhouse, walking trails, playgrounds, and an off-leash dog park. No age restrictions, two pets allowed, and short-term rentals permitted—ideal for year-round living, vacation use, or investment. No GST, PTT, or Vacant Homes Tax. HOA $600/month plus $40/month for the boat slip. Buyers to verify measurements if important. (id:39198)
Property Details
Interior
Features
Lower level Floor
Workshop
8'9'' x 9'6''Other
13'8'' x 20'3''4pc Bathroom
5' x 9'7''Bedroom
13' x 13'2''Exterior
Features
Parking
Garage spaces -
Garage type -
Total parking spaces 5
Property History
 74
74
