20 - 1302 CEDAR STREET, Okanagan Falls, British Columbia V0H1R4
Contact us about this property
Highlights
Estimated valueThis is the price Wahi expects this property to sell for.
The calculation is powered by our Instant Home Value Estimate, which uses current market and property price trends to estimate your home’s value with a 90% accuracy rate.Not available
Price/Sqft$239/sqft
Monthly cost
Open Calculator
Description
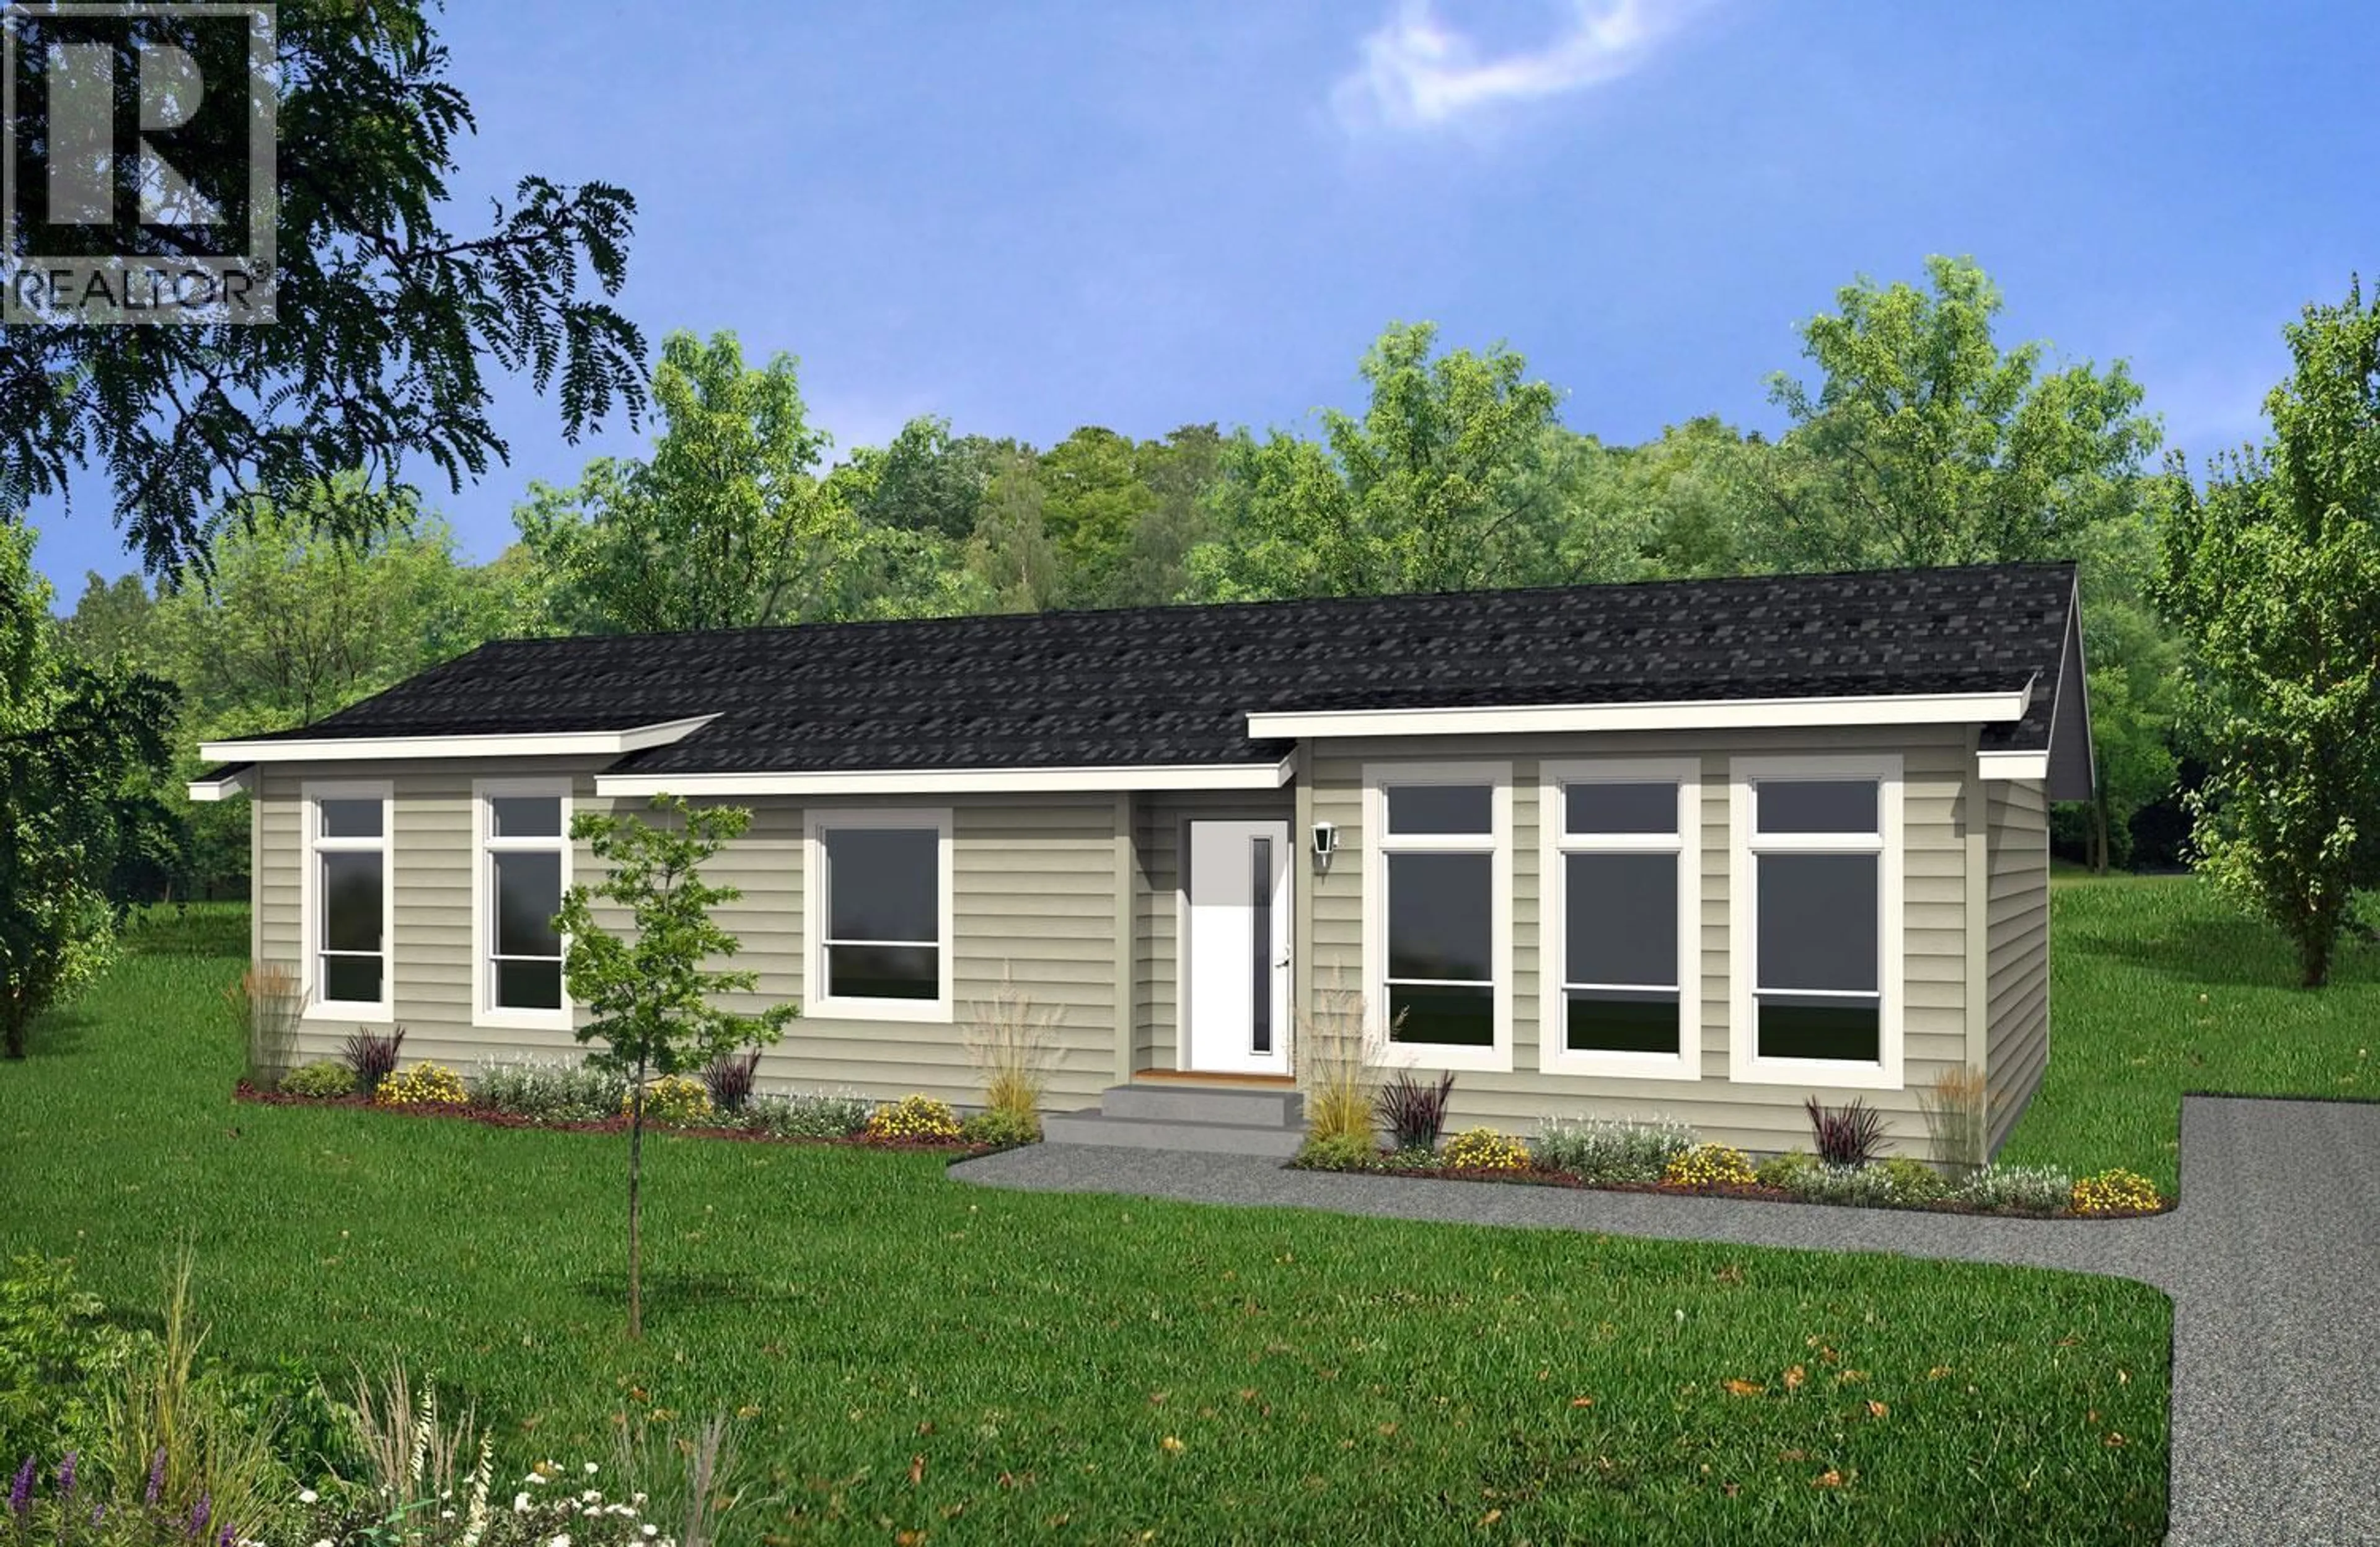
PRESALE LISTING: Get in early on this thoughtfully designed 2 bedroom plus flex room home. The Moduline Cottonwood offers a spacious open layout with a generous kitchen, island with eating bar included. The dining and large living room provides a great opportunity for entertaining. The versatile Flex Room can be tailored to your lifestyle as an additional bedroom, home office, den or hobby room. As a pre-sale home, you will have the opportunity to personalize your new home with available upgrades and finish selections. Choose from available cabinetry, countertops, flooring, fixtures, colors and other finishing materials to create a home that reflects your style and preferences. NOTE: Upgrades and alternate finish materials are available and may be subject to additional cost. Photos are artist renderings for illustration purposes only. Final finishes, colors, materials and specifications may vary. (Sale is subject to GST.) (id:39198)
Property Details
Interior
Features
Main level Floor
Laundry room
8' x 10'4pc Ensuite bath
4pc Bathroom
Other
11'10'' x 13'Condo Details
Inclusions
Property History
 1
1
