2 - 622 KEREMEOS BYPASS ROAD, Keremeos, British Columbia V0X1N1
Contact us about this property
Highlights
Estimated valueThis is the price Wahi expects this property to sell for.
The calculation is powered by our Instant Home Value Estimate, which uses current market and property price trends to estimate your home’s value with a 90% accuracy rate.Not available
Price/Sqft$157/sqft
Monthly cost
Open Calculator
Description
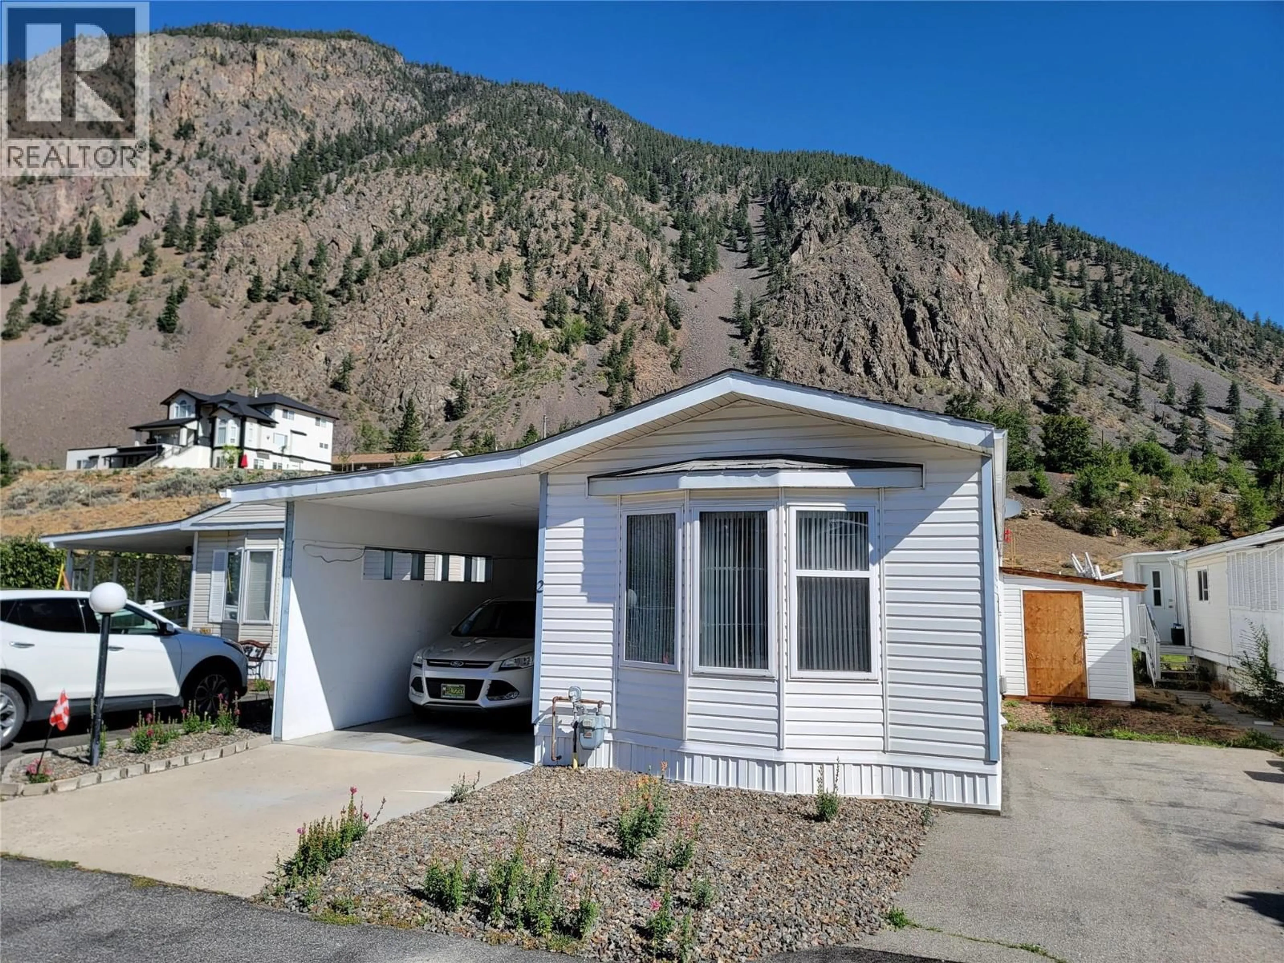
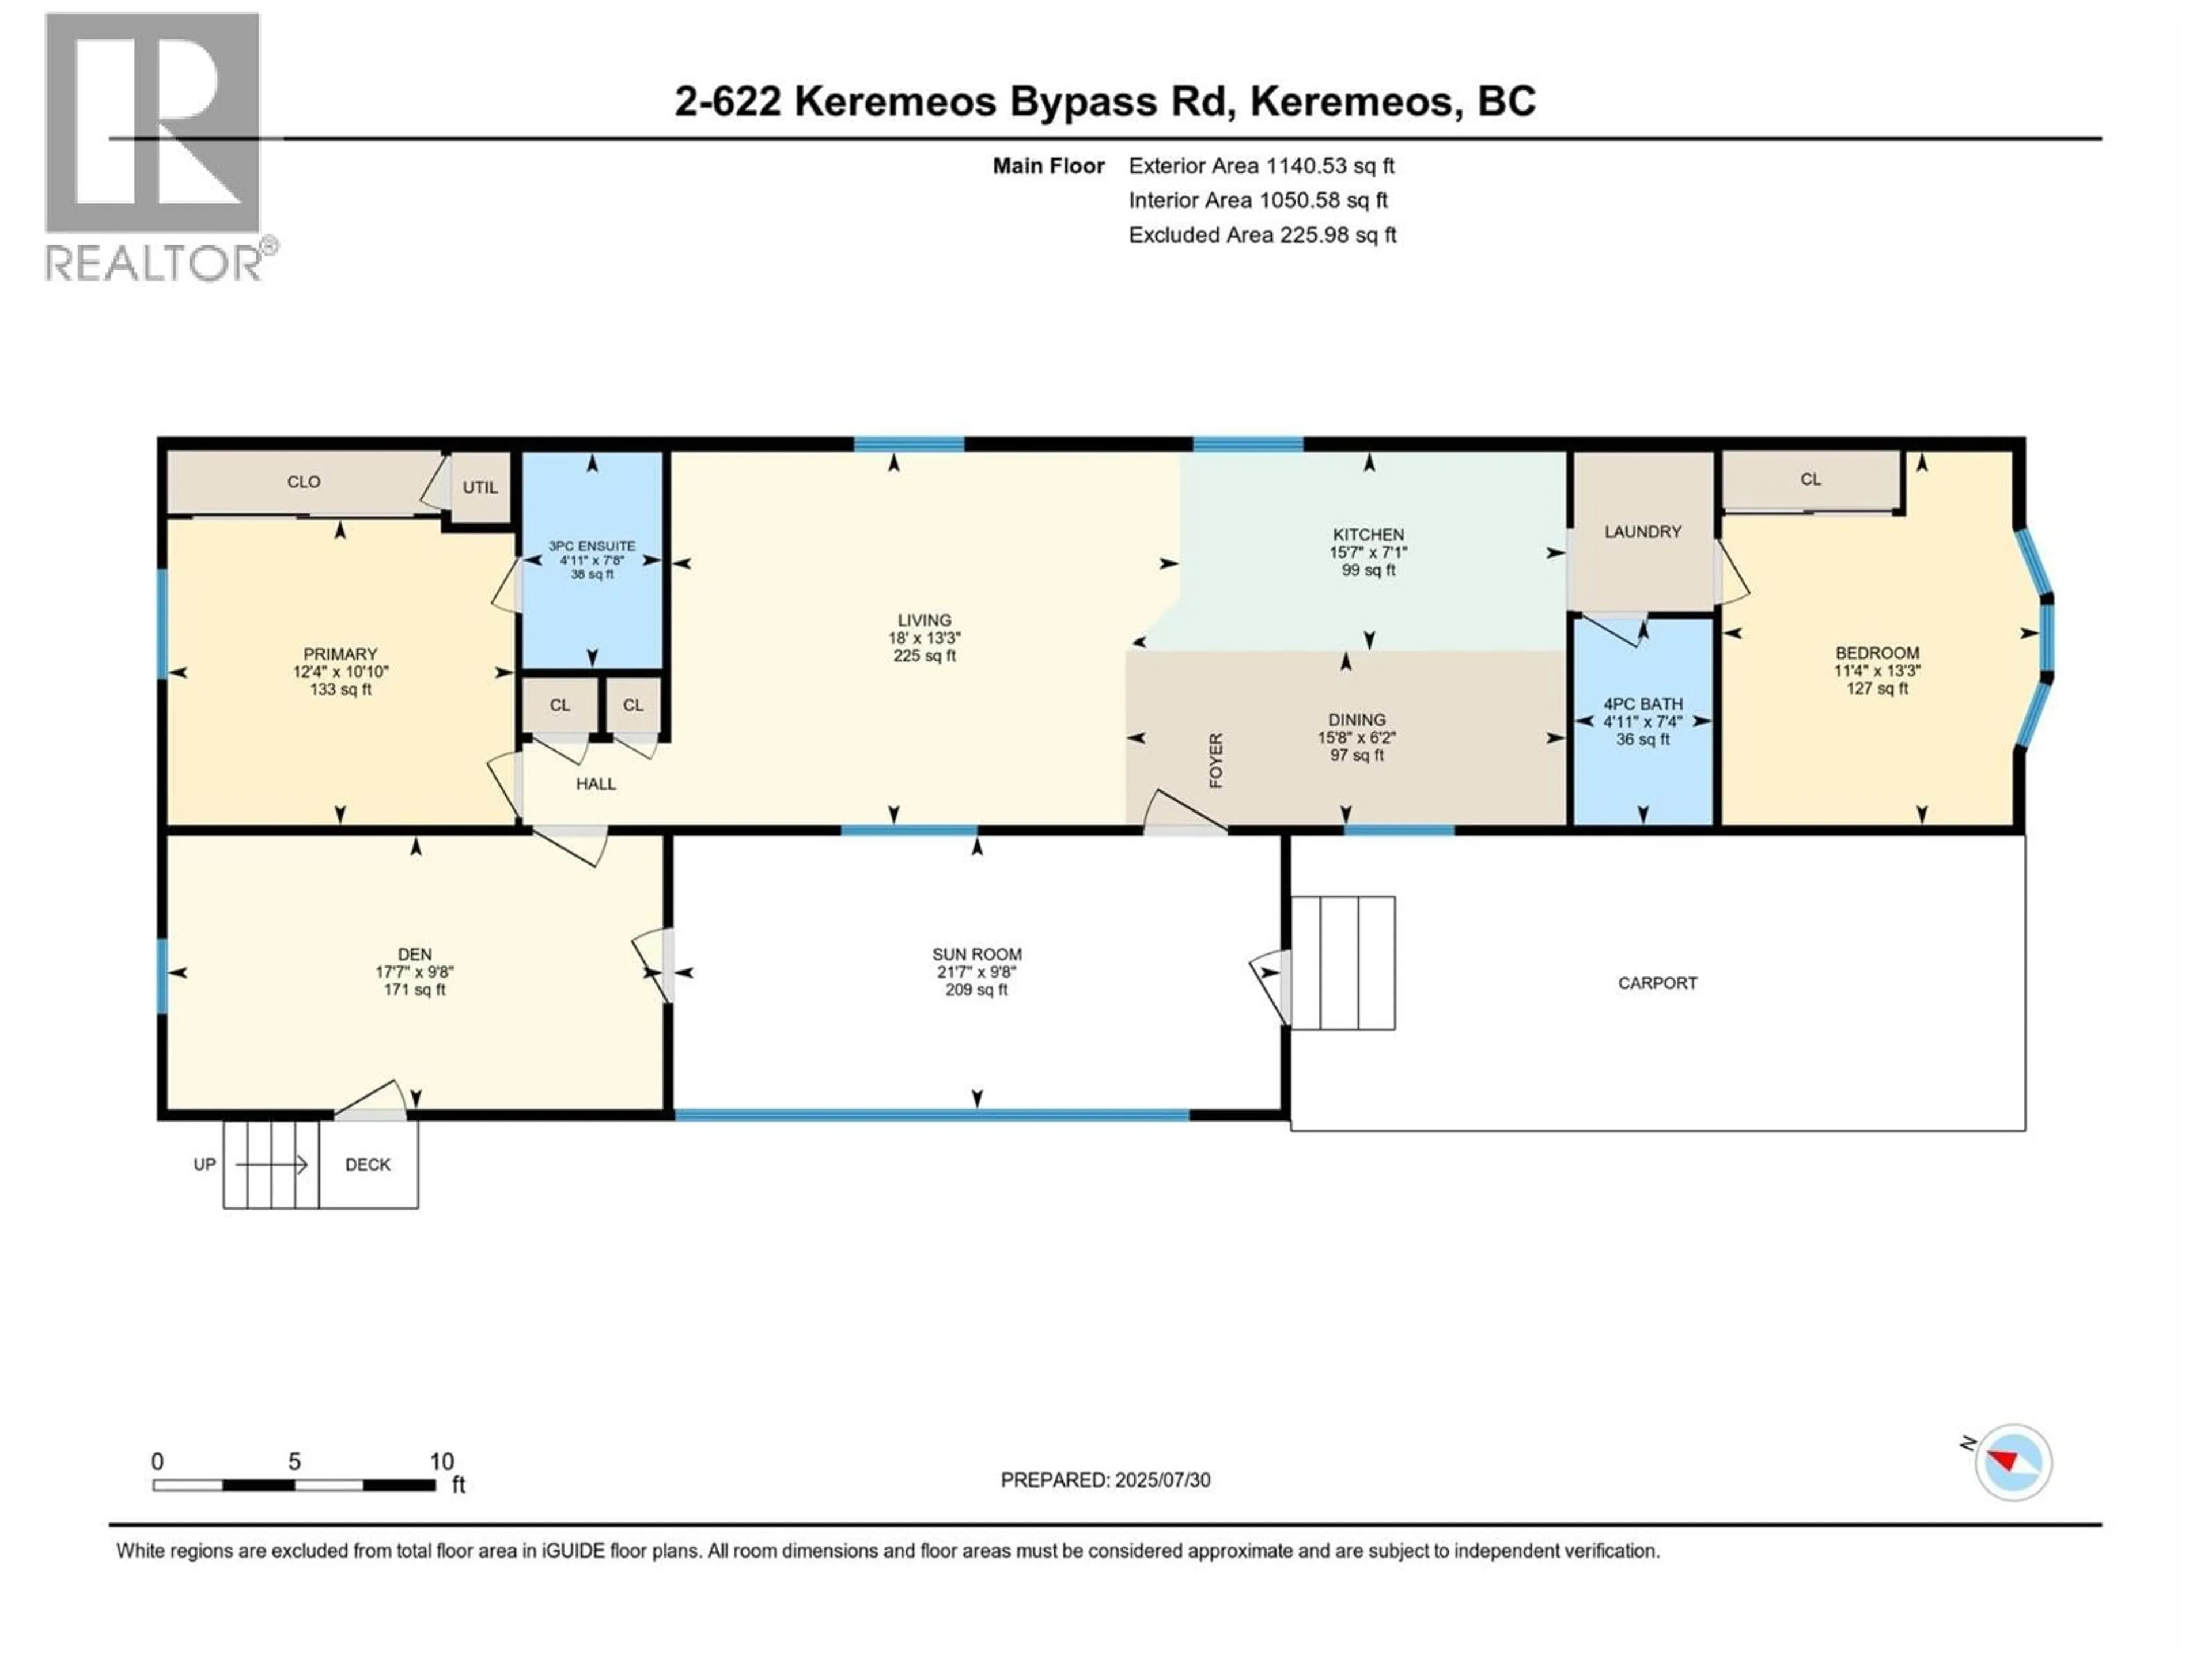
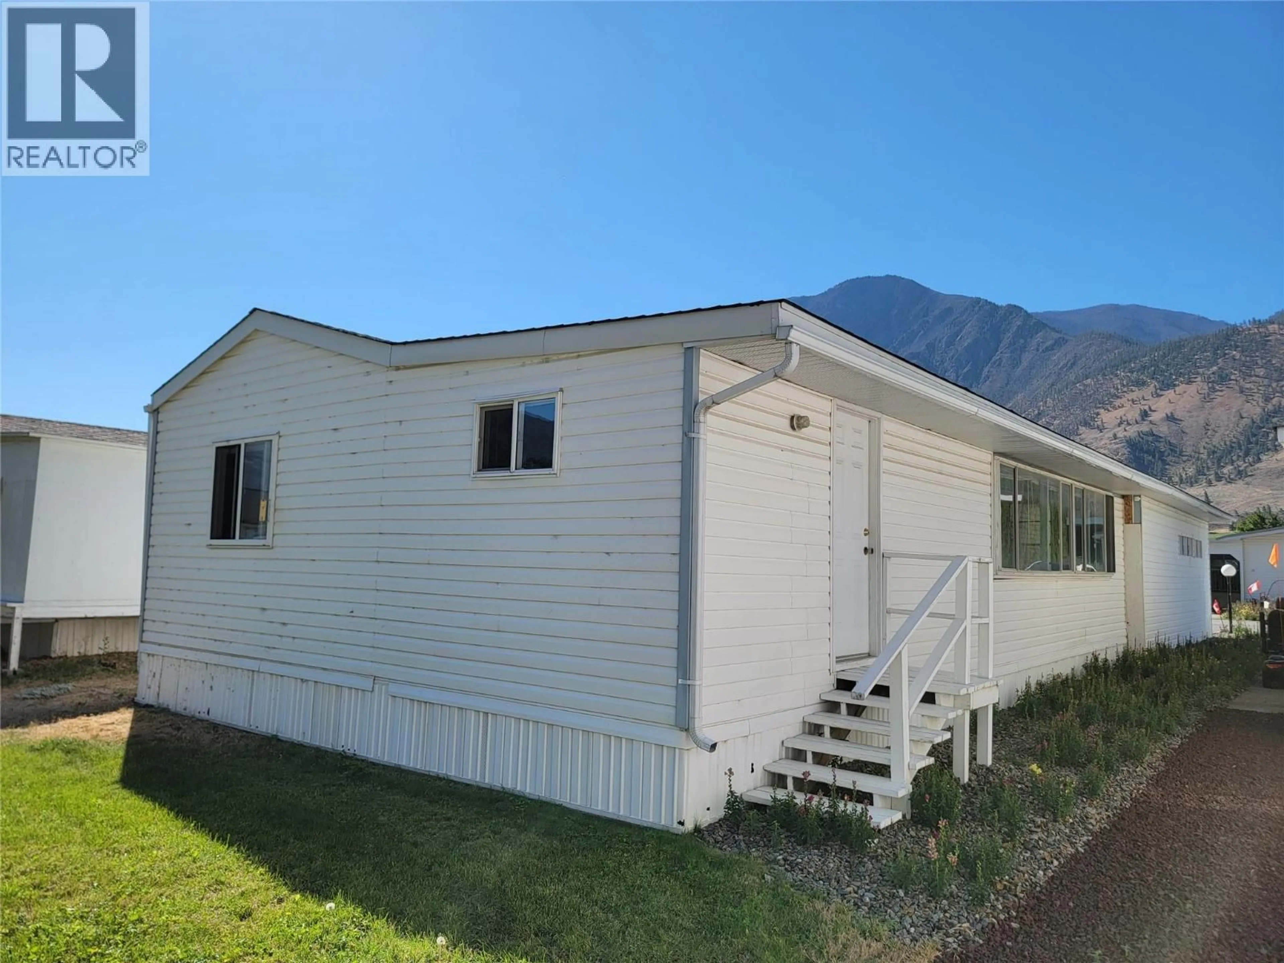
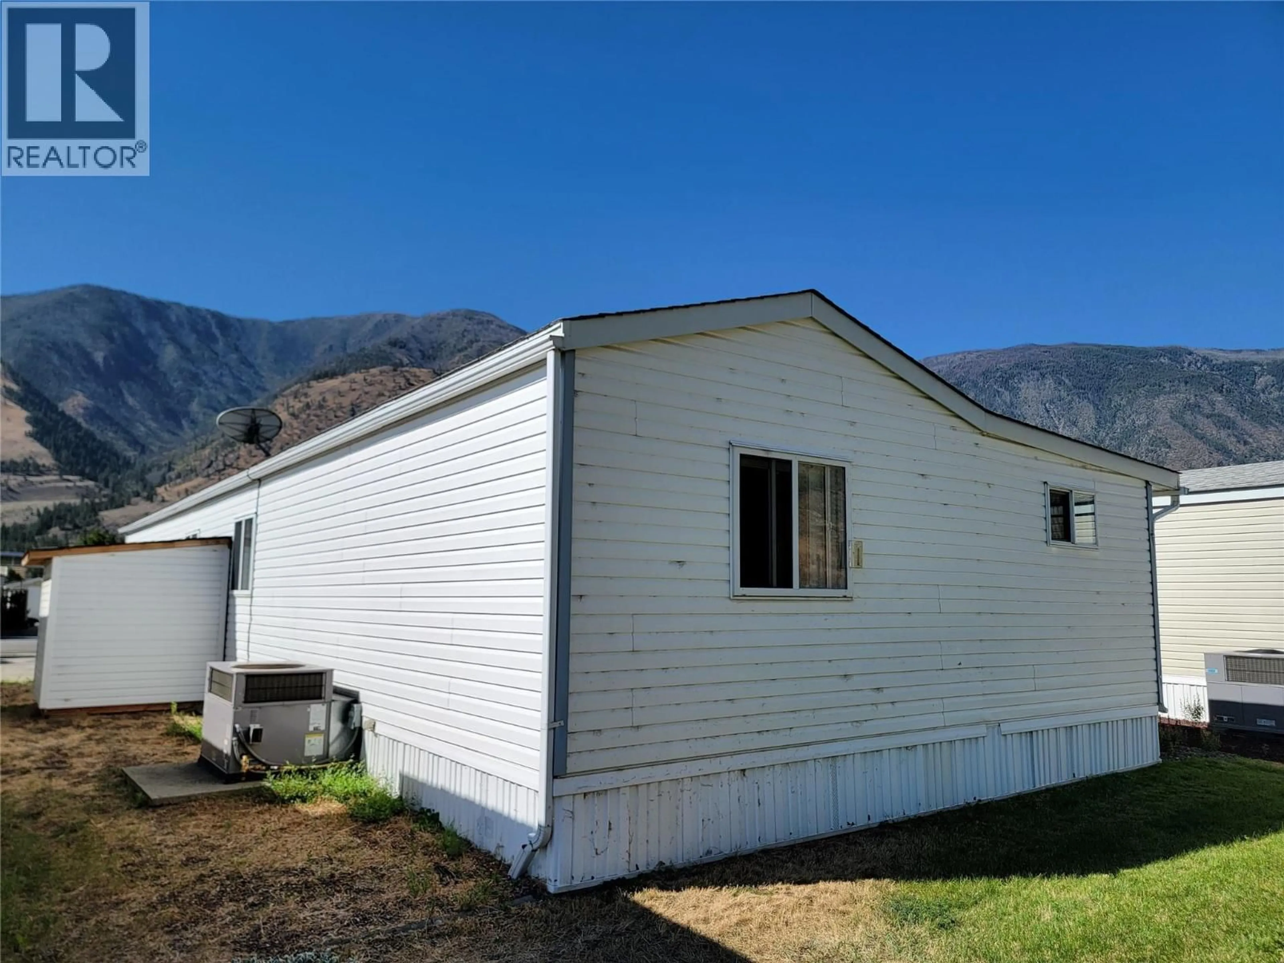
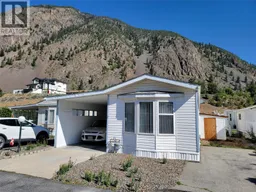
Welcome to Acacia Court. 55+, no pets, no rentals & low monthly fees! Great neighbourhood, located just outside the Village of Keremeos limits. 3 bed, 2 bath, 1996 Single Wide Home with an addition and enclosed carport. Enter into the sunroom, then into the open kitchen and living space. The layout features a bedroom at either end of the home, plus another bedroom (or bonus room) in the addition. Main bedroom offers a large closet, 3 pc ensuite with corner shower, and views out your bedroom window. Forced air gas heat and central A/C. 2 parking spaces total, one in the carport and one alongside the home. Monthly pad fee of $367 includes maintenance of common areas & septic. Annual water bill split 14 ways ($359 each for 2026) and garbage is paid directly to the Regional District (RDOS). Call today for more info. Measurements are approximate. (id:39198)
Property Details
Interior
Features
Main level Floor
Living room
13'3'' x 18'0''Sunroom
9'8'' x 21'7''Bedroom
9'8'' x 17'7''3pc Ensuite bath
7'8'' x 4'11''Exterior
Parking
Garage spaces -
Garage type -
Total parking spaces 2
Condo Details
Inclusions
Property History
 50
50
