1869 STEWART ROAD, Cawston, British Columbia V0X1C1
Contact us about this property
Highlights
Estimated valueThis is the price Wahi expects this property to sell for.
The calculation is powered by our Instant Home Value Estimate, which uses current market and property price trends to estimate your home’s value with a 90% accuracy rate.Not available
Price/Sqft$1,024/sqft
Monthly cost
Open Calculator
Description
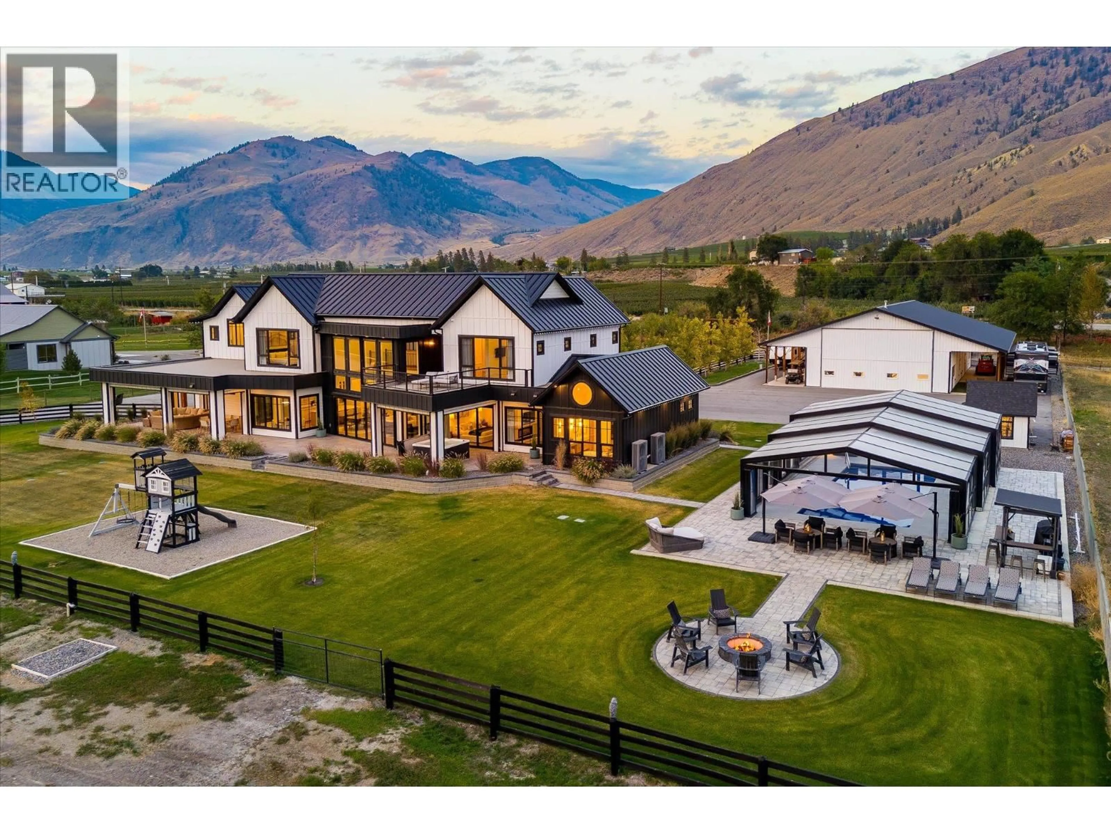
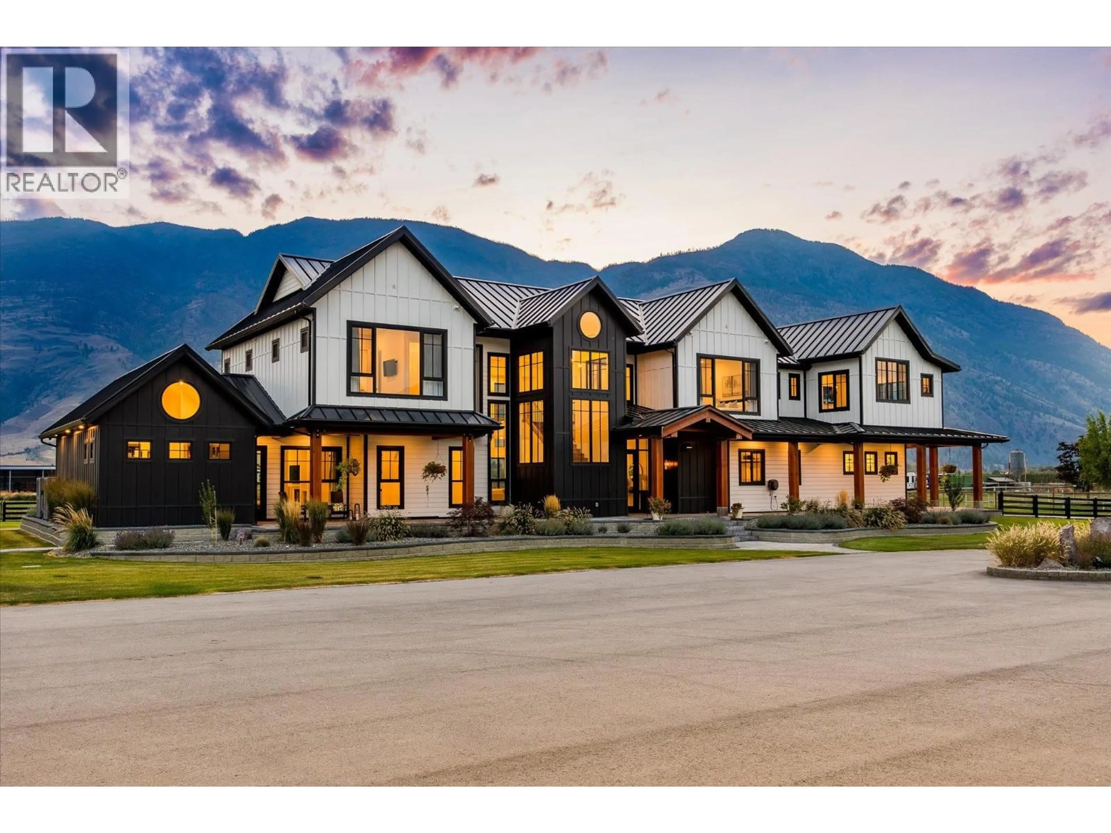
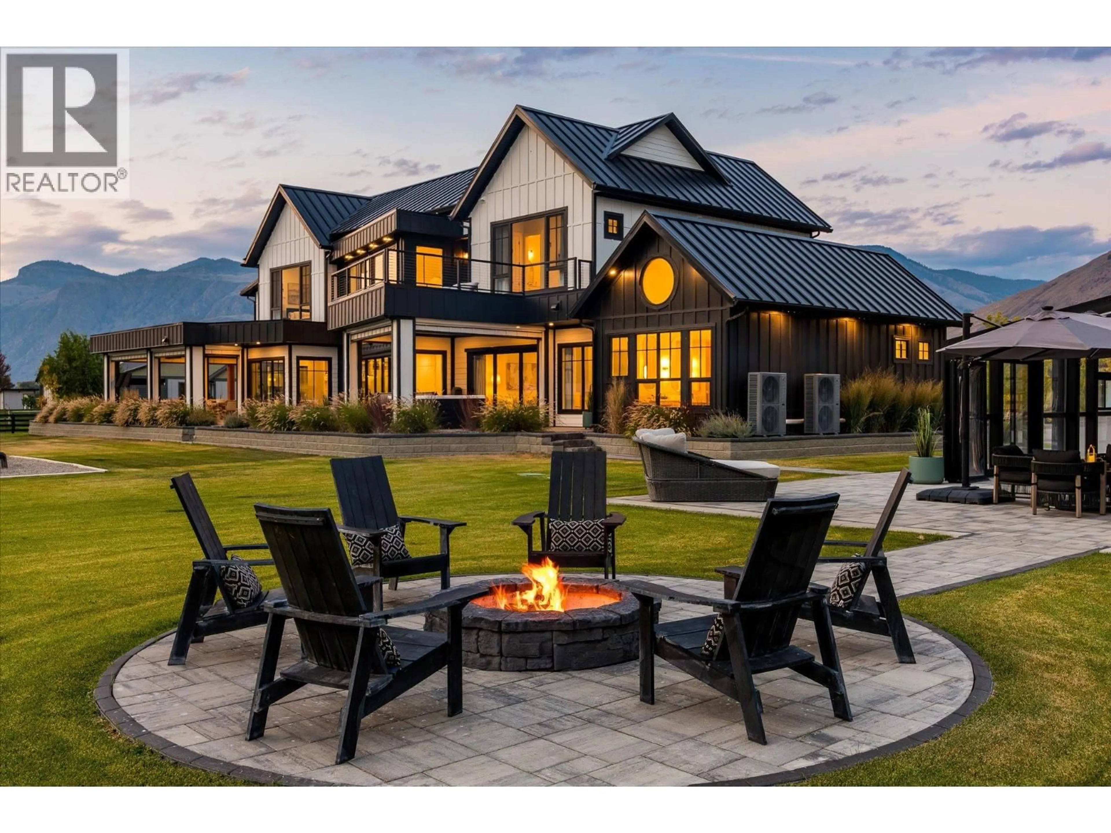
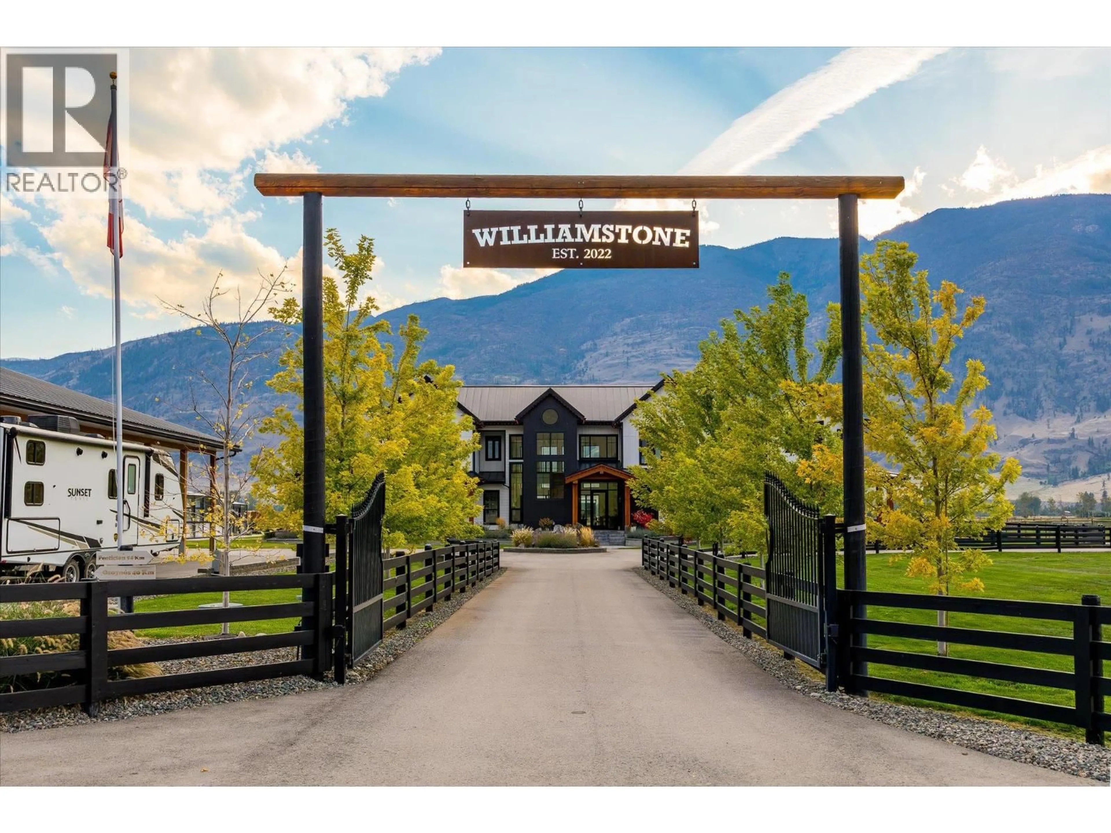
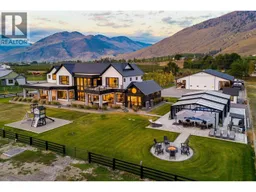
Welcome to Williamstone, a world class generational estate created to maximize versatility and luxurious country living, with every modern feature. This property was completed in 2025 and brings an extraordinary level of scale and versatility to 4.9 manicured acres including an 80’x40’ deluxe detached shop complete with bar and bathroom, outdoor pool with retractable cover, helipad, and secured gated entry. The newly completed residence is the centrepiece of a property, crafted to maximize comfort, space, and privacy. Featuring six bedrooms (five with their own ensuites), media room, and a gorgeous open concept living room, this home caters to the discerning family. The kitchen features gorgeous custom cabinetry and high end appliances, with a large walk-through pantry, beverage station, cozy breakfast nook, and generous dining room. The main level primary wing is an inspired design, with a dedicated sitting room with beverage station, a gorgeous spa-inspired bathroom, and built-in sauna - all with direct access to the hot tub. Both covered and uncovered outdoor living and dining spaces ensure four-season functionality with phantom screens, heaters, and more. The incredible swimming pool is fully heated, and features a retracting greenhouse-type cover - again ensuring usability in all seasons. The truly impressive 3,200 sqft shop features a full bar, bathroom, epoxy floors, car lift, industrial hangar door, and more. There is covered RV parking with sanidump, water, and power. You will not find anything else quite like this. In the back are approximately 3 acres available for future planting, while a concrete helipad and farm storage shop add even more flexibility. Fully fenced and landscaped with a beautiful tree-lined driveway, the curb appeal of this home will take your breath away. Located in the beautiful valley of Cawston, BC, there are stunning valley and mountain views from every angle. Outside the designated areas subject to Foreign Buyer Ban/Tax. (id:39198)
Property Details
Interior
Features
Third level Floor
Other
8'10'' x 10'9''3pc Bathroom
8'0'' x 9'11''Exterior
Features
Parking
Garage spaces -
Garage type -
Total parking spaces 24
Property History
 98
98
