177 SUNNYBROOK DRIVE, Okanagan Falls, British Columbia V0H1R3
Contact us about this property
Highlights
Estimated valueThis is the price Wahi expects this property to sell for.
The calculation is powered by our Instant Home Value Estimate, which uses current market and property price trends to estimate your home’s value with a 90% accuracy rate.Not available
Price/Sqft$377/sqft
Monthly cost
Open Calculator
Description
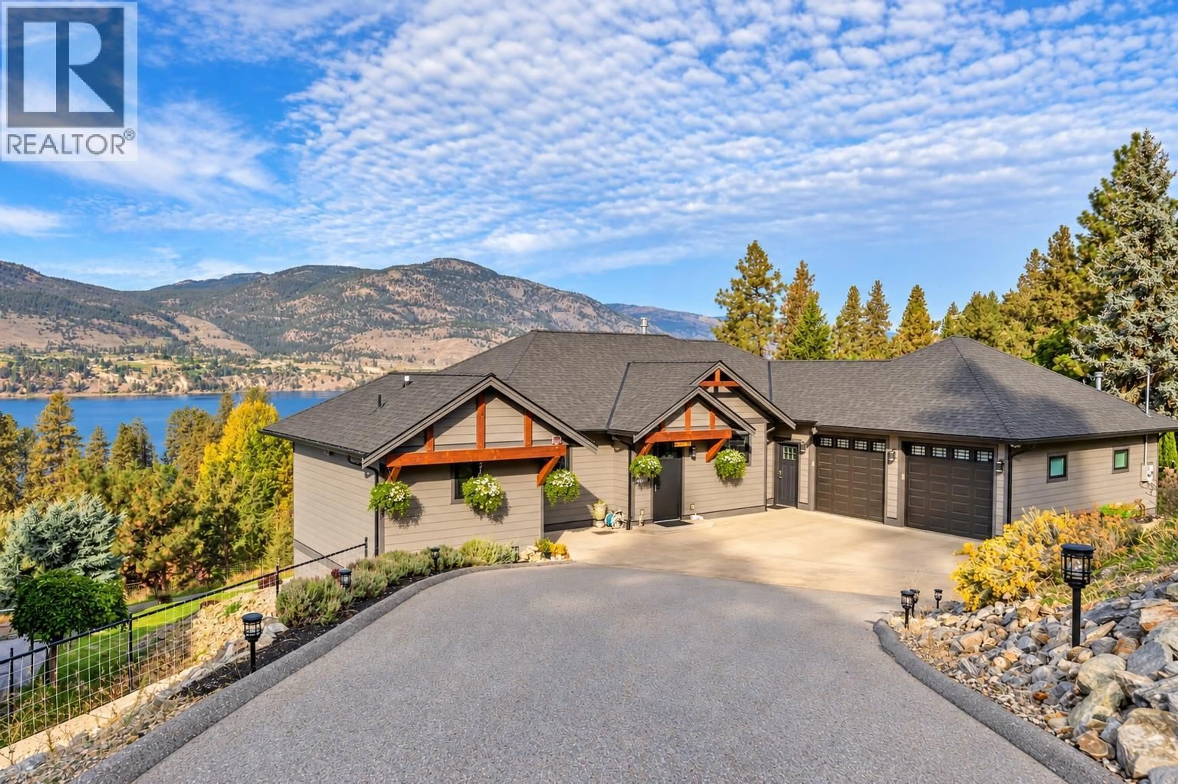
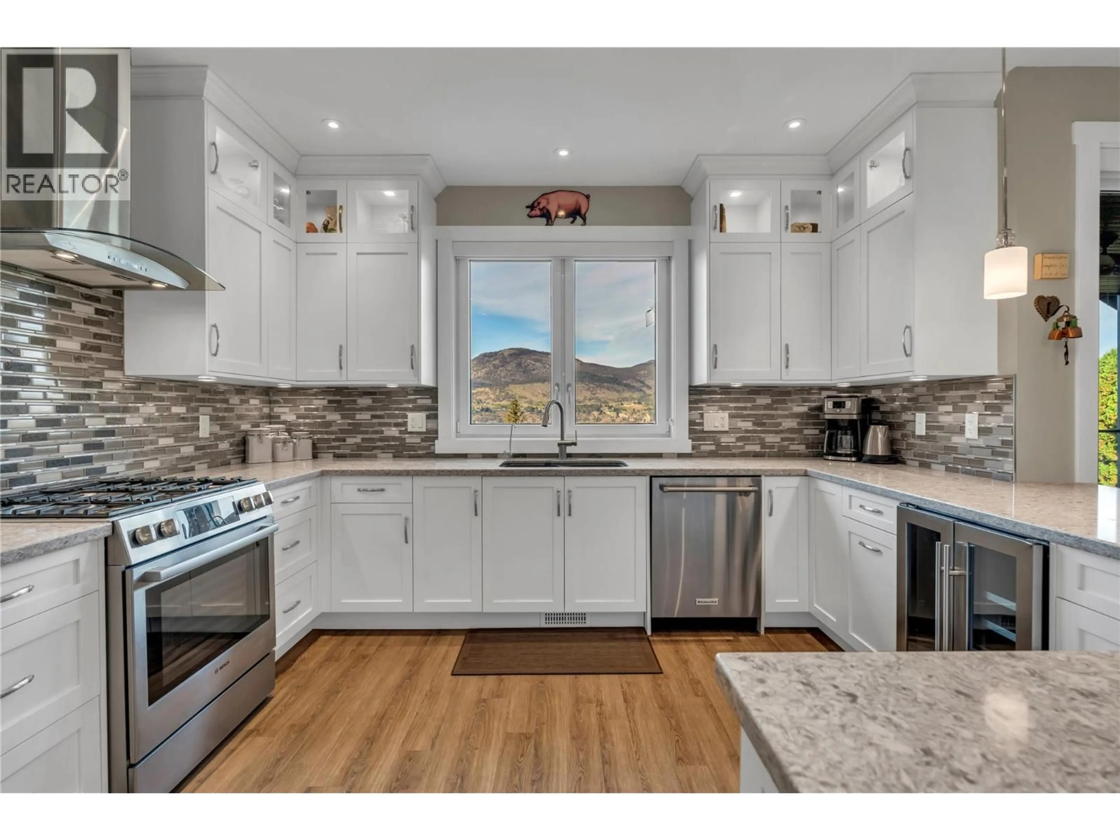
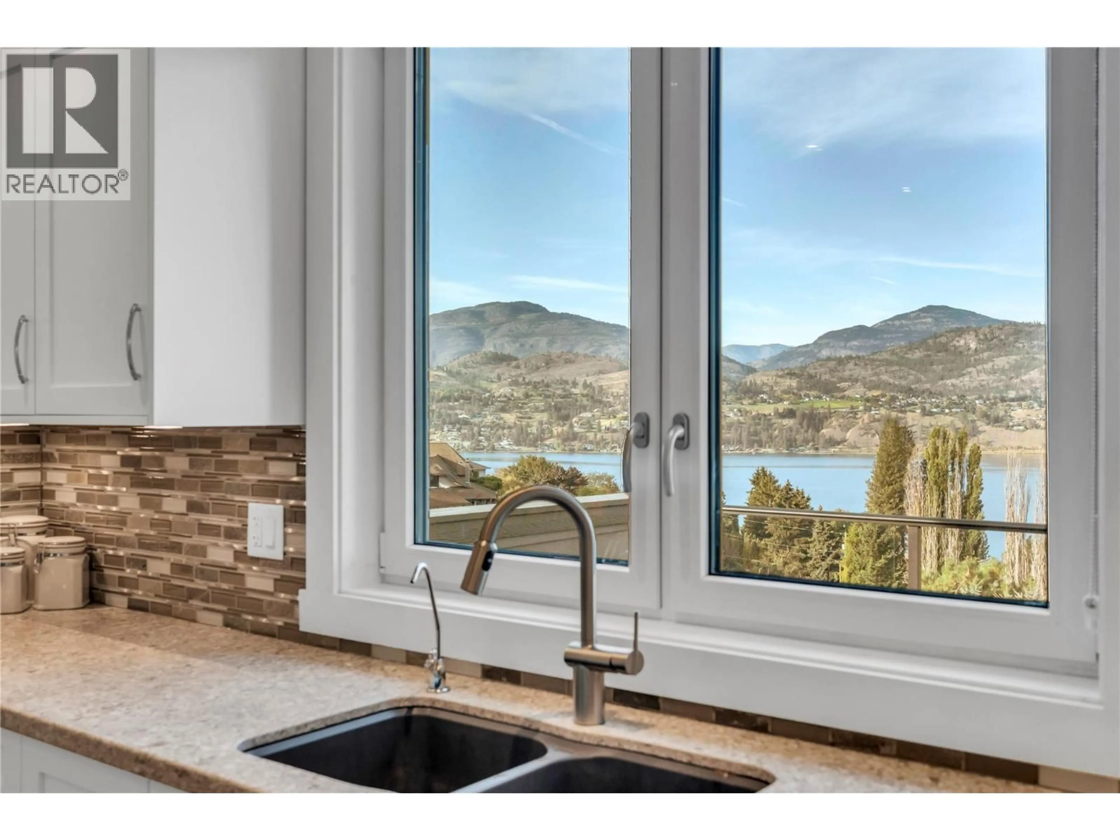
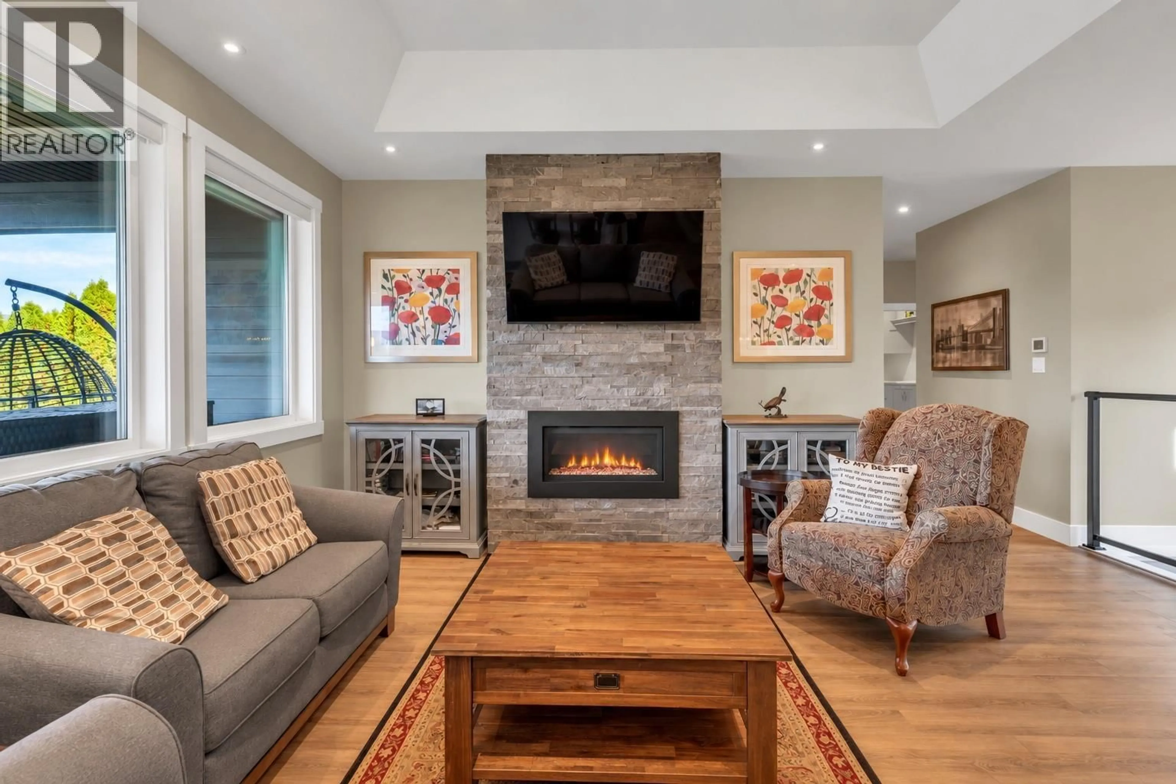
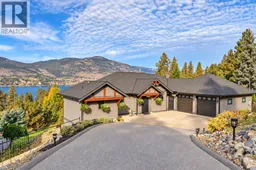
Enjoy stunning Skaha Lake views from this immaculate 2017 custom-built rancher in Heritage Hills, just minutes from Penticton and Okanagan Falls. With a fully finished walk-out basement, this South Okanagan home offers quality craftsmanship and flexible living space. The spacious kitchen features custom cabinetry, a dual-fuel range with gas cooktop and electric oven, and a wine fridge. The main floor offers two bedrooms, each with its own large ensuite, while the lower level adds two more bedrooms, ideal for family, guests or a home office. Quality features include triple-pane European Tilt + Turn windows, two gas fireplaces and on-demand hot water. Meticulously maintained by the original owners, this home offers the appeal of newer construction without the wait of building. Relax on the large deck and enjoy the lake views. The fully fenced, landscaped and irrigated half-acre lot offers room to garden, play and unwind. An oversized attached double garage, extra driveway parking and rear storage shed provide ample space for vehicles and recreational gear. Close to Skaha Lake beaches, wineries, trails and Penticton amenities, this Heritage Hills property combines space, privacy and beautiful views. Book your private showing today! (id:39198)
Property Details
Interior
Features
Main level Floor
Storage
5'11'' x 10'7''Laundry room
5'9'' x 10'3''Partial bathroom
5'4'' x 5'6''Full ensuite bathroom
4'11'' x 11'7''Exterior
Parking
Garage spaces -
Garage type -
Total parking spaces 5
Property History
 49

