1617 SPARTON DRIVE, Penticton, British Columbia V2A8Z5
Contact us about this property
Highlights
Estimated valueThis is the price Wahi expects this property to sell for.
The calculation is powered by our Instant Home Value Estimate, which uses current market and property price trends to estimate your home’s value with a 90% accuracy rate.Not available
Price/Sqft$258/sqft
Monthly cost
Open Calculator
Description
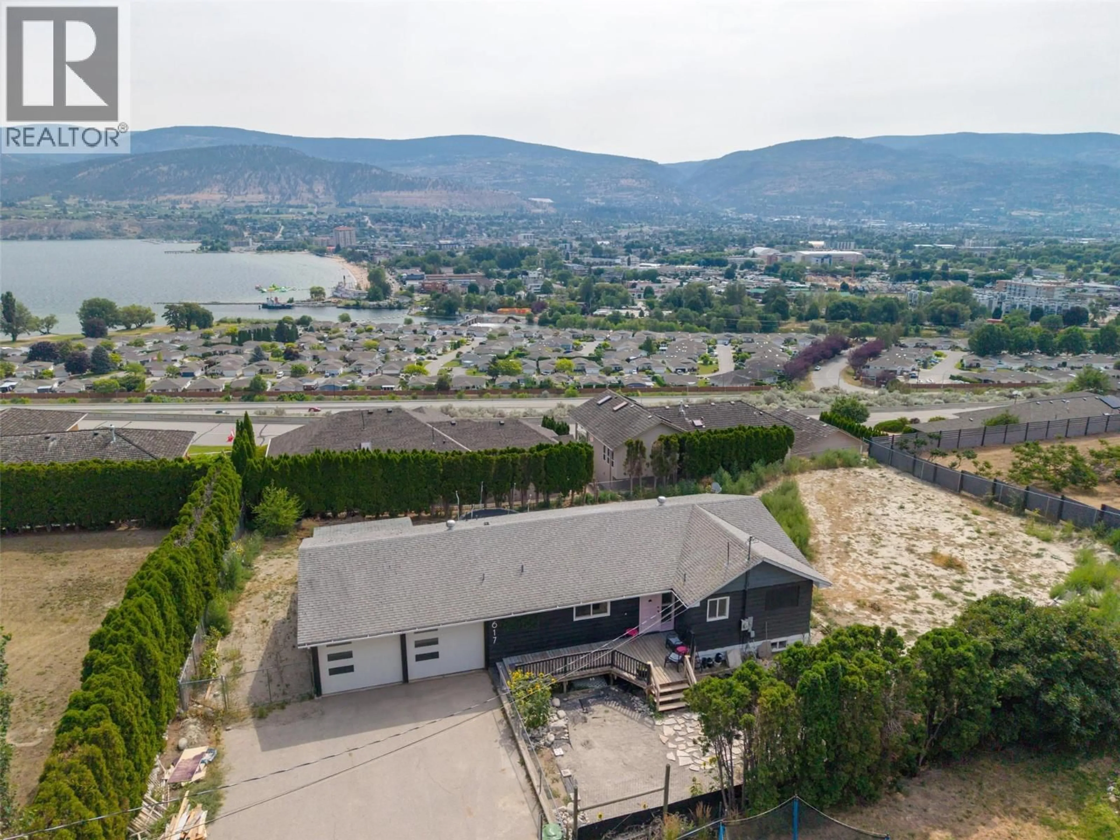
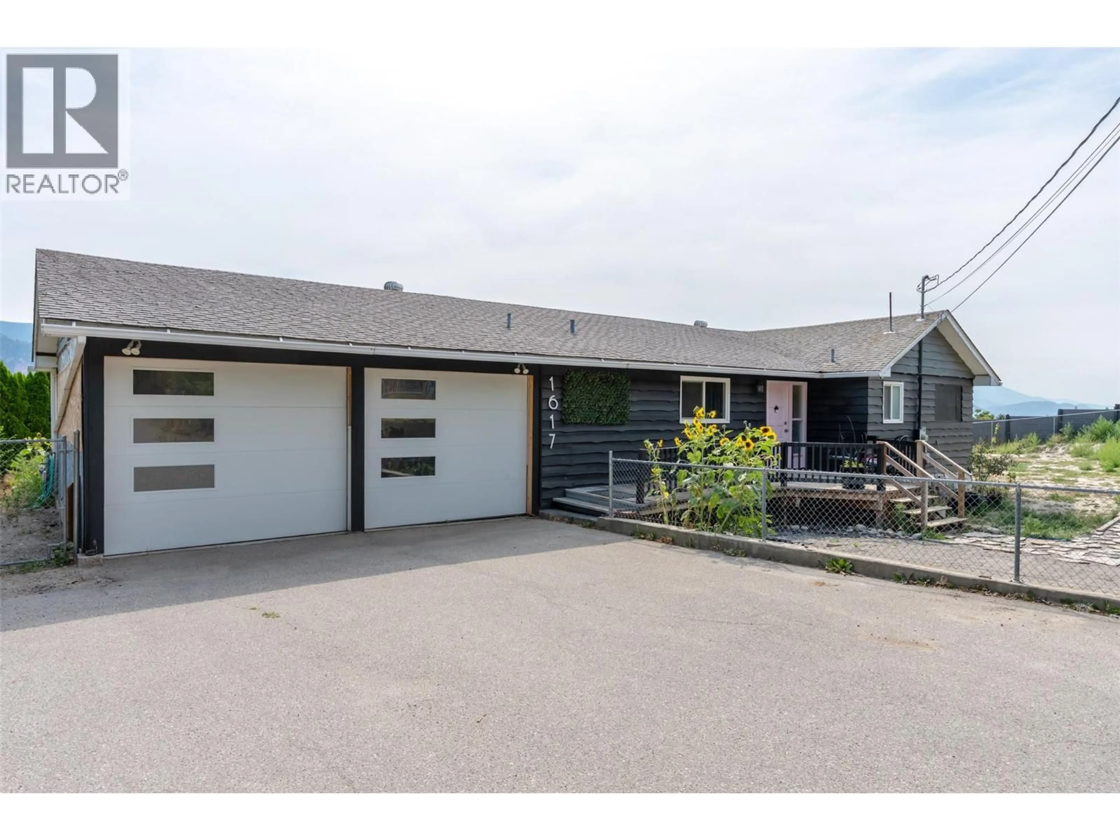
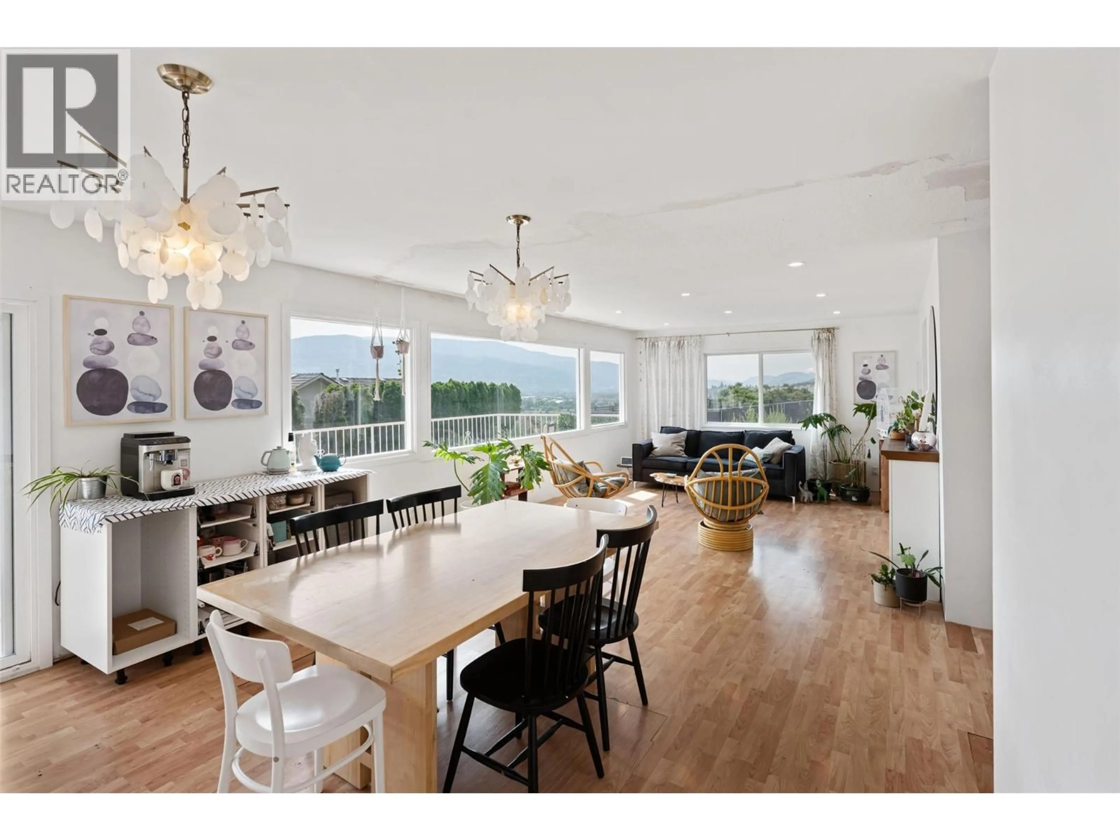
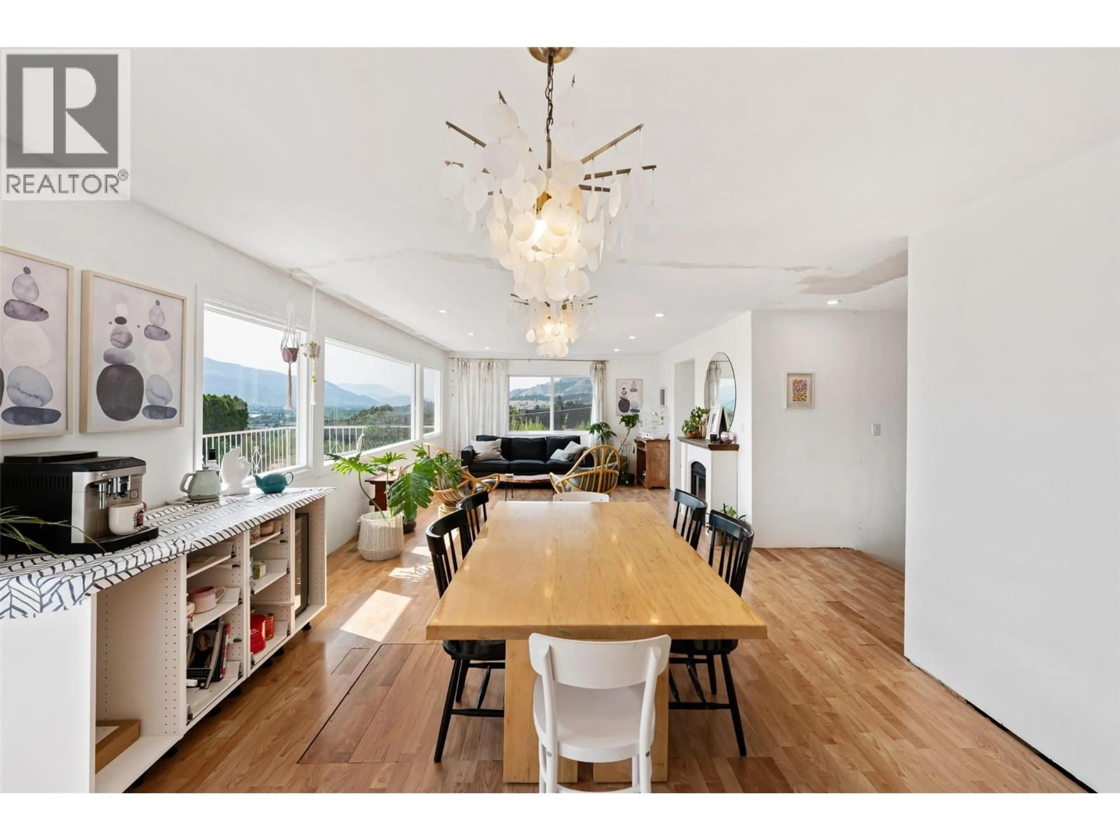
Located on Penticton's highly desirable West Bench, this 3-bedroom, 3-bathroom home sits on a private 0.5-acre lot with peekaboo views of both Skaha and Okanagan Lakes. Offering great bones and incredible potential, this property is perfect for buyers looking to add their own finishing touches while benefiting from numerous major upgrades already completed. Recent improvements include updated windows, new air conditioning, a new gas furnace, a new gas on-demand hot water system, and a beautifully renovated kitchen featuring quartz countertops and brand-new appliances. The spacious floor plan includes generous bonus living areas, ample storage, and an attached double-car garage. Outside, the expansive yard provides a blank canvas for landscaping, gardens, or your dream outdoor entertaining space. Located in one of Penticton's most sought-after neighbourhoods, you'll appreciate the quiet setting, excellent school catchment, and easy access to recreation, wineries, and city amenities. With many of the major updates already complete and priced to reflect the remaining work, this is a fantastic opportunity to build equity and create your dream home in an exceptional West Bench location. (On municipal water) (id:39198)
Property Details
Interior
Features
Basement Floor
Utility room
5'4'' x 7'7''Recreation room
32'8'' x 13'7''Laundry room
9'11'' x 16'8''Bedroom
12'7'' x 7'5''Exterior
Parking
Garage spaces -
Garage type -
Total parking spaces 6
Property History
 88
88
