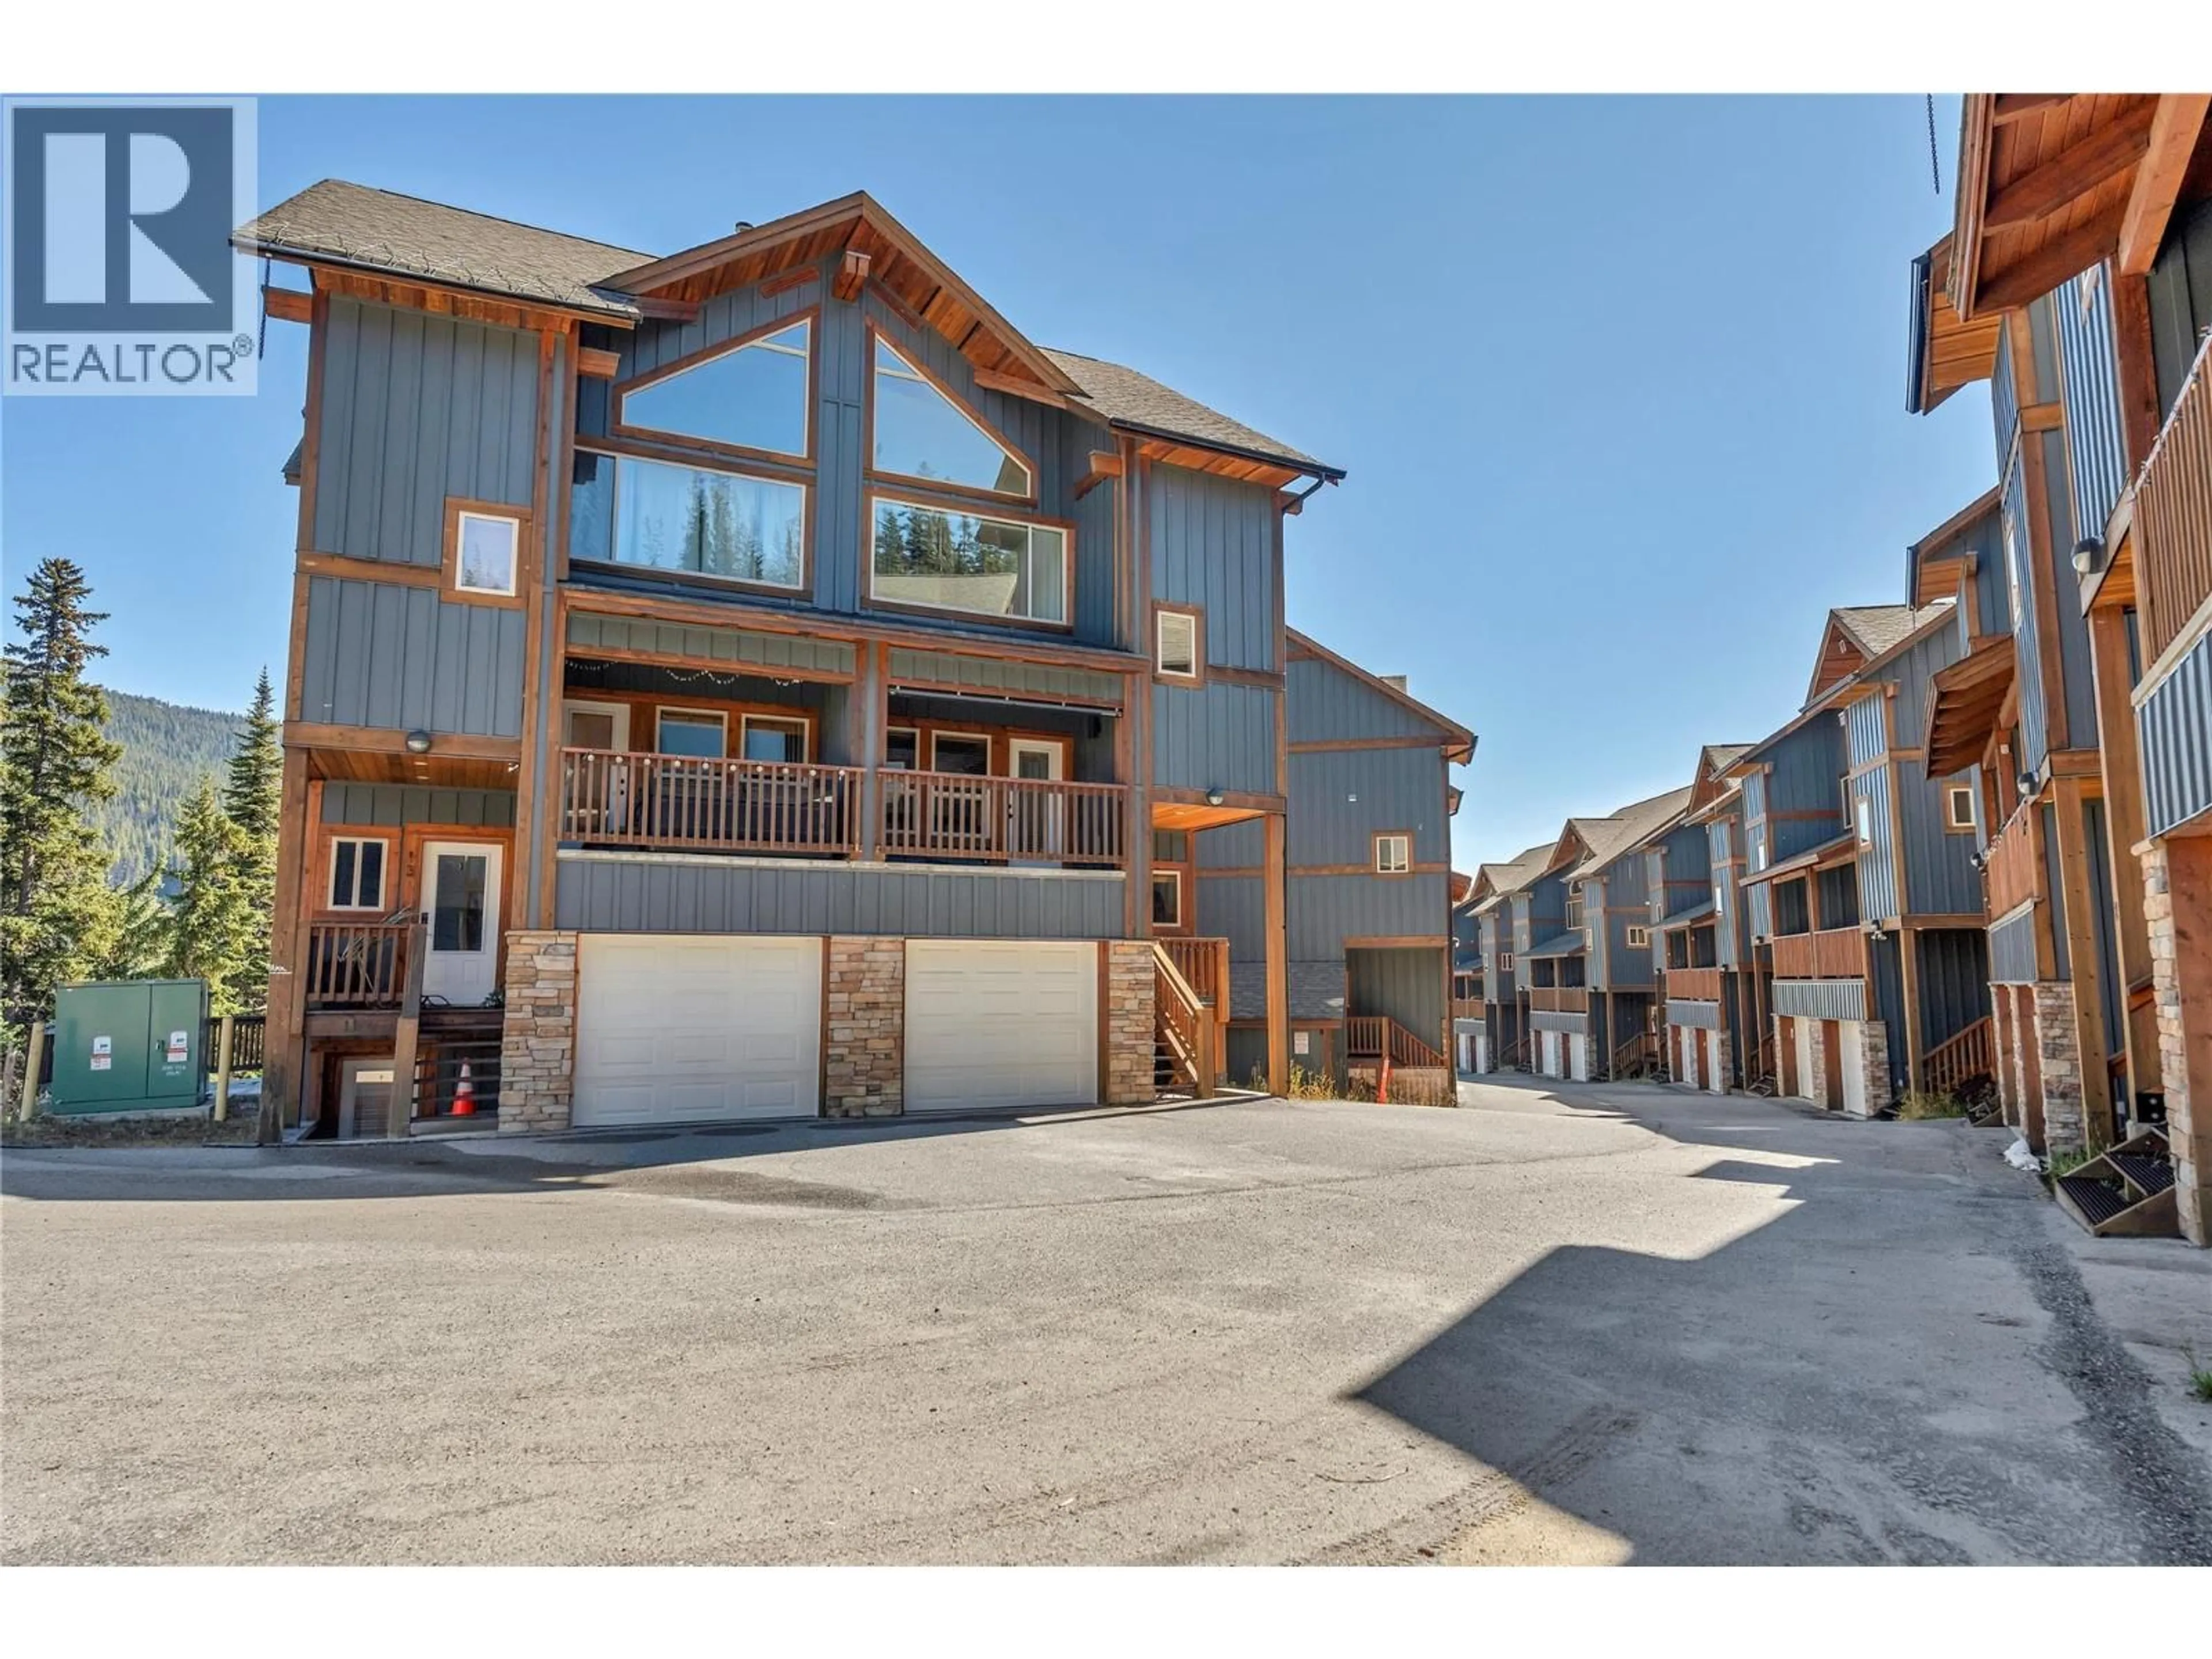
14 - 306 CREEKVIEW ROAD, Apex Mountain, British Columbia V0H1K0
Contact us about this property
Highlights
Estimated valueThis is the price Wahi expects this property to sell for.
The calculation is powered by our Instant Home Value Estimate, which uses current market and property price trends to estimate your home’s value with a 90% accuracy rate.Not available
Price/Sqft$318/sqft
Monthly cost
Open Calculator
Description
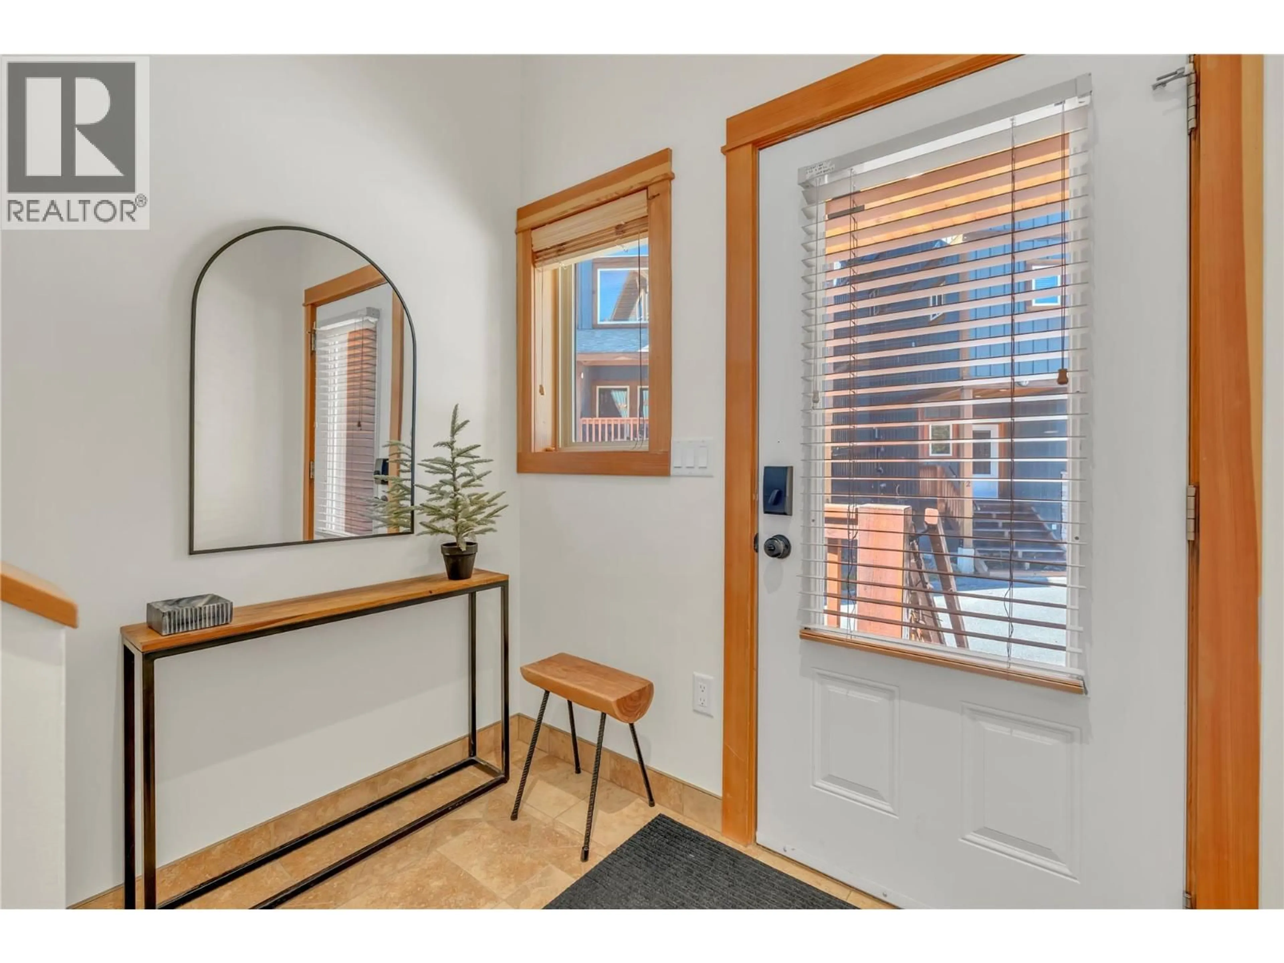
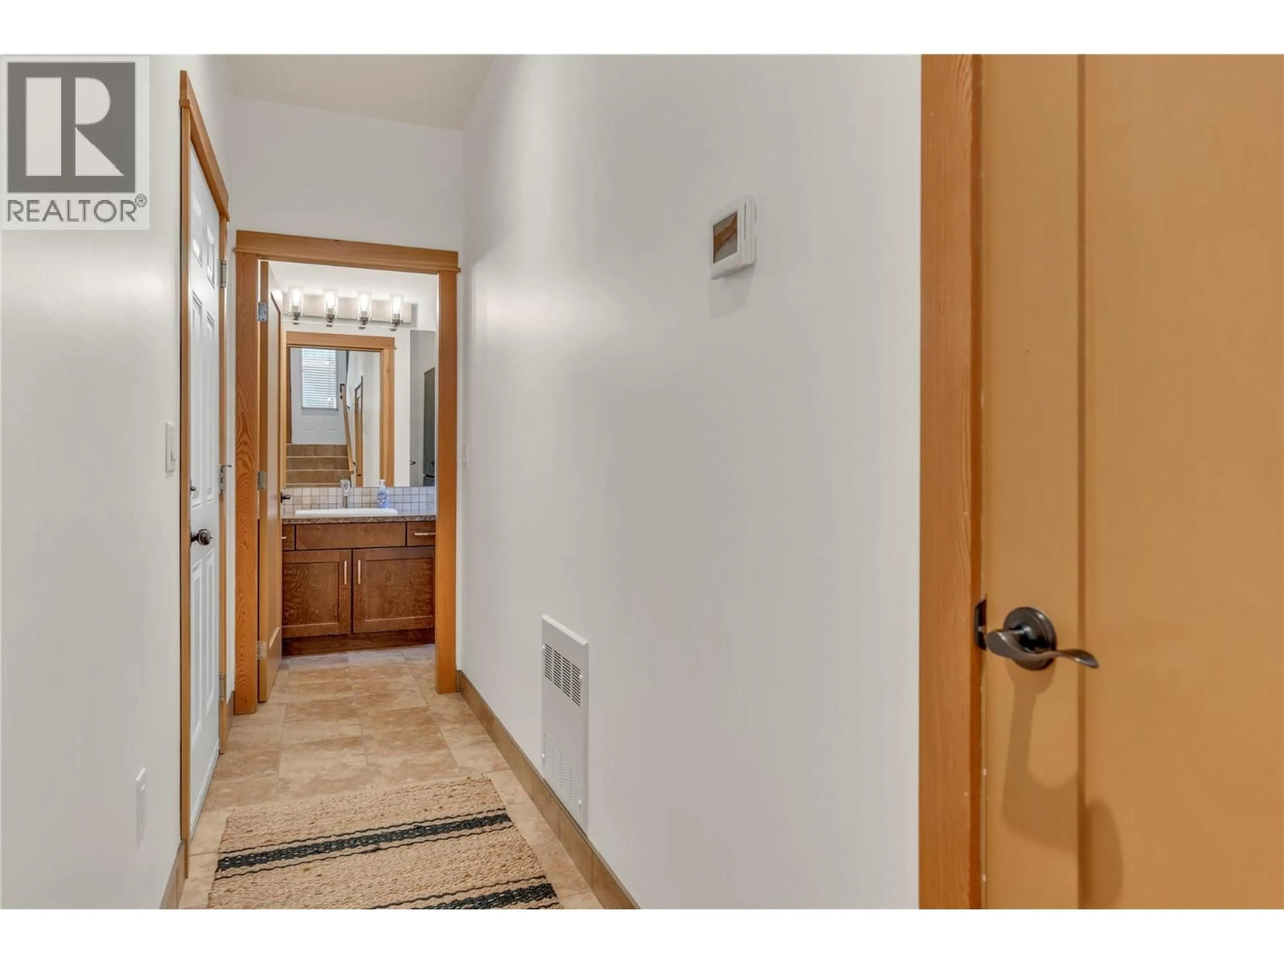
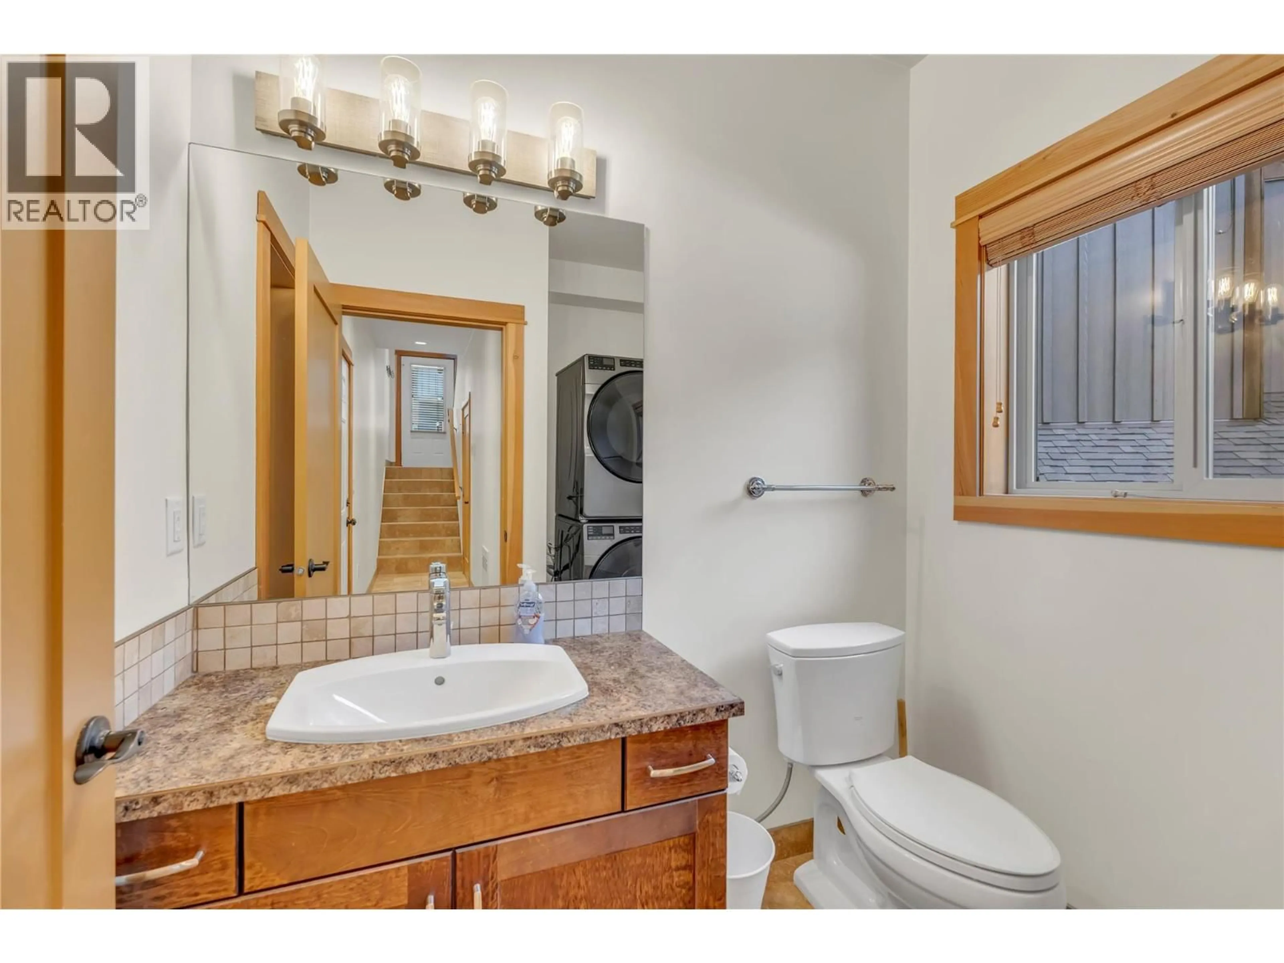
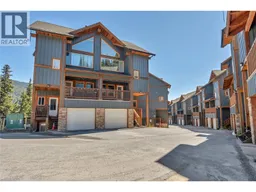
Ski season is coming and this fully renovated Apex Mountain townhome is move in ready and built for real mountain living. Updated throughout with new paint, new carpets, all new appliances, and new light fixtures, there's nothing left to do but bring your gear. It starts with a full garage over 33 feet deep, room for a sled, ATV, or truck, plus a mudroom, laundry, den, and 2-piece bath on the entry level, so gear and boots never have to touch the living space upstairs. The main floor is where this home really shines: an open living, dining, and kitchen layout under vaulted wood beam ceilings, anchored by a stone-faced fireplace that makes coming in from a day on the hill feel like it should. The kitchen features brand new stainless appliances and a large island. Upstairs, both bedrooms come with their own private ensuite: the primary suite offers a full 4-piece bath, while the second bedroom has its own 3-piece ensuite. Above it all, a loft with built-in bunk beds gives kids, guests, or a full ski crew a place of their own without crowding the main living space. With over 2200 sq ft, this home accommodates everything from a quiet solo retreat to a full family gathering, and with Apex Mountain just steps from the door, it's a rare opportunity to secure a true ski-in property for the season ahead. (id:39198)
Property Details
Interior
Features
Third level Floor
Bedroom
17'6'' x 18'11''Exterior
Parking
Garage spaces -
Garage type -
Total parking spaces 1
Condo Details
Inclusions
Property History
 51
51
