136 FALCON PLACE, Osoyoos, British Columbia V0H1V6
Contact us about this property
Highlights
Estimated valueThis is the price Wahi expects this property to sell for.
The calculation is powered by our Instant Home Value Estimate, which uses current market and property price trends to estimate your home’s value with a 90% accuracy rate.Not available
Price/Sqft$363/sqft
Monthly cost
Open Calculator
Description
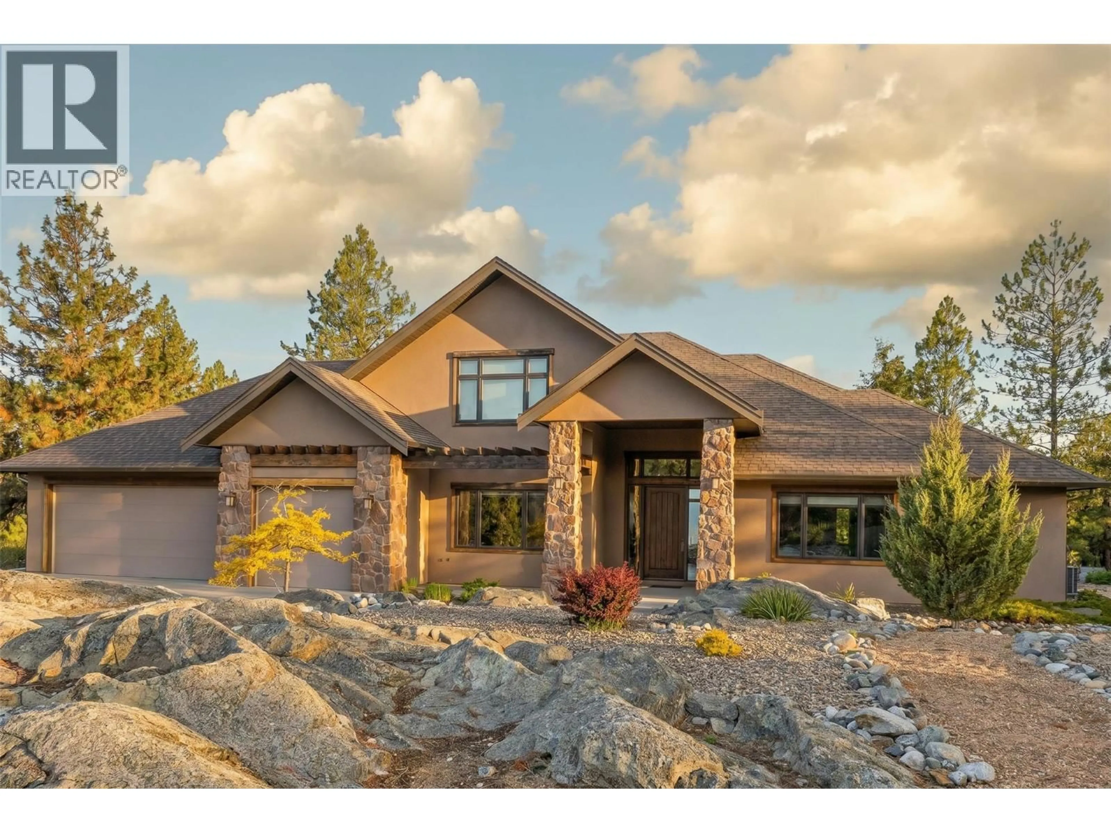
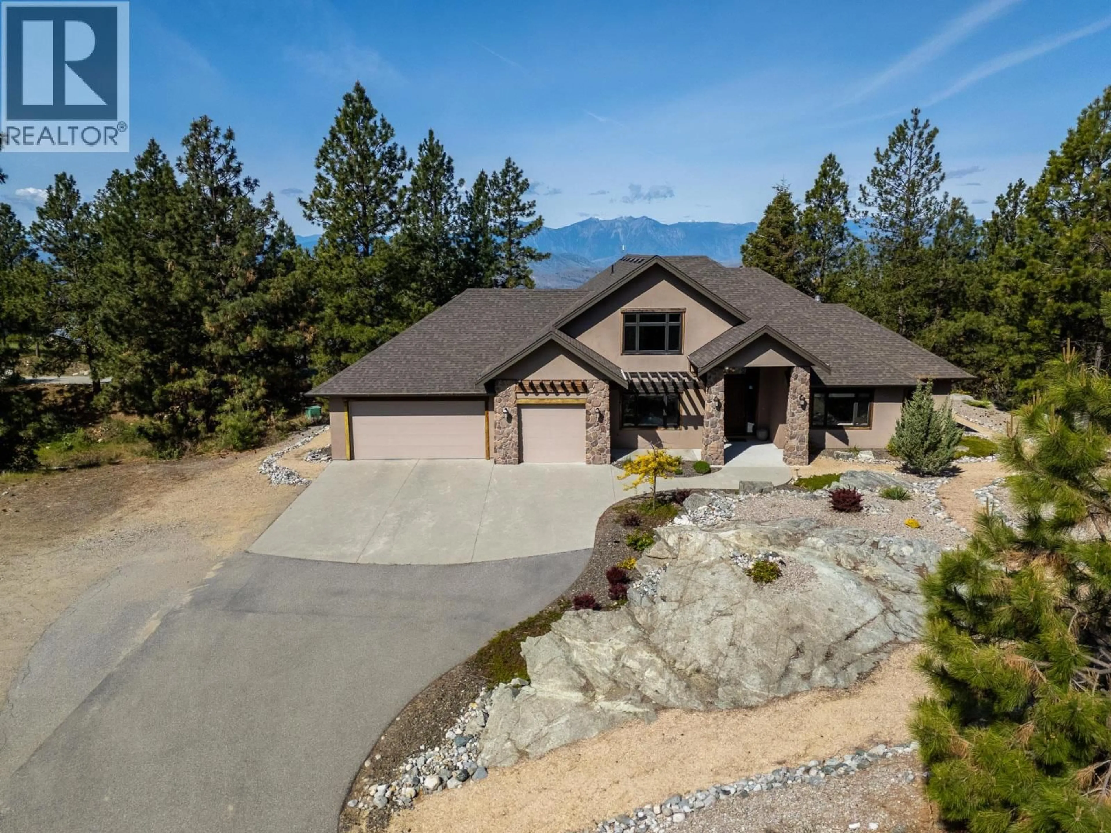
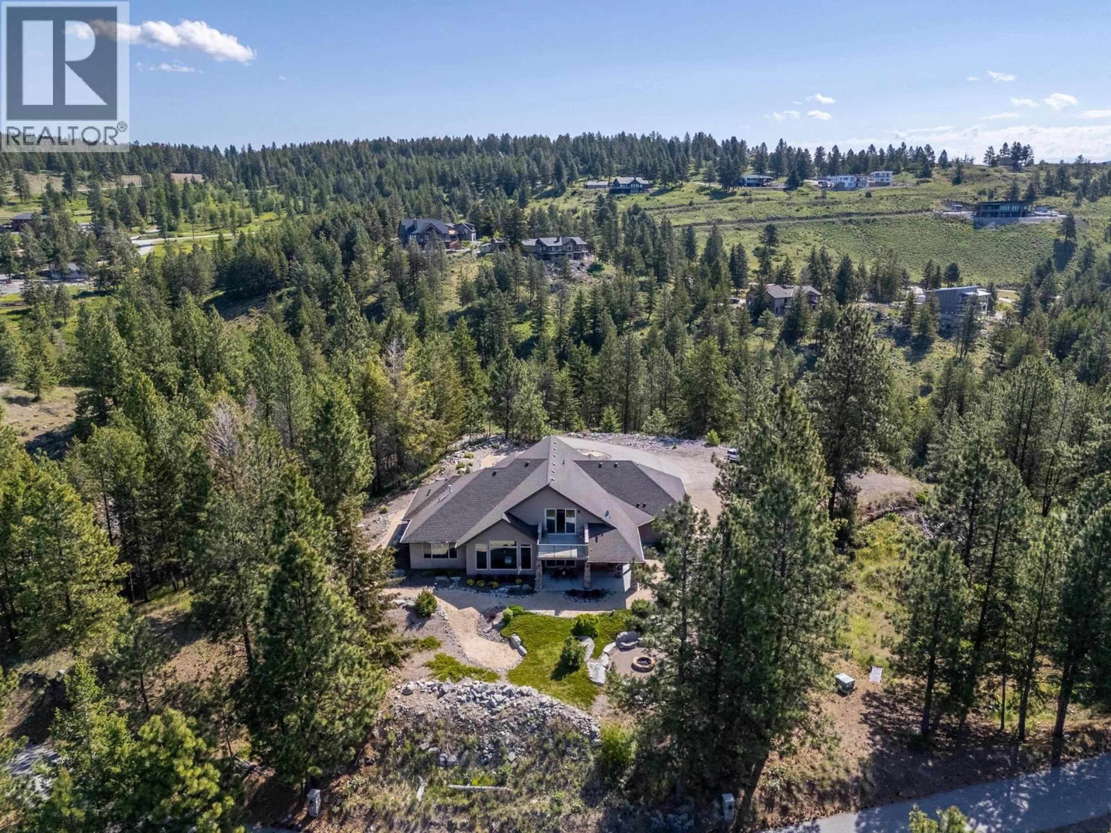
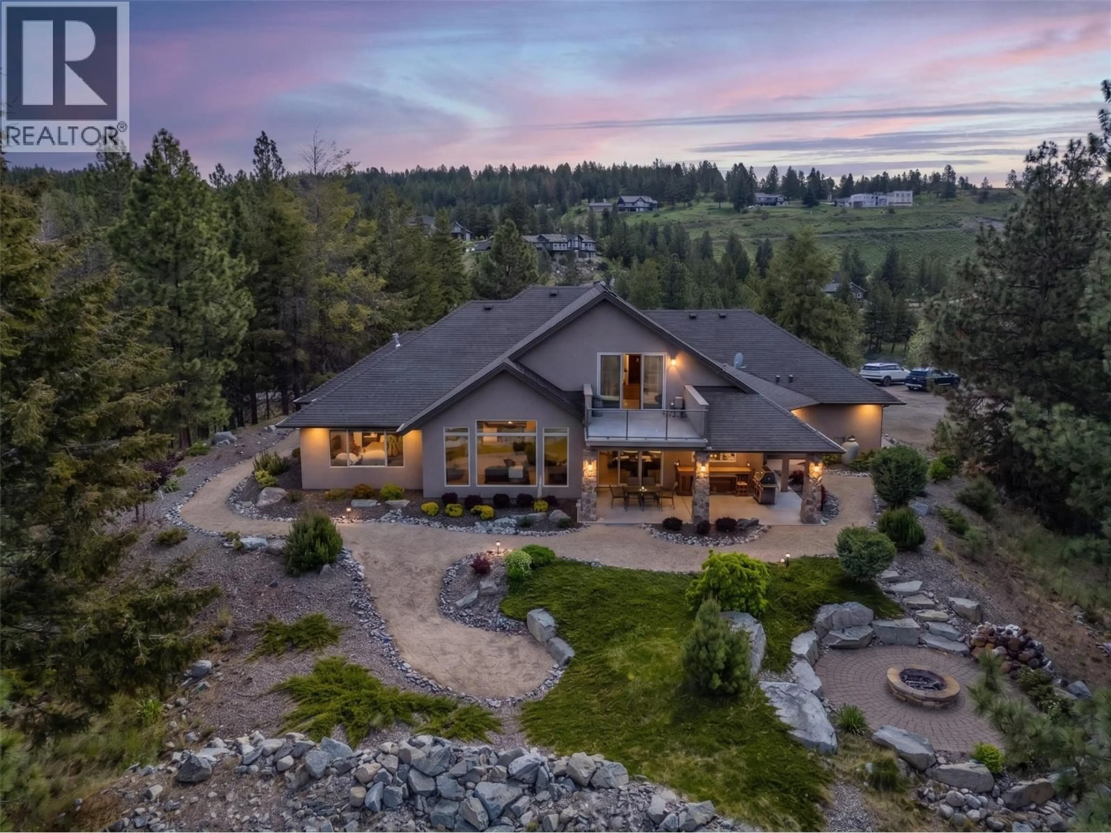
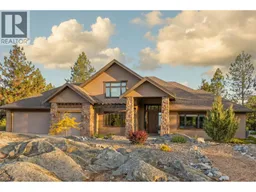
Nestled on nearly four acres atop tranquil Anarchist Mountain in Osoyoos, this exceptional rancher with a loft offers panoramic mountain views with glimpses of Osoyoos Lake. Surrounded by nature and privacy, yet just minutes from downtown amenities, wineries, golf courses, major highways, and the lake, this property offers the perfect balance of peaceful living and convenience. The striking modern exterior with stone accents is complemented by beautifully landscaped, low-maintenance grounds, while the covered patio, irrigated landscaping, and fire pit area create an ideal setting for year-round entertaining and relaxation. Inside, the thoughtfully designed open-concept layout features soaring vaulted ceilings, expansive picture windows, elegant hardwood flooring, and an abundance of natural light. The gourmet kitchen is equipped with sophisticated countertops, a large pantry, and a custom wet bar, seamlessly connecting to the living and dining areas. The functional main-level layout includes a spacious primary bedroom, along with two additional bedrooms, each complete with its own ensuite, offering comfort and privacy for family or guests. A dedicated home office, rec room, loft space, home theatre, and triple-bay attached garage complete the home. Meticulously maintained and showcasing pride of ownership throughout, this remarkable residence offers refined mountain living in an unforgettable setting. (id:39198)
Property Details
Interior
Features
Second level Floor
Utility room
6'5'' x 9'1''4pc Bathroom
9'9'' x 5'4''Recreation room
21'9'' x 19'1''Bedroom
16'9'' x 16'1''Exterior
Parking
Garage spaces -
Garage type -
Total parking spaces 15
Property History
 86
86
