128 ASHNOLA ROAD, Keremeos, British Columbia V0X1N1
Contact us about this property
Highlights
Estimated valueThis is the price Wahi expects this property to sell for.
The calculation is powered by our Instant Home Value Estimate, which uses current market and property price trends to estimate your home’s value with a 90% accuracy rate.Not available
Price/Sqft$354/sqft
Monthly cost
Open Calculator
Description
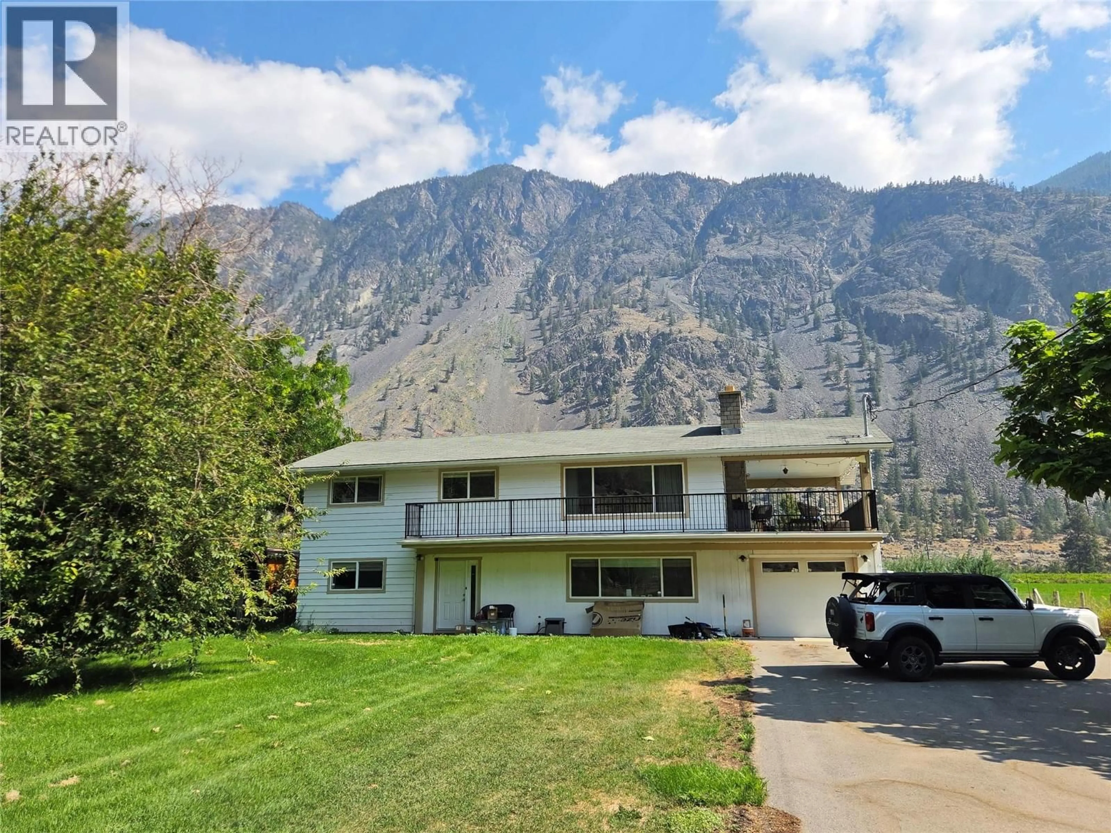
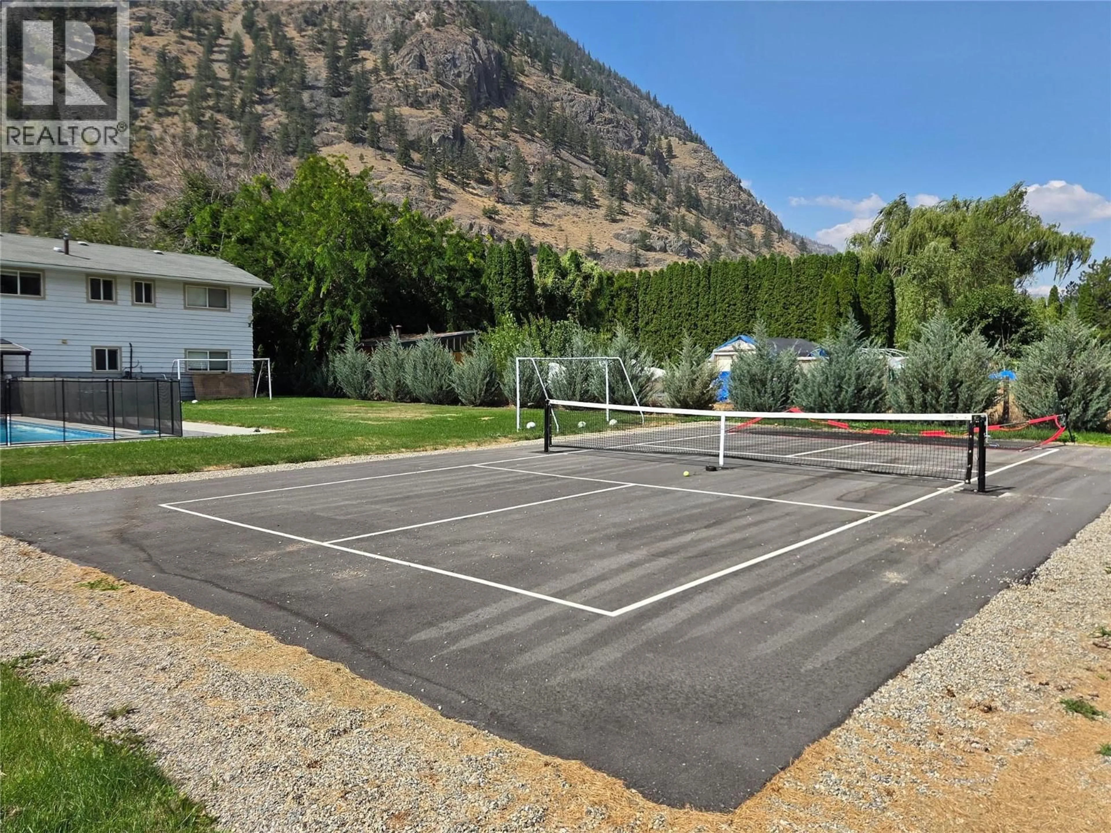
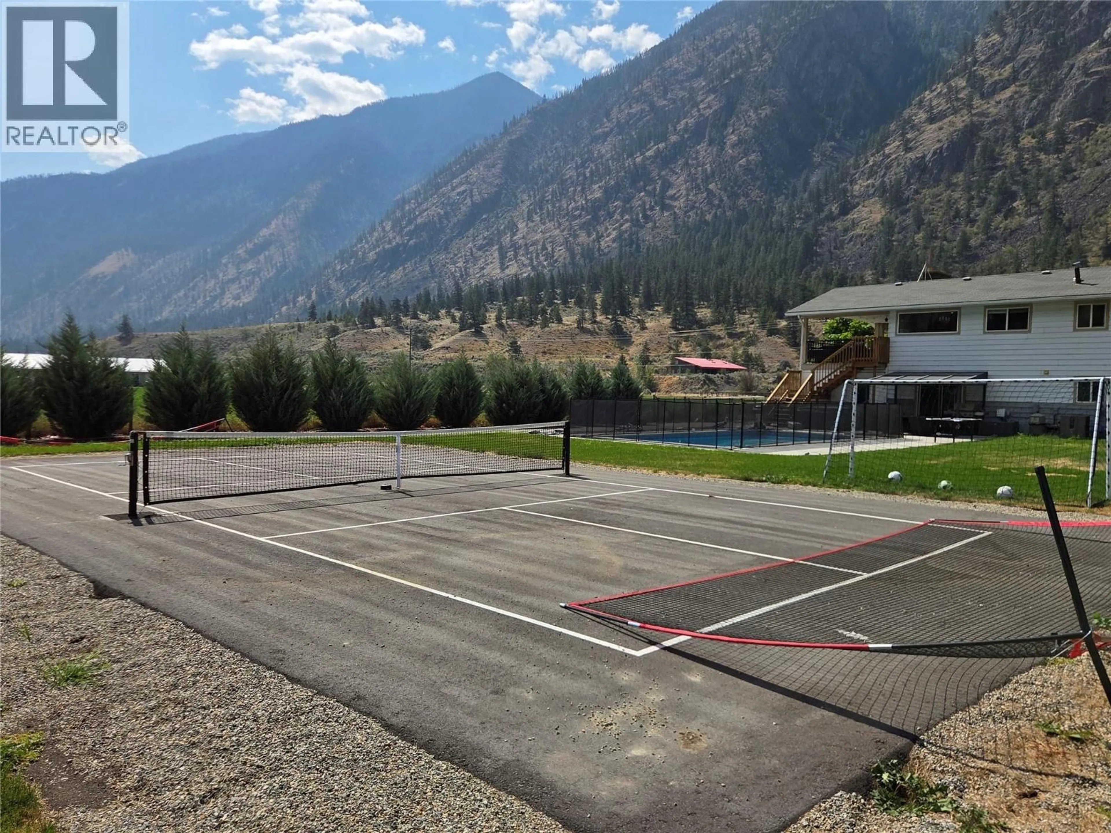
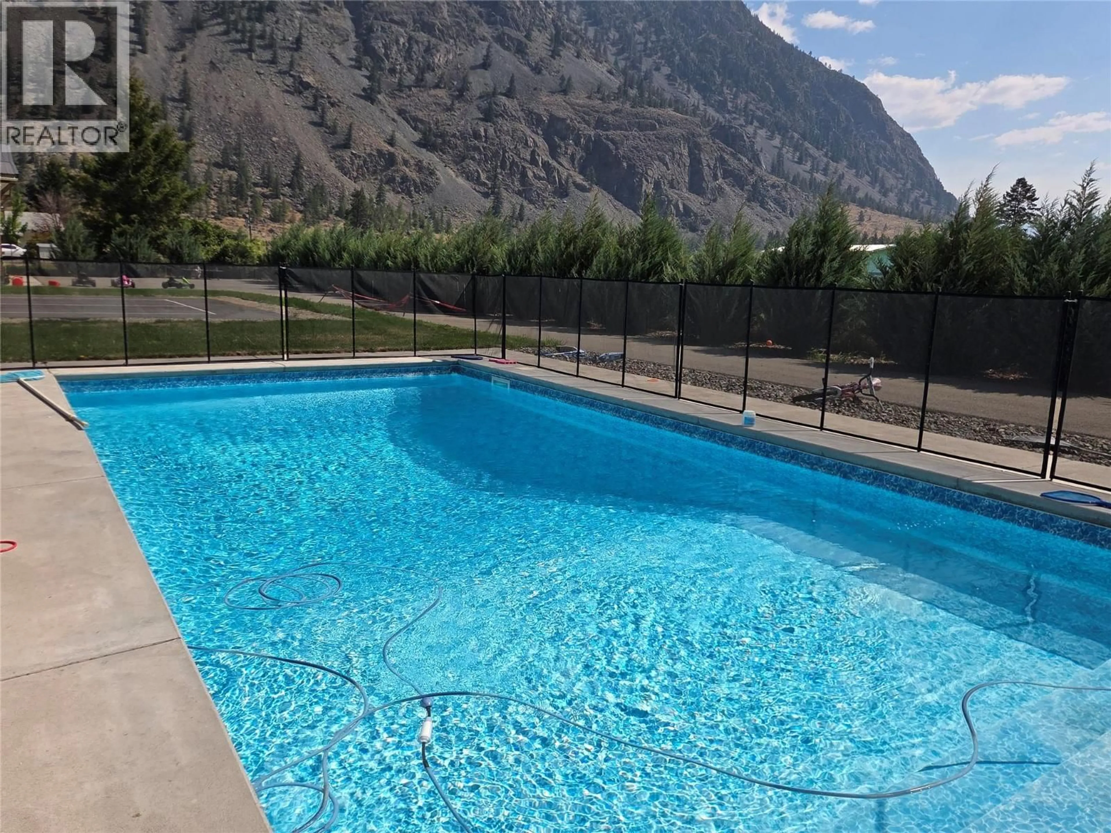
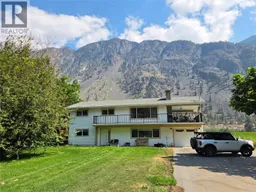
Large family home has central air and the upper level has 3 bedrooms, full bathroom, laundry, beautiful kitchen and amazing living area with large covered deck. The ground level has 2 bedrooms, living area, kitchen, full bathroom and covered deck and access to the single garage (used for gym and storage with its own heat pump). The 3/4 acre property is irrigated and has the backyard of dreams: in ground heated salt water pool, hot tub, enough grass for a little soccer, and your own pickle ball court! At the back there is a 660 sq foot garage that can park 4 cars! Tall 12' door, 3 man doors, heat pump and both sides has covered parking with the roof overhanging 12' and cement. There is RV parking, electric car plug, everything you need! (id:39198)
Property Details
Interior
Features
Lower level Floor
Bedroom
9' x 11'10''Bedroom
14' x 13'Laundry room
9'7'' x 9'Kitchen
16' x 13'Exterior
Features
Parking
Garage spaces -
Garage type -
Total parking spaces 14
Property History
 66
66
