124 HERON DRIVE, Penticton, British Columbia V2A8K6
Contact us about this property
Highlights
Estimated valueThis is the price Wahi expects this property to sell for.
The calculation is powered by our Instant Home Value Estimate, which uses current market and property price trends to estimate your home’s value with a 90% accuracy rate.Not available
Price/Sqft$355/sqft
Monthly cost
Open Calculator
Description
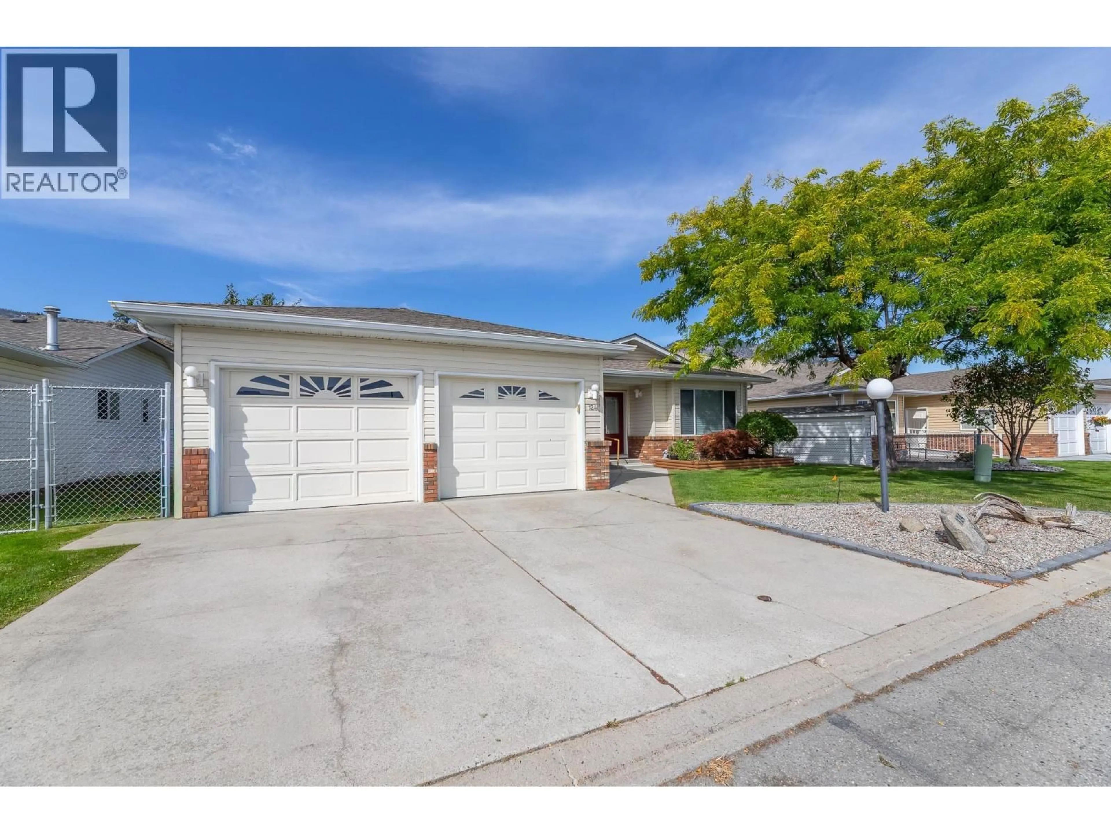
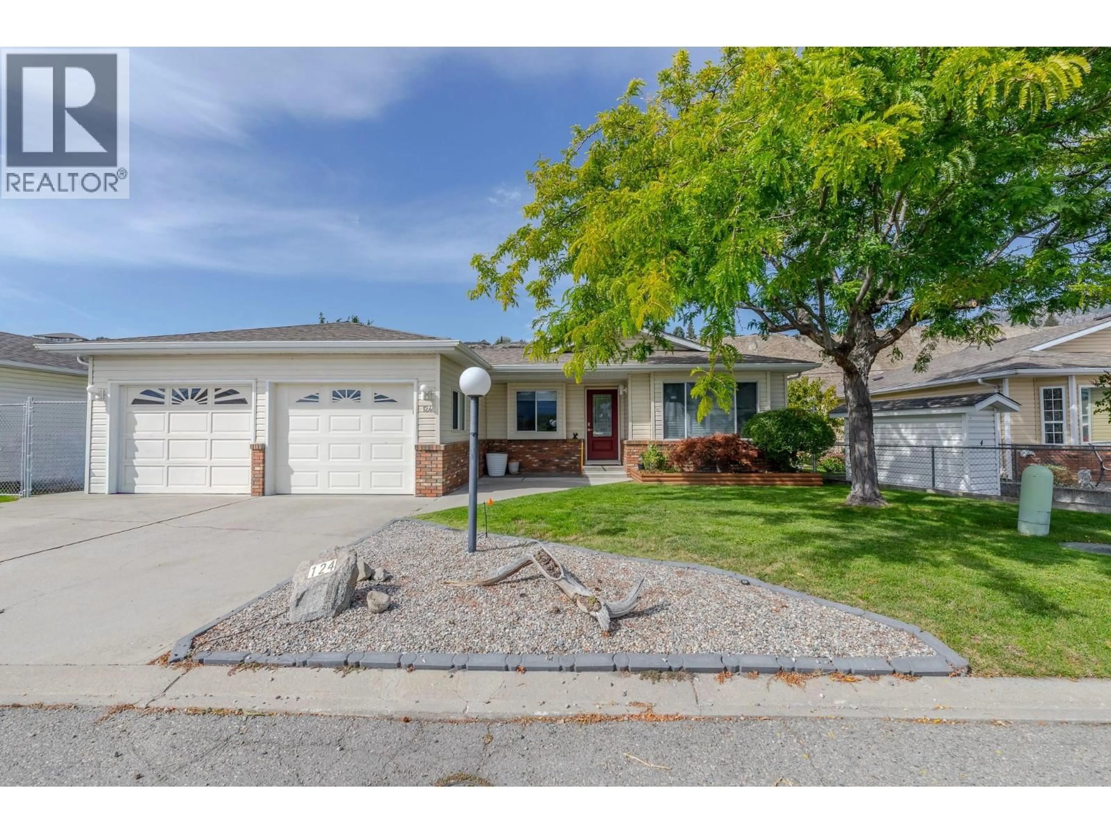
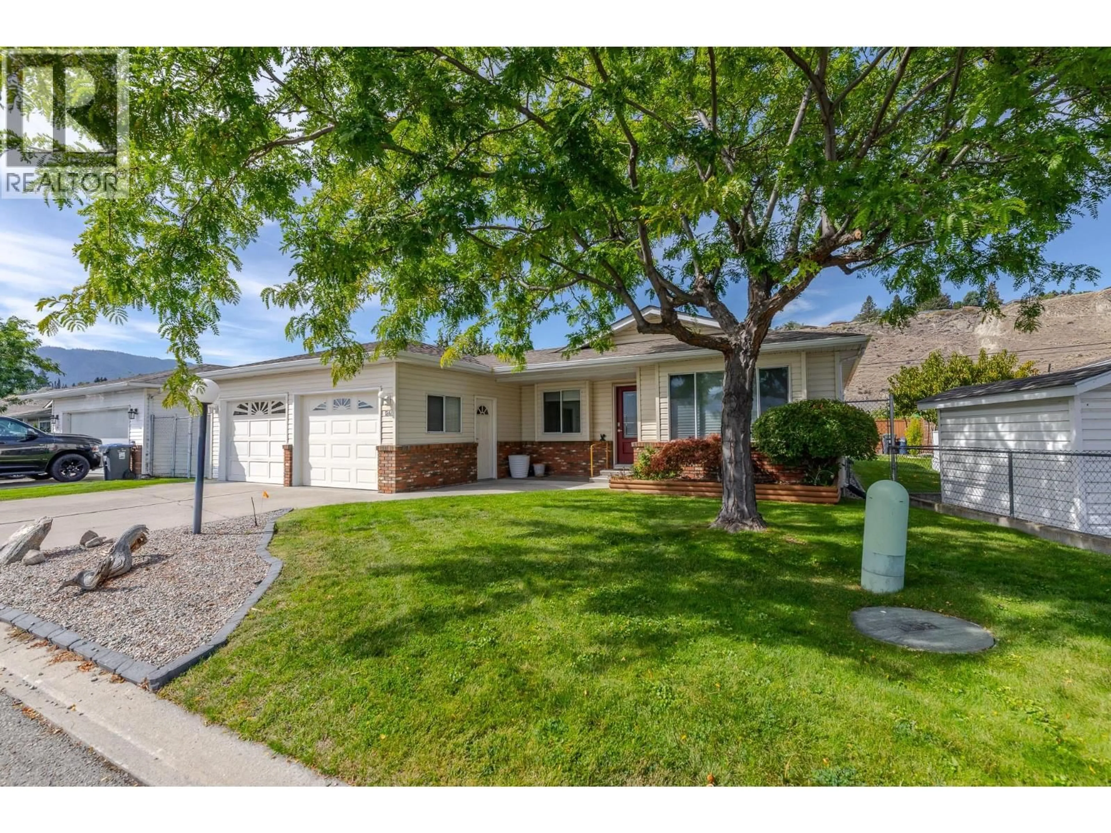
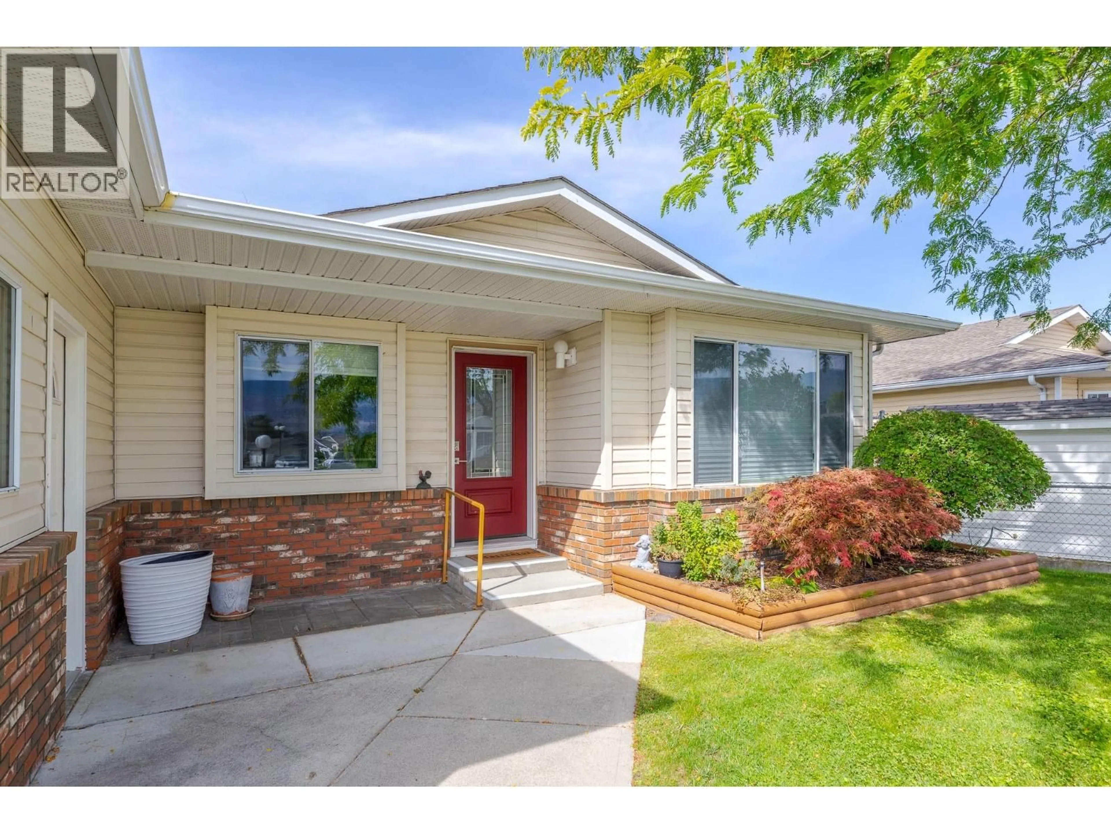
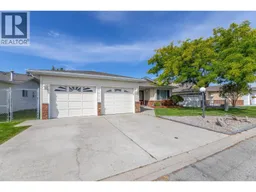
Welcome to easy, single-level living at 124 Heron Drive in Red Wing Resort, a gated 40+ leasehold community on the shores of Okanagan Lake. This comfortable 2-bedroom, 2-bath rancher offers a practical layout with a welcoming living room and fireplace, generous kitchen and dining areas, a primary bedroom with 3-piece ensuite, full guest bath, laundry room and a bright sunroom that extends the living space. Step outside to a covered patio and landscaped yard, with an attached garage, workshop and additional storage for everyday convenience. The lifestyle is the real standout. Residents enjoy a beach, dock, clubhouse, library, weekly activities and year-round social events in a friendly, connected community. Spend your mornings by the water, join neighbours at the clubhouse, or simply relax at home in peaceful surroundings. Shopping, restaurants, downtown Penticton, recreation and the Okanagan River Channel are all close by, making errands and e-bike outings easy. A welcoming lakefront community, a manageable home and a relaxed Okanagan lifestyle come together here. All measurements are approximate and should be verified if important. (id:39198)
Property Details
Interior
Features
Main level Floor
Dining room
8'7'' x 12'6''Den
12'11'' x 9'5''Bedroom
12'2'' x 11'11''3pc Ensuite bath
7'10'' x 5'6''Exterior
Parking
Garage spaces -
Garage type -
Total parking spaces 2
Property History
 61
61
