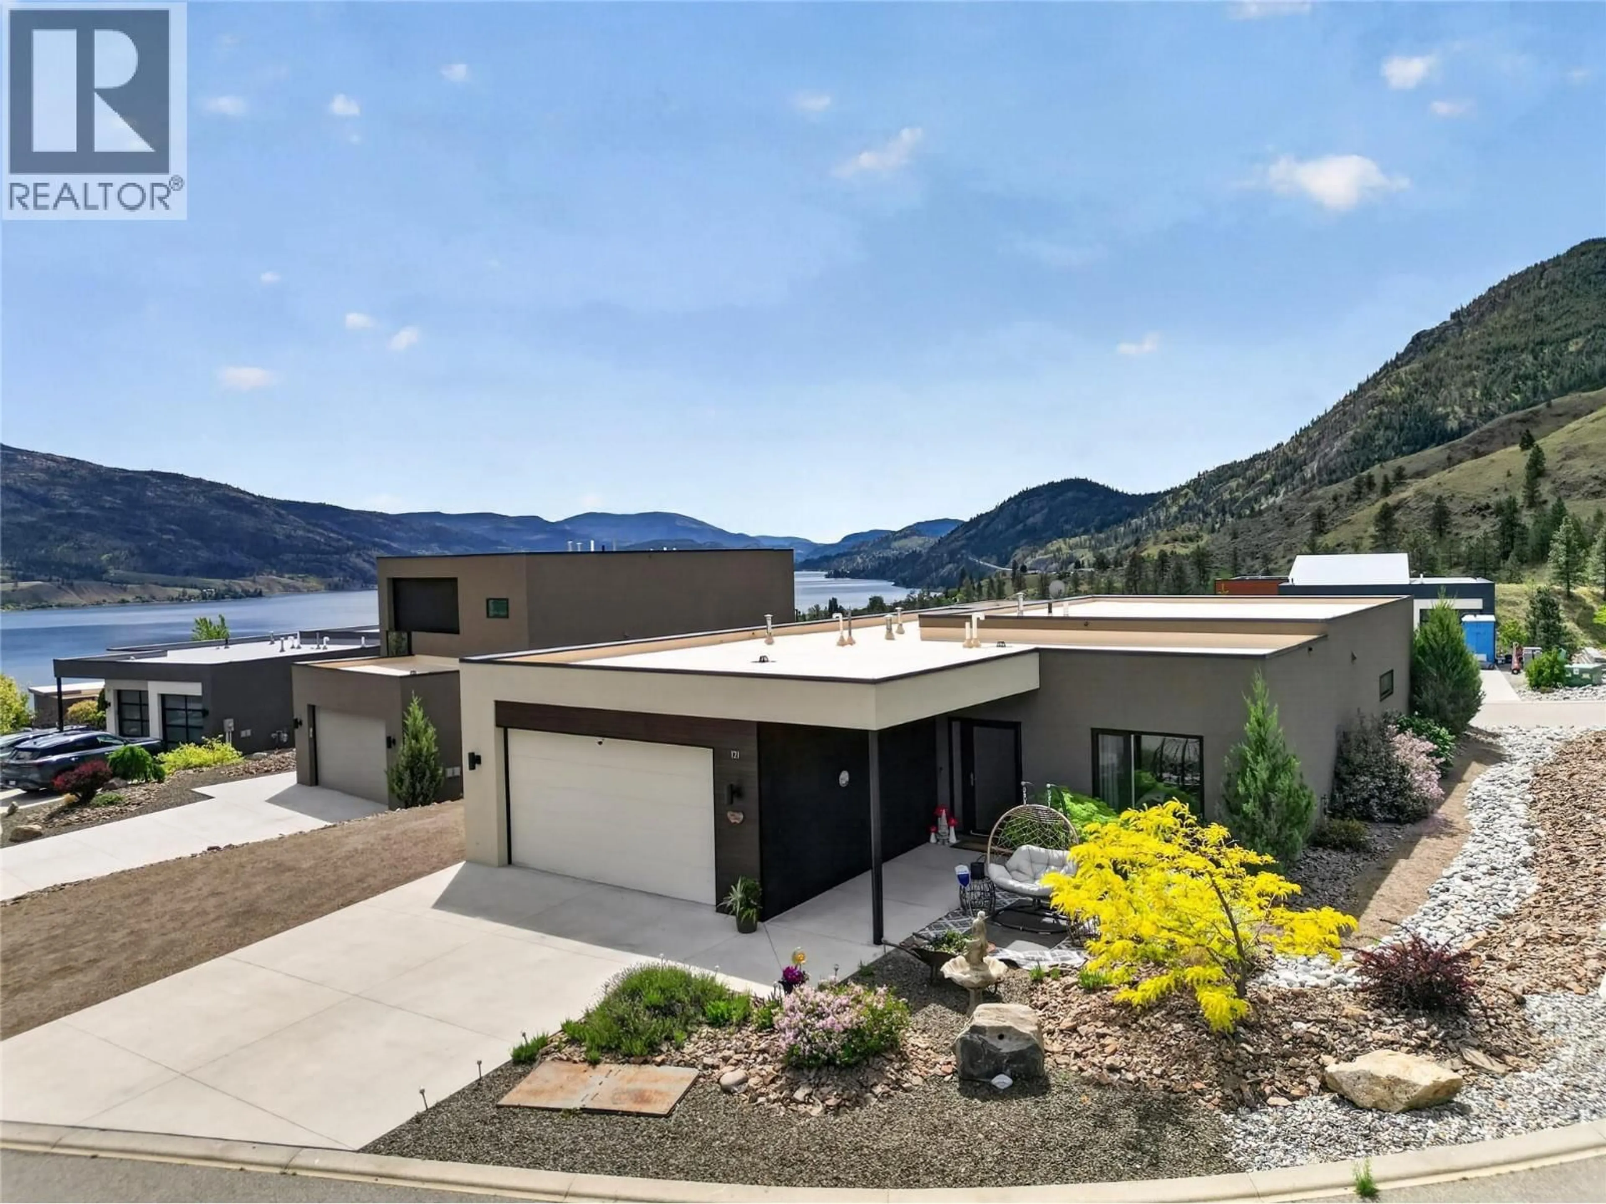
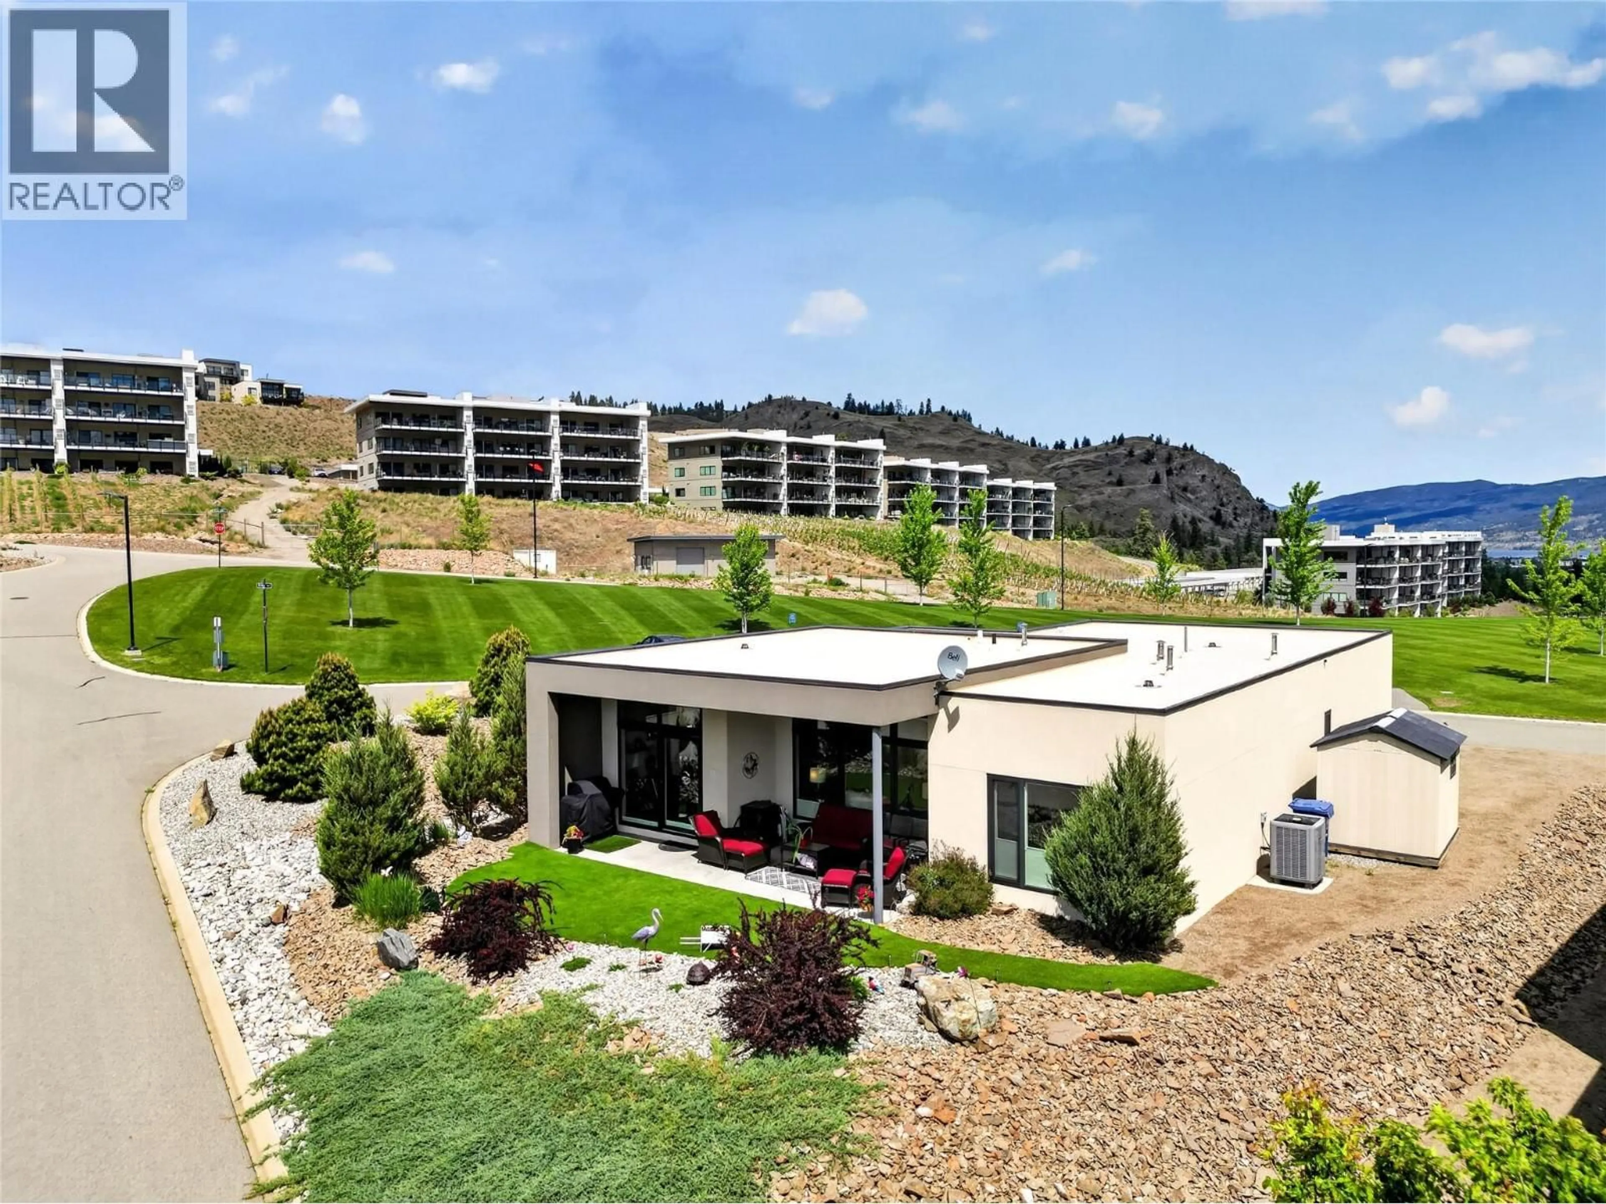
121 RIDGE PARK, Penticton, British Columbia V2A0B1
Contact us about this property
Highlights
Estimated valueThis is the price Wahi expects this property to sell for.
The calculation is powered by our Instant Home Value Estimate, which uses current market and property price trends to estimate your home’s value with a 90% accuracy rate.Not available
Price/Sqft$661/sqft
Monthly cost
Open Calculator
Description
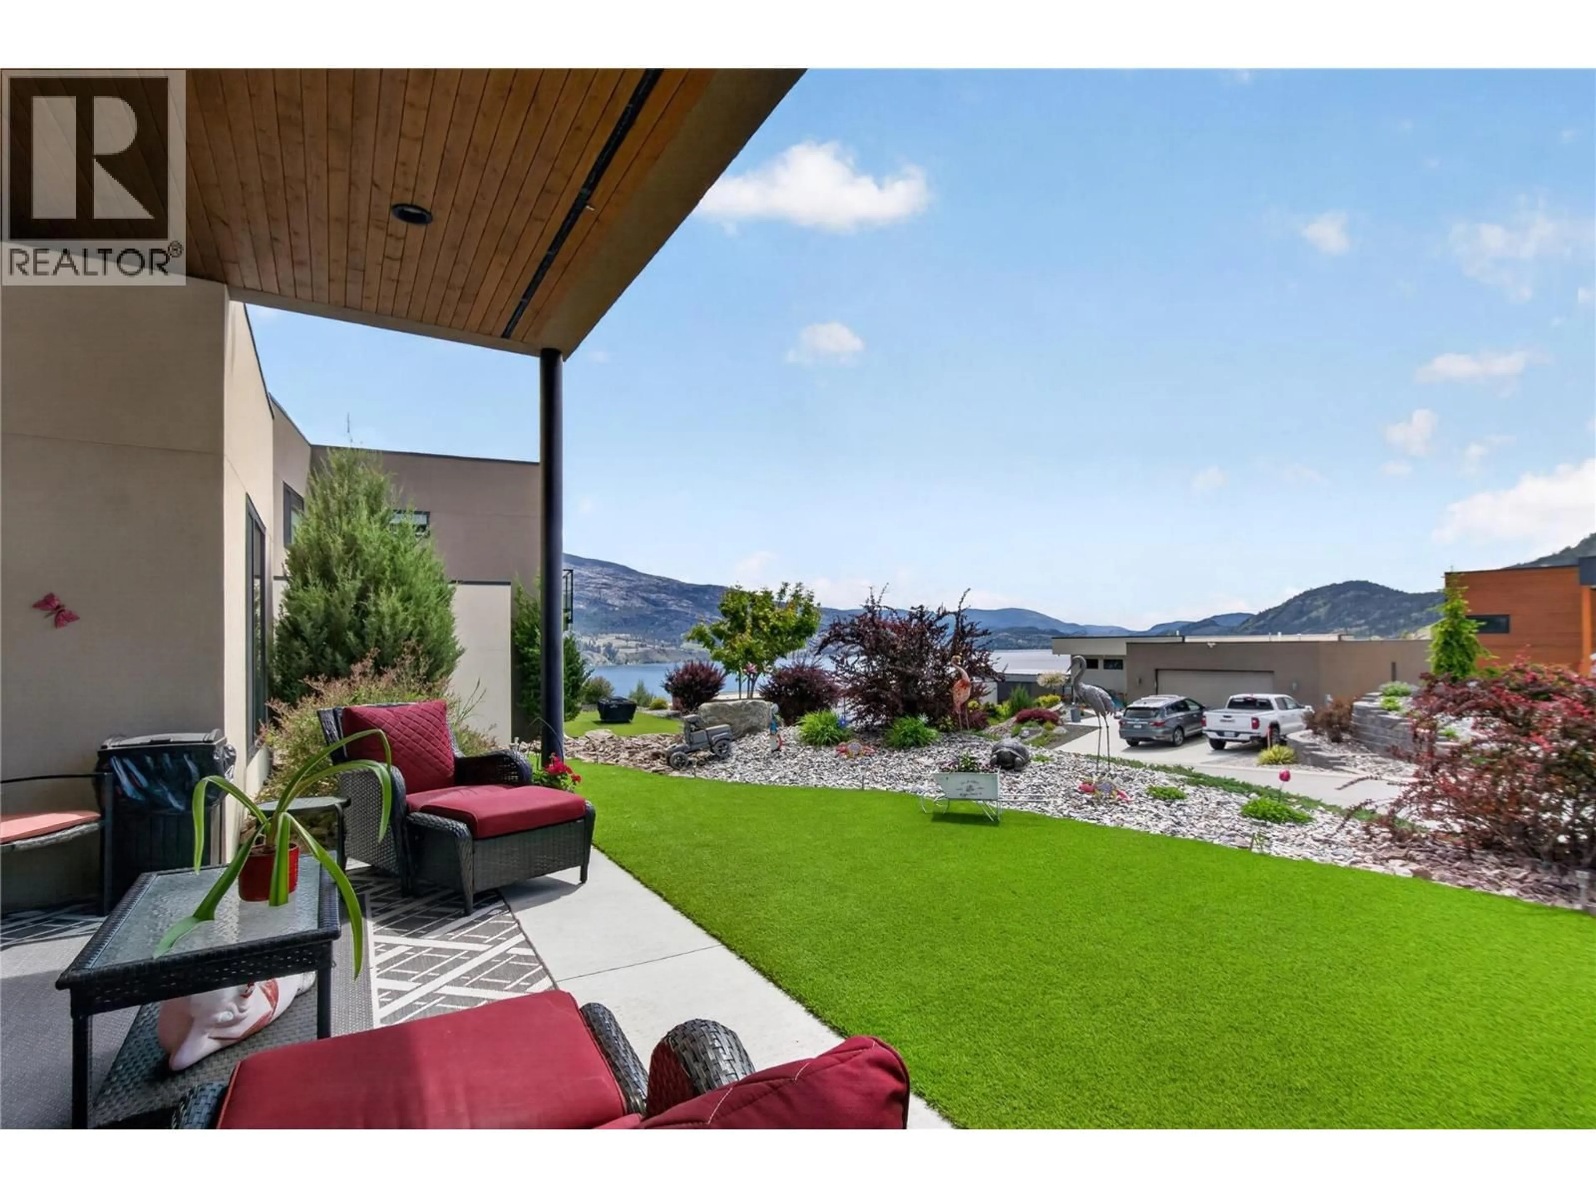
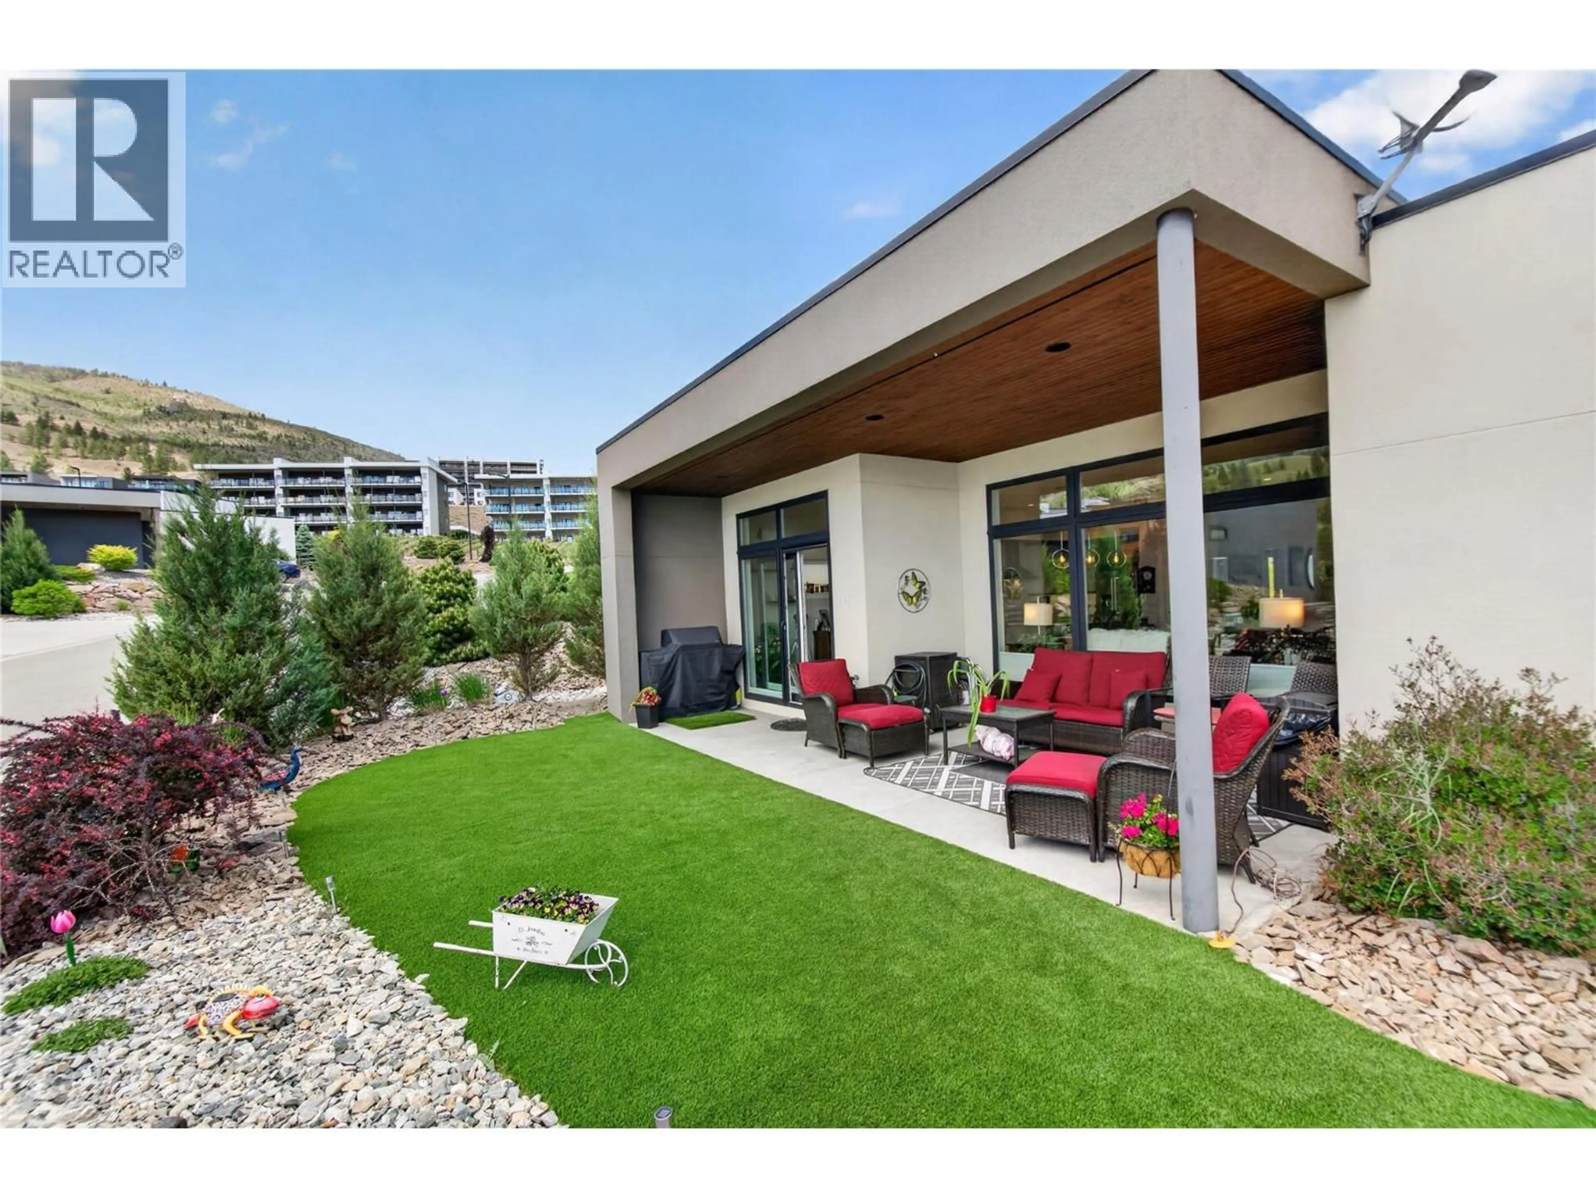
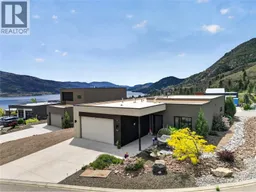
CLICK TO VIEW VIDEO: Experience luxury single-level living in the sought-after Skaha Hills community at 121 Ridge Park in Penticton. One of the rare detached rancher-style homes in the development, this 2-bedroom, 2-bathroom home offers stunning views of Skaha Lake and the surrounding mountains without the compromise of condo living or stairs. Built in 2017, the home features an open-concept layout with 10-foot ceilings, a bright and spacious kitchen with pantry and new fridge, plus a large primary suite complete with walk-in closet and ensuite. The living area opens seamlessly to a private patio where you can relax and take in the breathtaking lake views. Additional highlights include a double garage, hot water on demand, and convenient guest parking nearby. Skaha Hills offers resort-style amenities including an outdoor pool, hot tub, tennis and pickleball courts, clubhouse, hiking and biking trails, and direct access to the Kettle Valley Trail network. Upcoming community additions include indoor pickleball, golf simulators, and expanded parks and trails. Low-maintenance Okanagan living at its finest. (id:39198)
Property Details
Interior
Features
Main level Floor
Other
9'10'' x 12'3''Primary Bedroom
11'7'' x 16'0''Living room
15'1'' x 15'3''Laundry room
8'7'' x 10'10''Exterior
Parking
Garage spaces -
Garage type -
Total parking spaces 5
Property History
 34

