114 - 21928 48TH AVENUE, Langley, British Columbia V3A8H1
Contact us about this property
Highlights
Estimated valueThis is the price Wahi expects this property to sell for.
The calculation is powered by our Instant Home Value Estimate, which uses current market and property price trends to estimate your home’s value with a 90% accuracy rate.Not available
Price/Sqft$458/sqft
Monthly cost
Open Calculator
Description
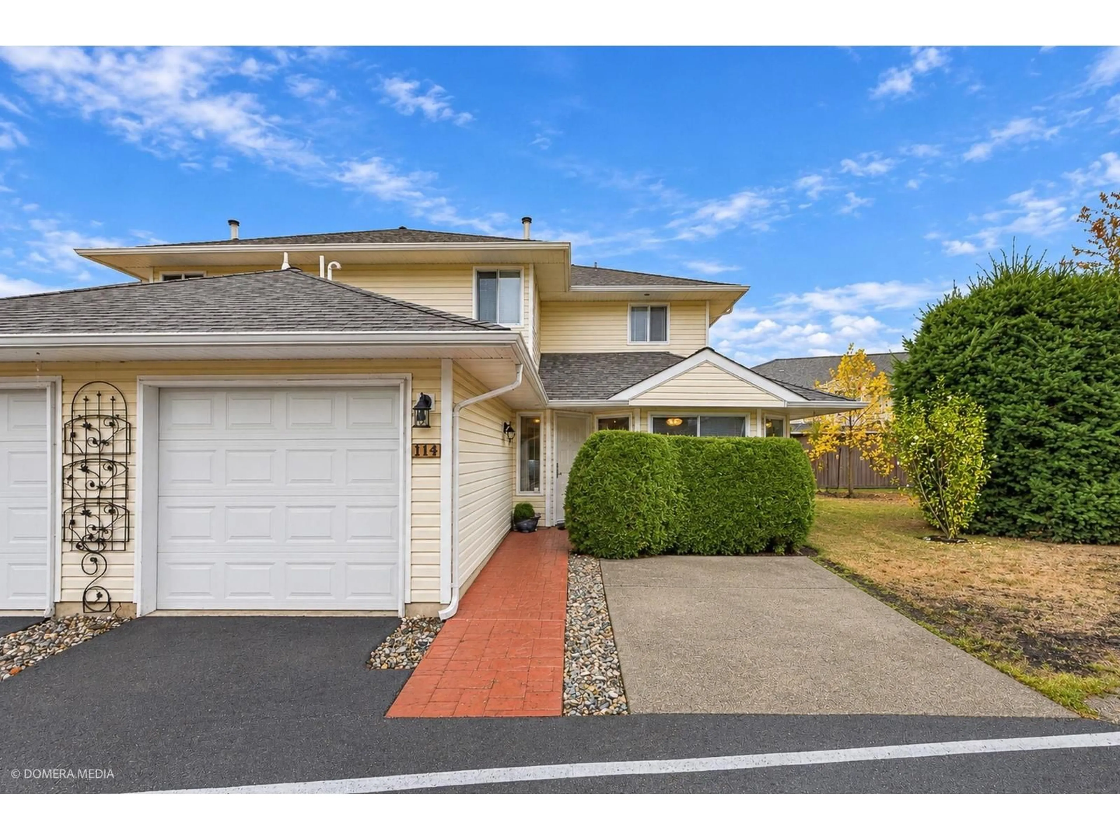
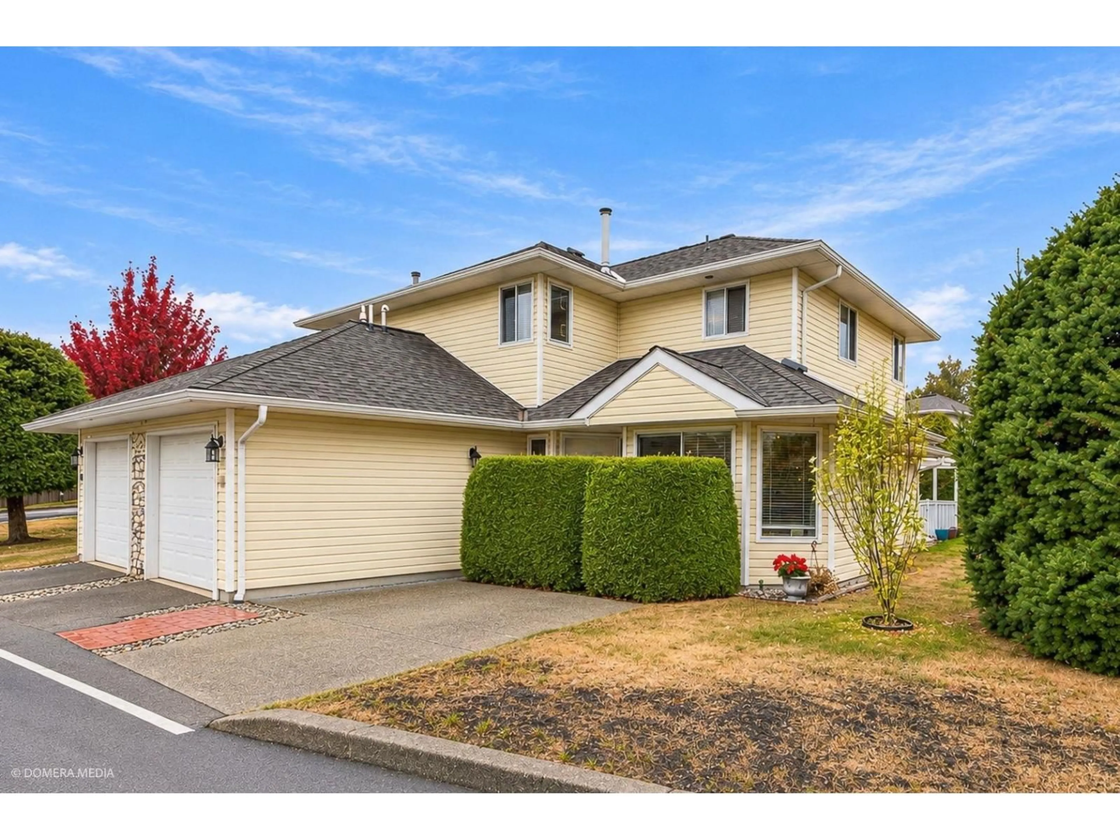
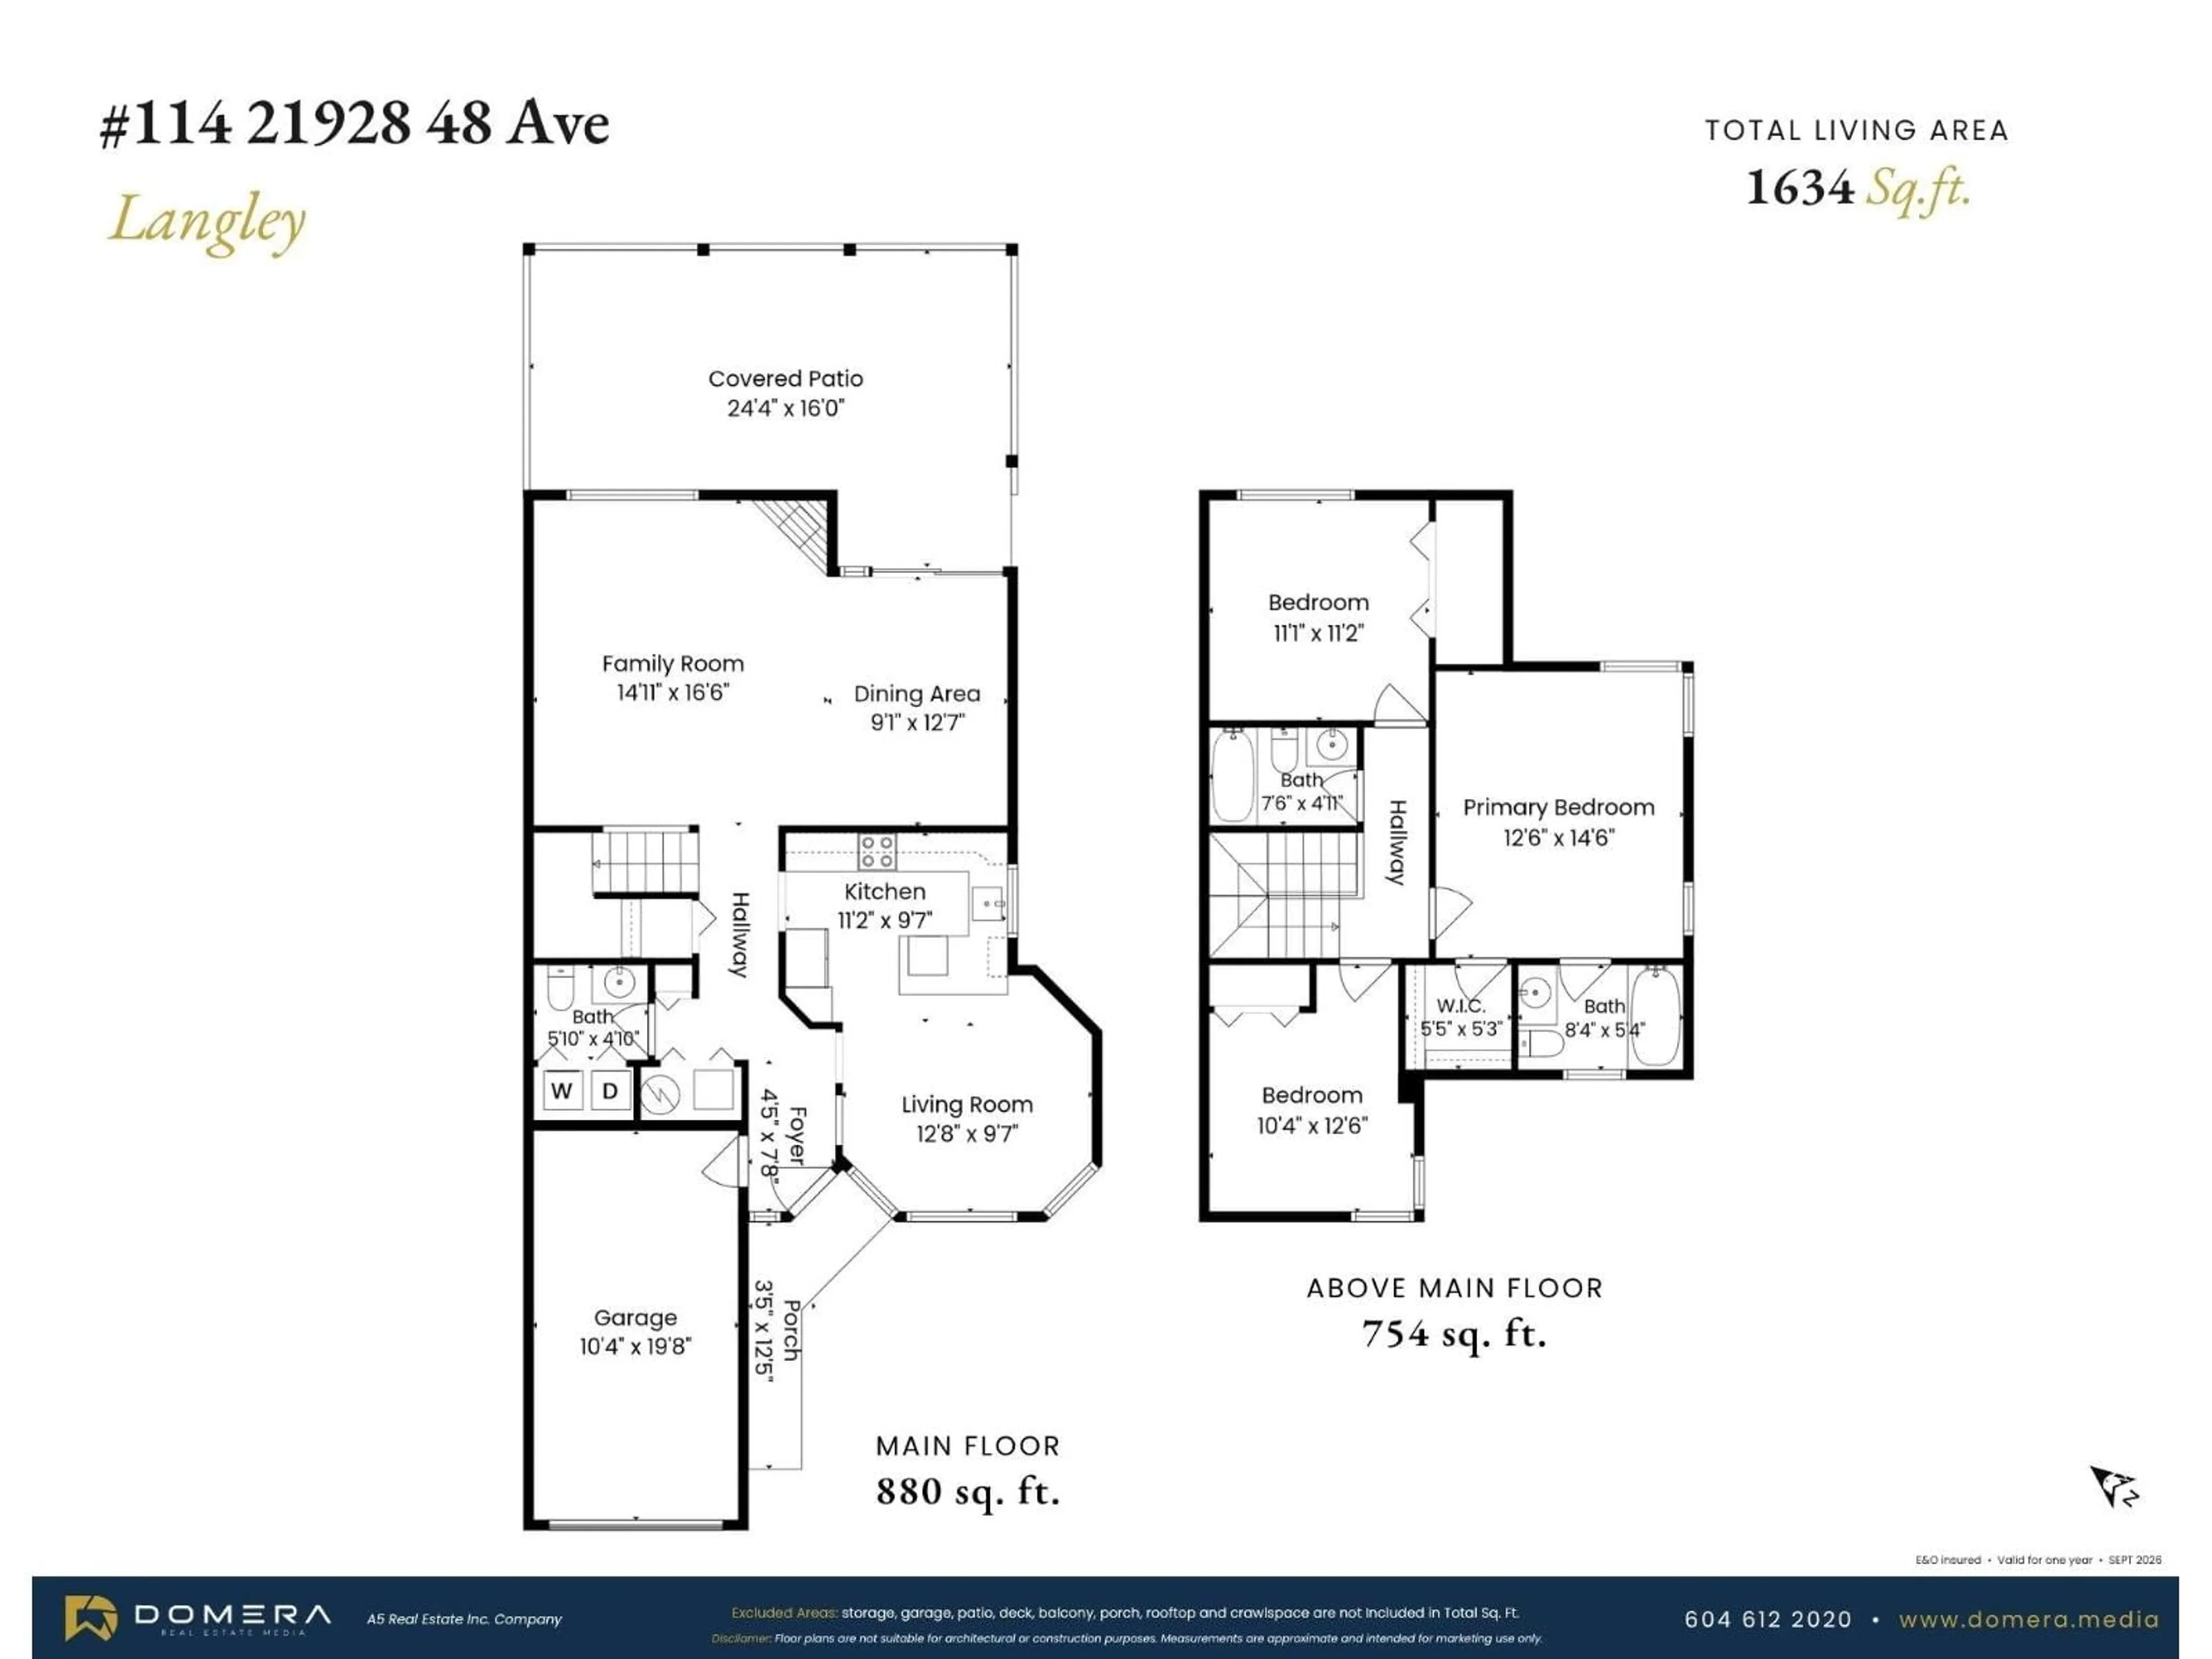
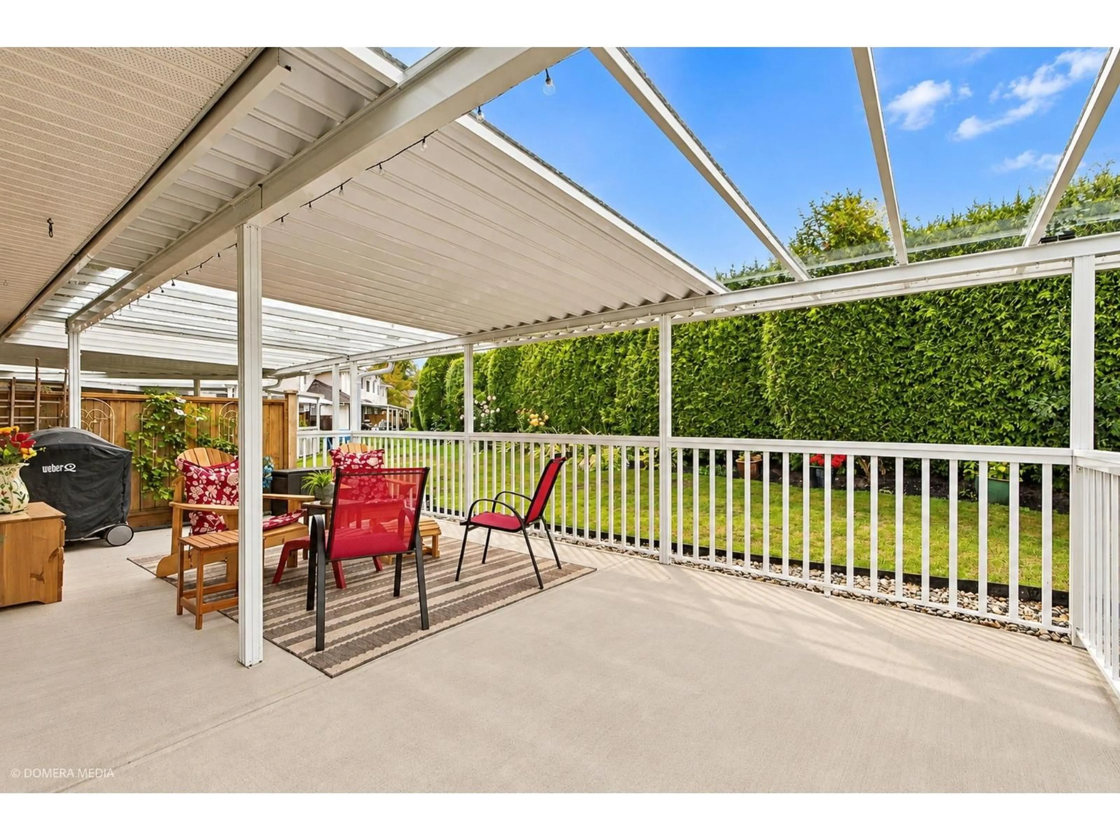
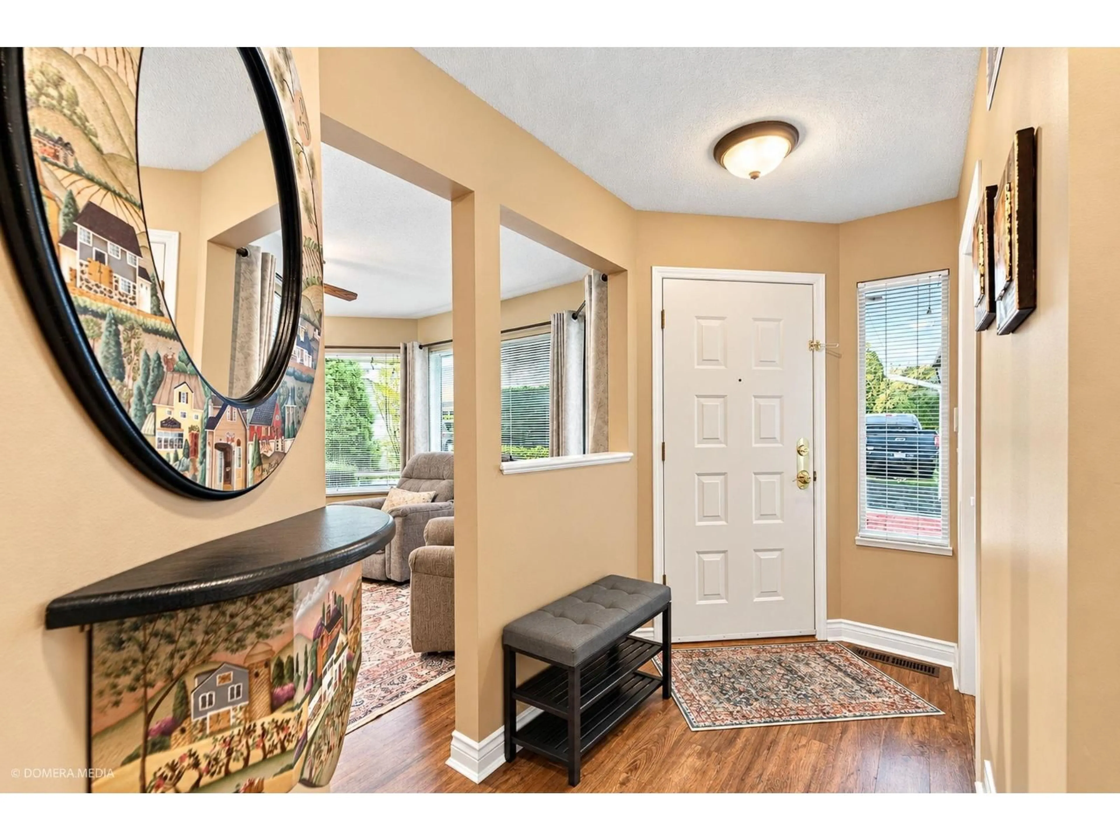
Beautifully maintained & Freshly Painted south-facing 3 bedroom, 3 bathroom corner end unit with large green space in sought-after Murrayville Glen! This bright and spacious DUPLEX-STYLE home offers a functional layout with plenty of natural light and privacy. The main floor features a welcoming living room with gas fireplace, dining area, spacious kitchen, family room and convenient powder/laundry room. Upstairs offers 3 generous bedrooms, including a spacious primary and 2 Full Bathrooms. Enjoy your private backyard and outdoor space, plus access to gated-community amenities including clubhouse, exercise room, playground and recreation centre. Walking distance to schools, parks, shopping, restaurants and transit. A wonderful family home in a highly desirable Murrayville location! (id:39198)
Property Details
Interior
Features
Exterior
Parking
Garage spaces -
Garage type -
Total parking spaces 2
Condo Details
Amenities
Exercise Centre, Laundry - In Suite, Clubhouse
Inclusions
Property History
 30
30
