110 - 8300 GALLAGHER LAKE FRONTAGE ROAD, Oliver, British Columbia V0H1T2
Contact us about this property
Highlights
Estimated valueThis is the price Wahi expects this property to sell for.
The calculation is powered by our Instant Home Value Estimate, which uses current market and property price trends to estimate your home’s value with a 90% accuracy rate.Not available
Price/Sqft$386/sqft
Monthly cost
Open Calculator
Description
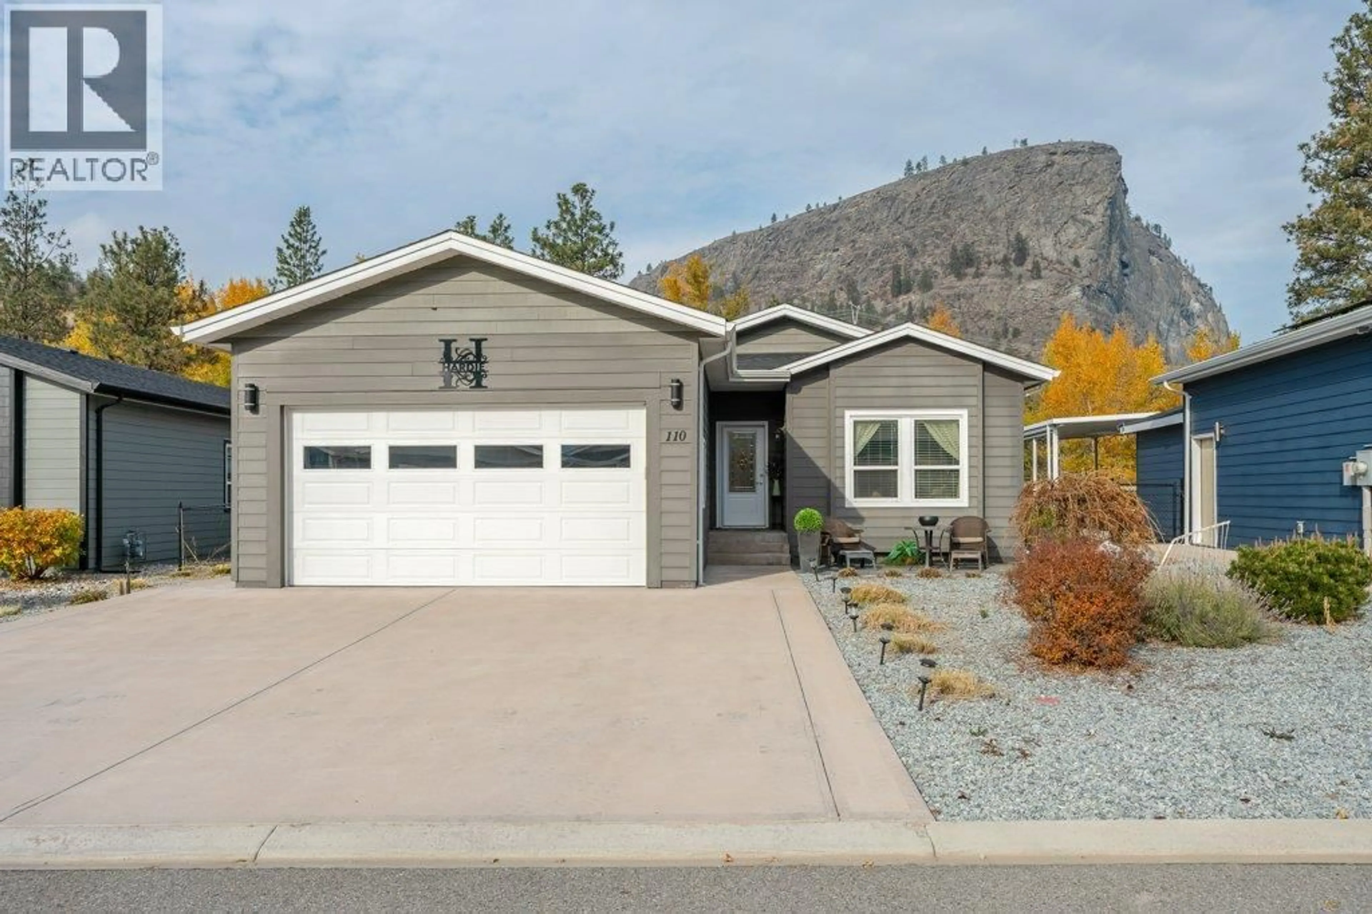
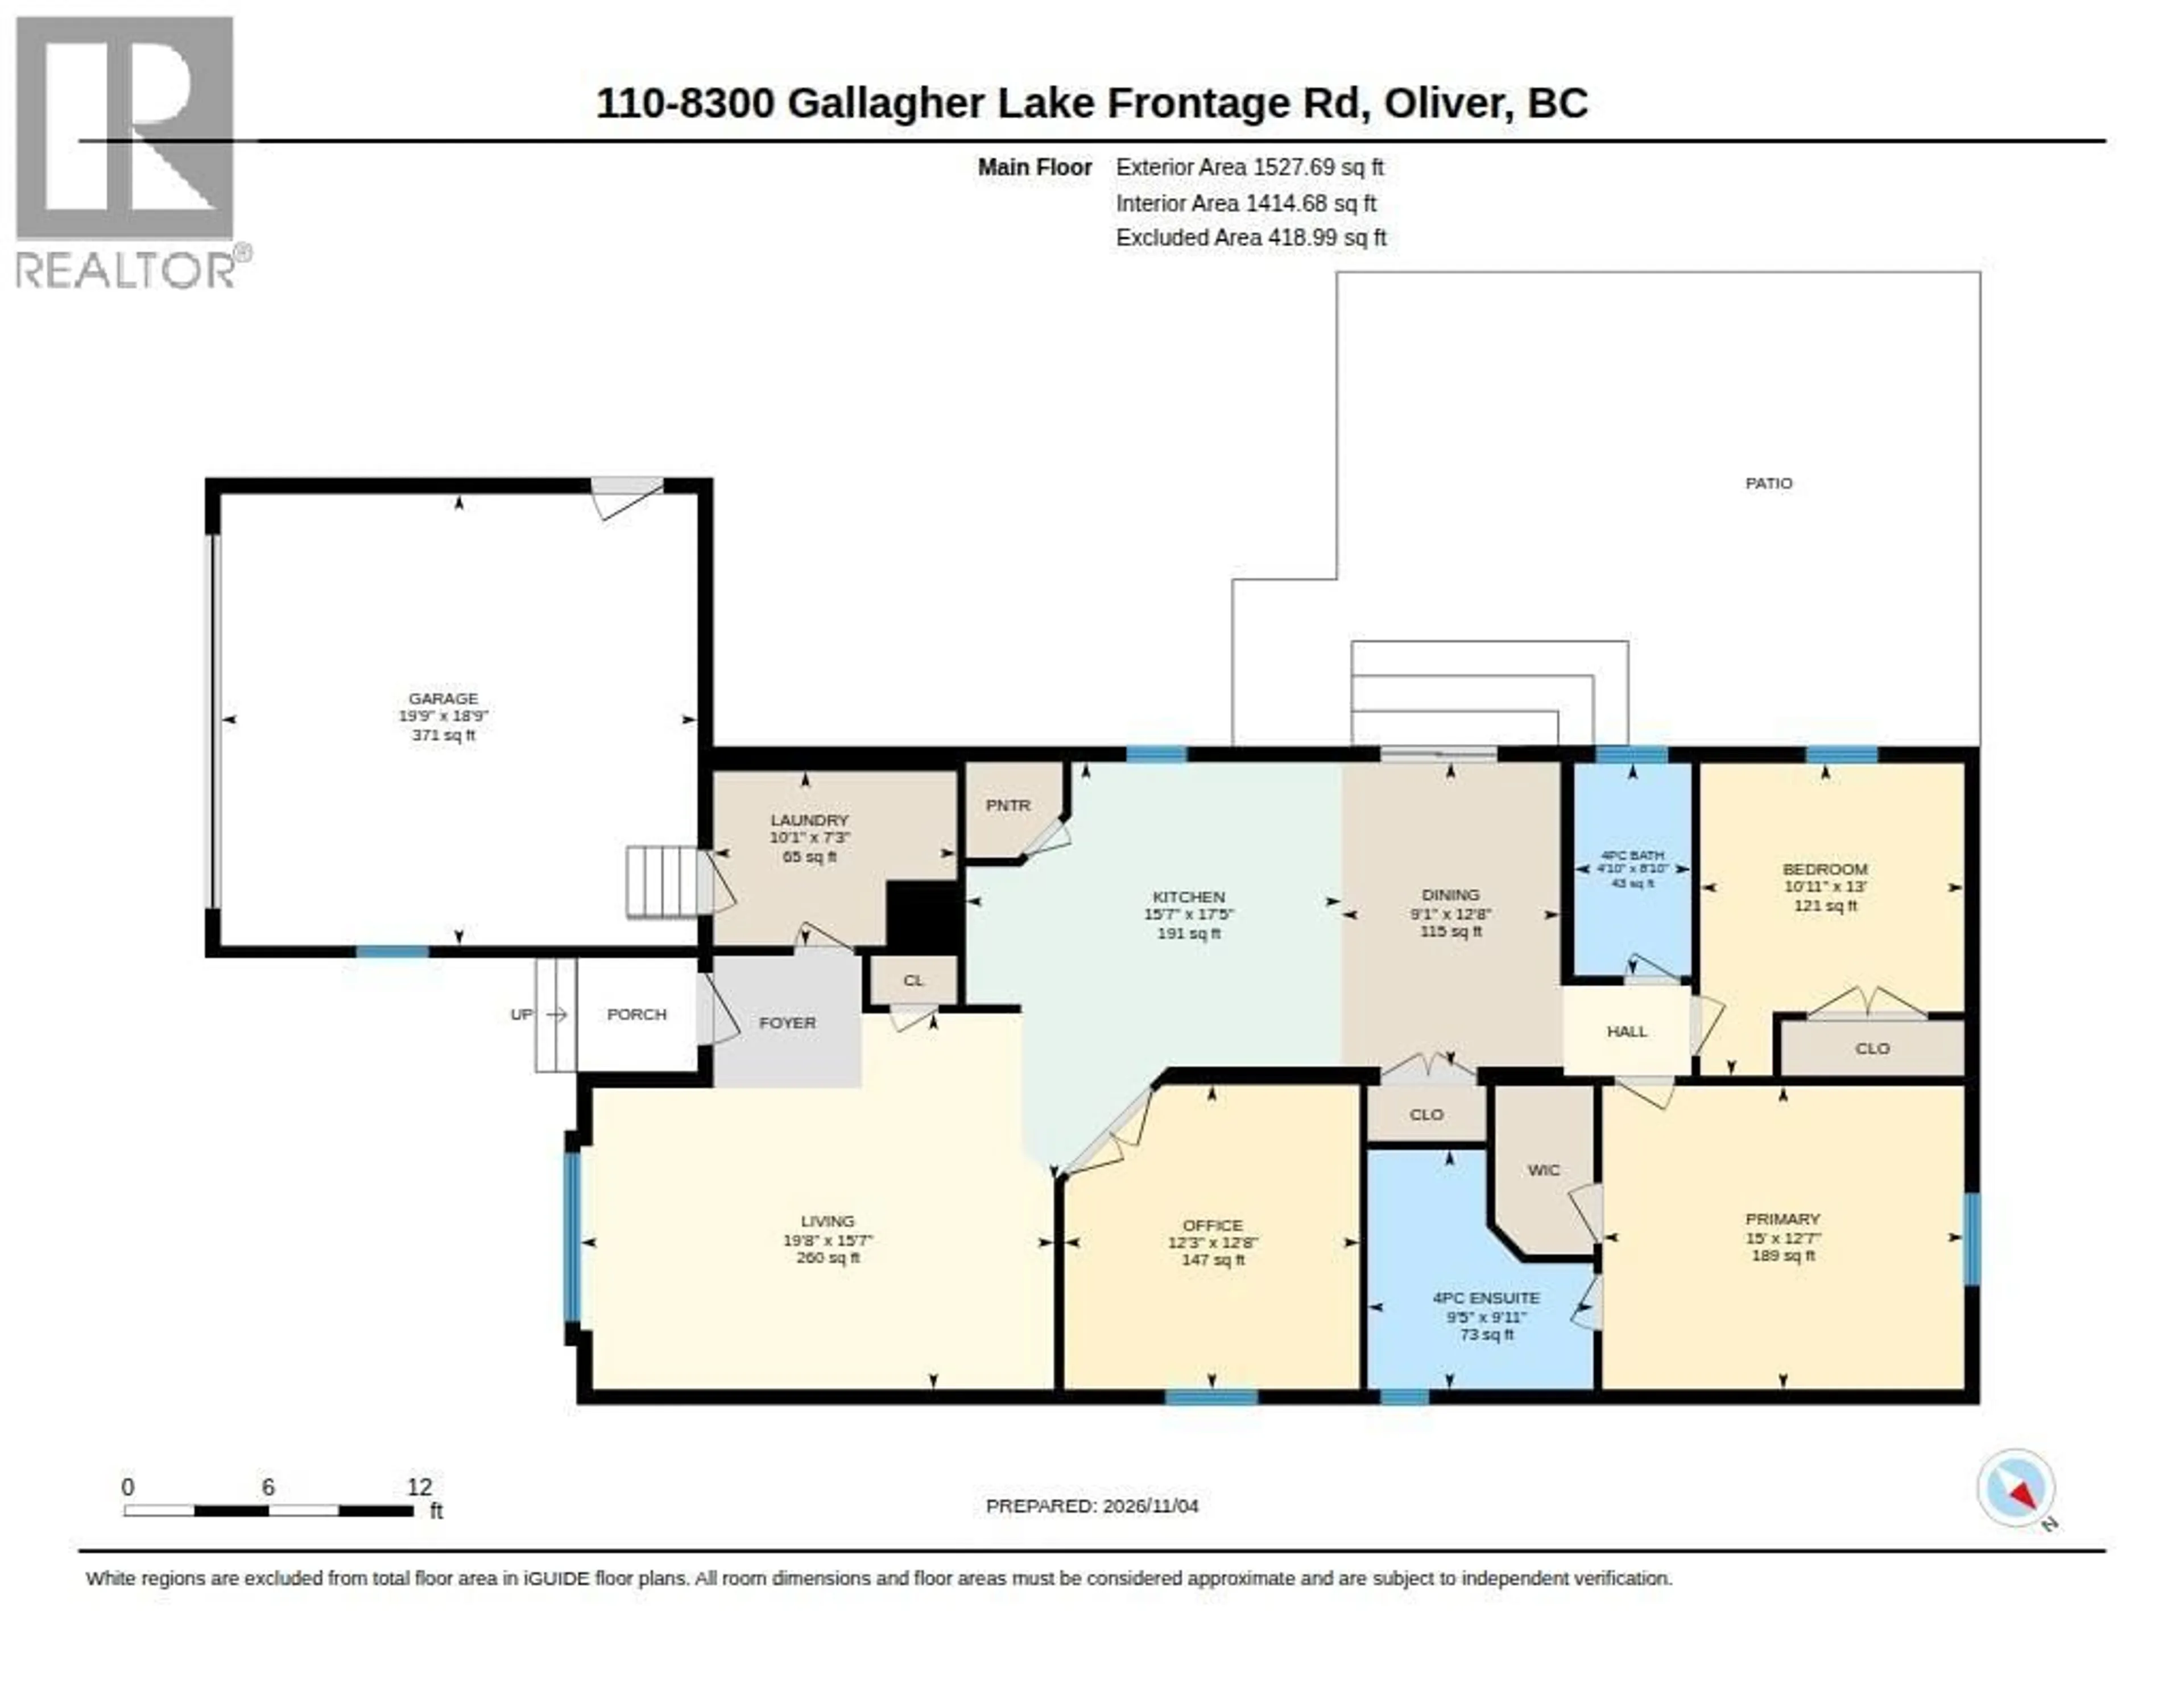
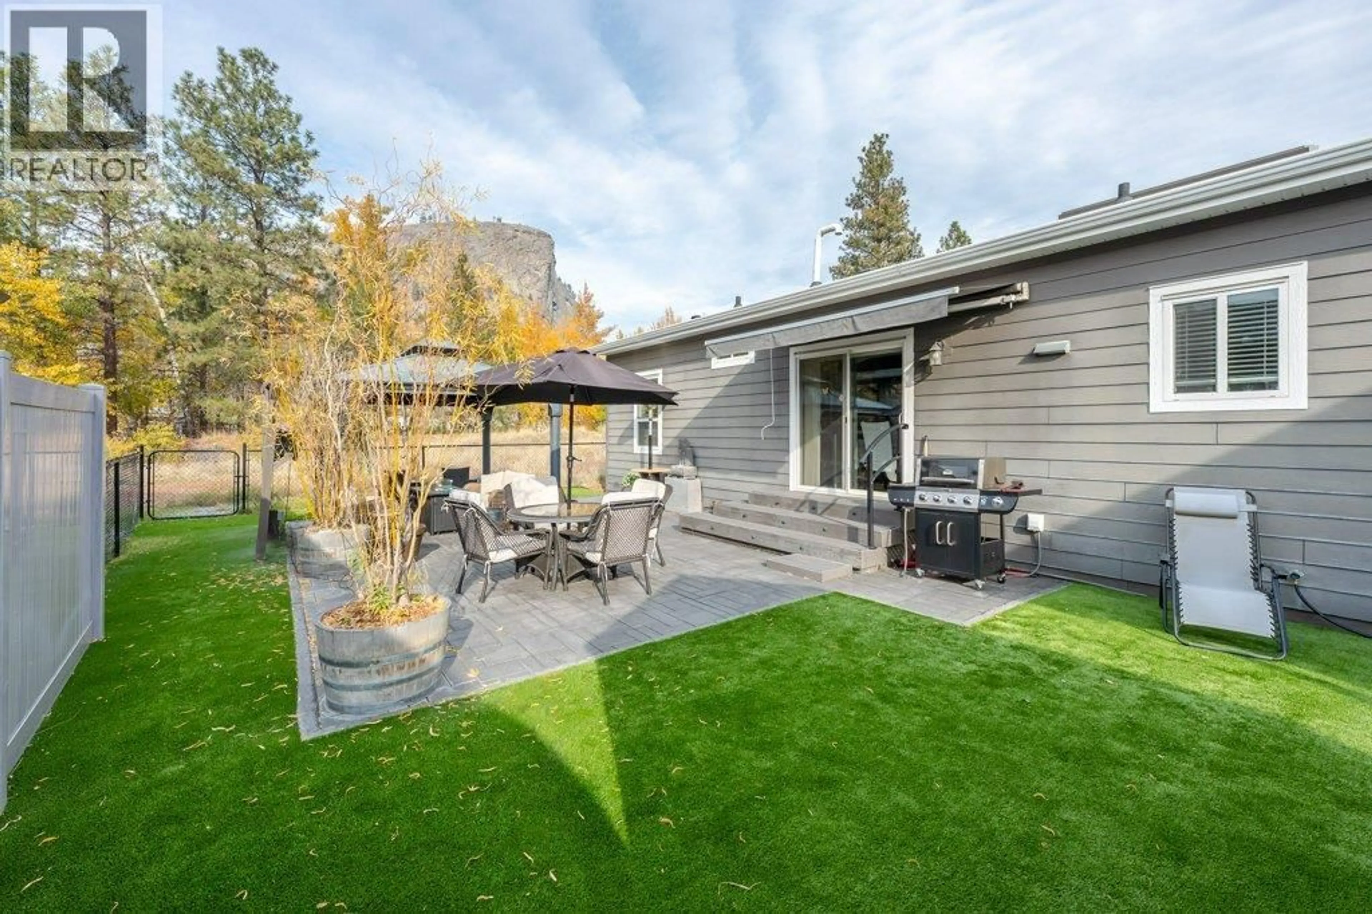
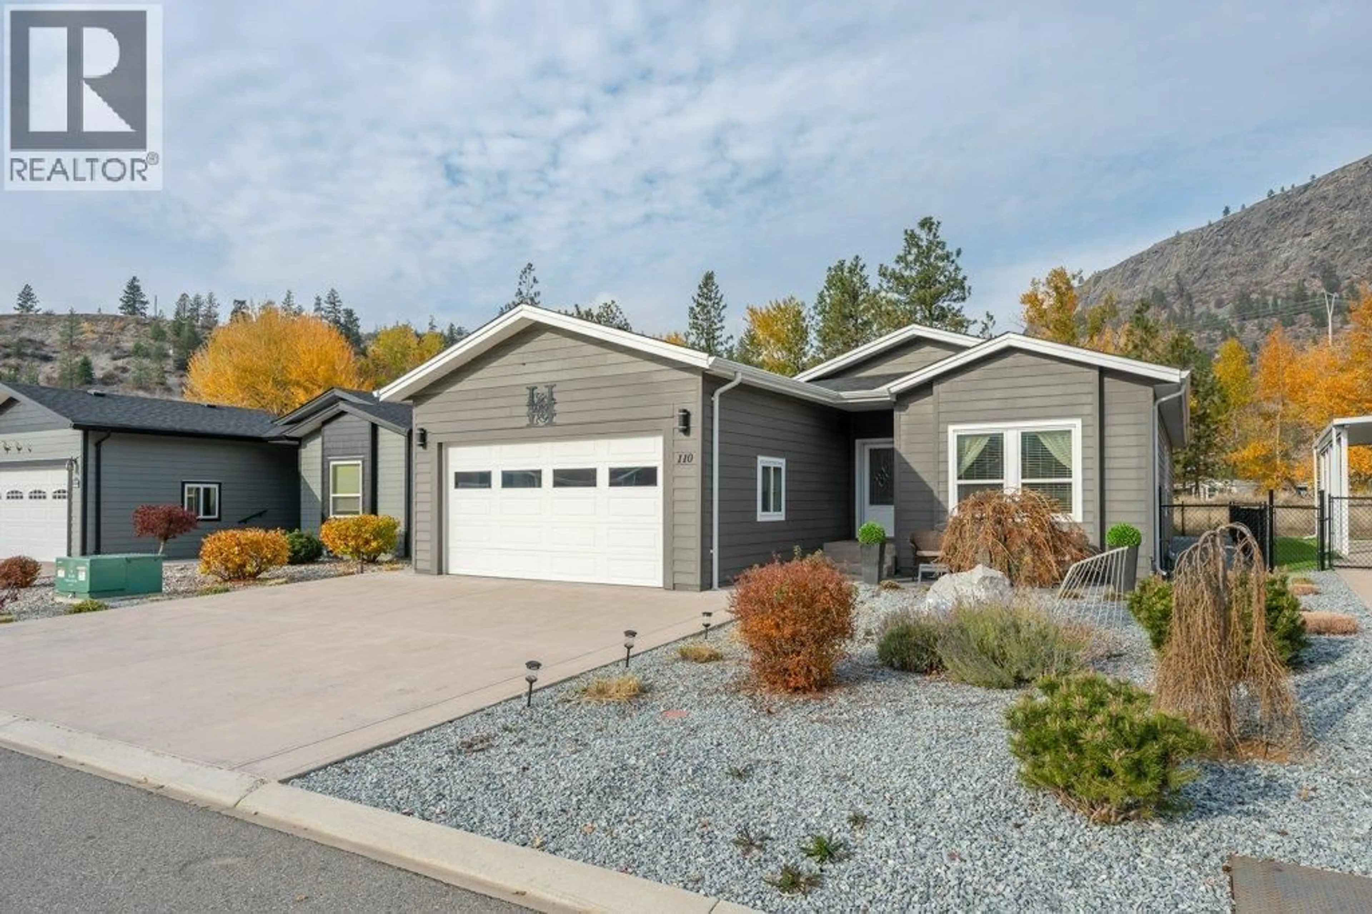
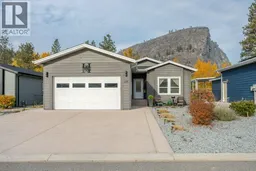
Nestled in desirable Gallagher Lake Village Park, this exceptional home backs onto the privacy of the north end with stunning mountain views. Built in 2018, this sought-after Carmi B floor plan offers 1498 sq ft, 2 BEDS plus a DEN & 2 BATHS. Step inside the welcoming foyer & spacious living room, perfect for entertaining or simply relaxing. The inviting interior features 9’ ceilings, vinyl plank flooring & abundant natural light. The beautifully appointed kitchen boasts skylights, stainless appliances, NEW Samsung Bespoke fridge, gas range, pantry, pull-out drawers, undercabinet lighting & a spacious island. The dining area easily accommodates gatherings, with additional pantry storage. Spacious primary suite features a walk-in closet & 4-pce ensuite with dual vanities & walk-in shower. A second bedroom is conveniently located beside the main 4-pce bath, while the generous den offers flexibility for guests, an office or hobbies. Additional features include a separate laundry room with sink, on-demand hot water & an attached double garage with jack-shaft door system & 100-amp service. Enjoy an impressive outdoor living space with gazebo, retractable awning, gas BBQ hookup, private hot tub, garden shed, fully fenced yard & gate access to green space. Easy care, zero-maintenance landscaping & an additional front patio make Okanagan living easy. No age restrictions, 2 pets allowed. Leasehold, no PTT or GST. Pad rent $750/month includes water, sewer & garbage. Come take a look! (id:39198)
Property Details
Interior
Features
Main level Floor
4pc Ensuite bath
8'4'' x 9'1''4pc Bathroom
4'10'' x 9'3''Foyer
7'9'' x 8'10''Laundry room
8'3'' x 10'4''Exterior
Parking
Garage spaces -
Garage type -
Total parking spaces 4
Property History
 55

