1084 SEVEN MILE ROAD, Princeton, British Columbia V0X1W0
Contact us about this property
Highlights
Estimated valueThis is the price Wahi expects this property to sell for.
The calculation is powered by our Instant Home Value Estimate, which uses current market and property price trends to estimate your home’s value with a 90% accuracy rate.Not available
Price/Sqft$298/sqft
Monthly cost
Open Calculator
Description
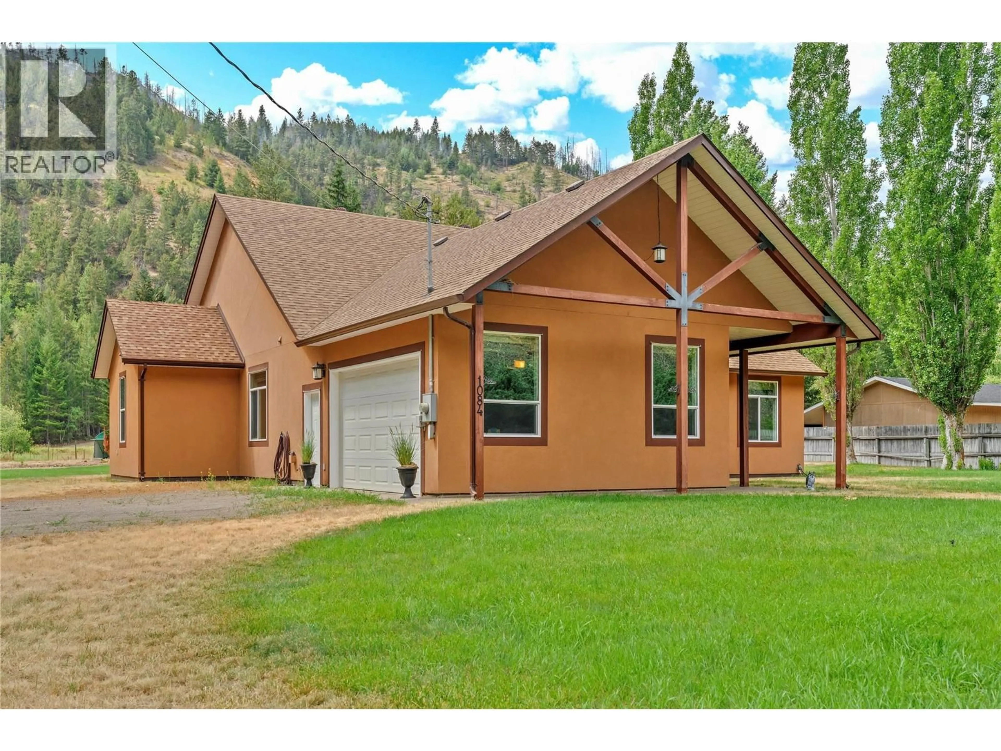
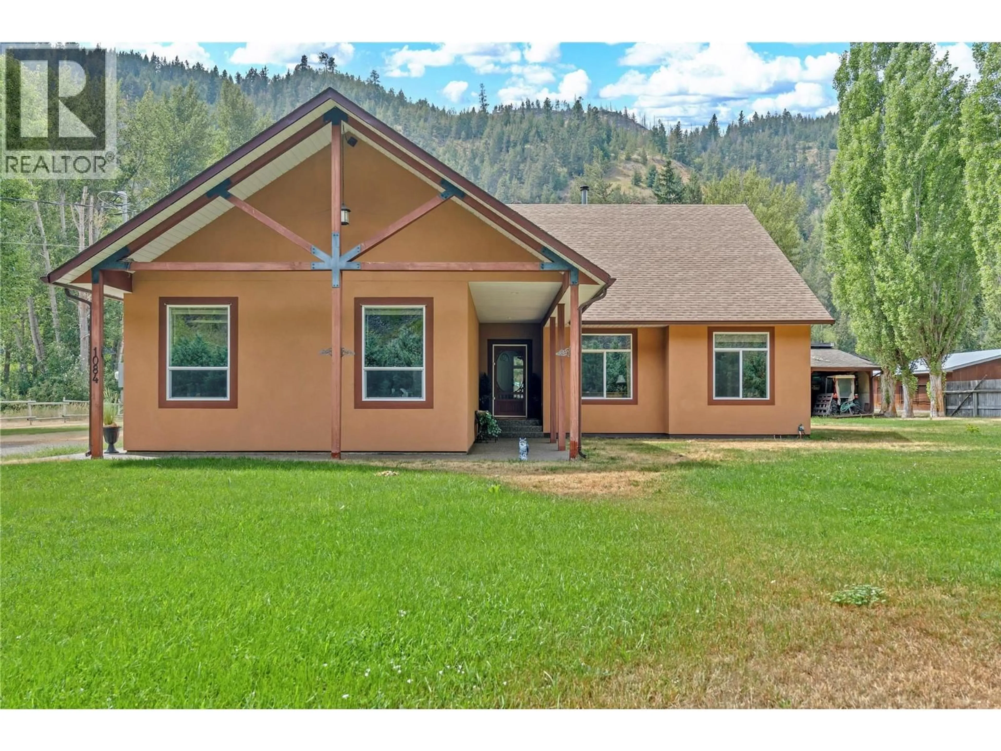
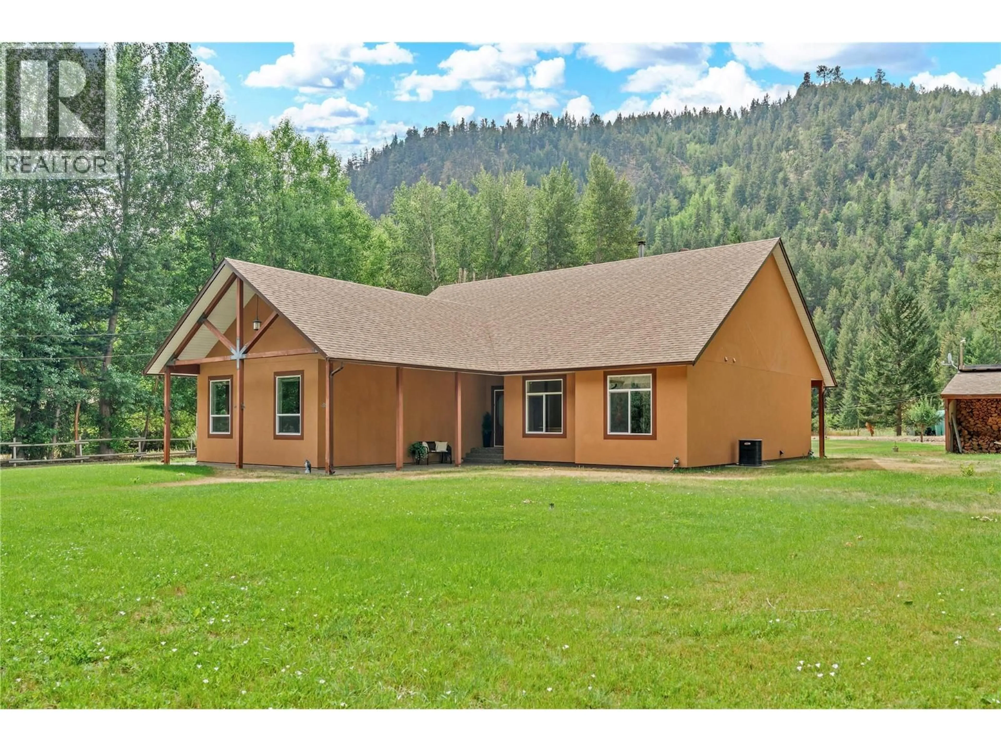
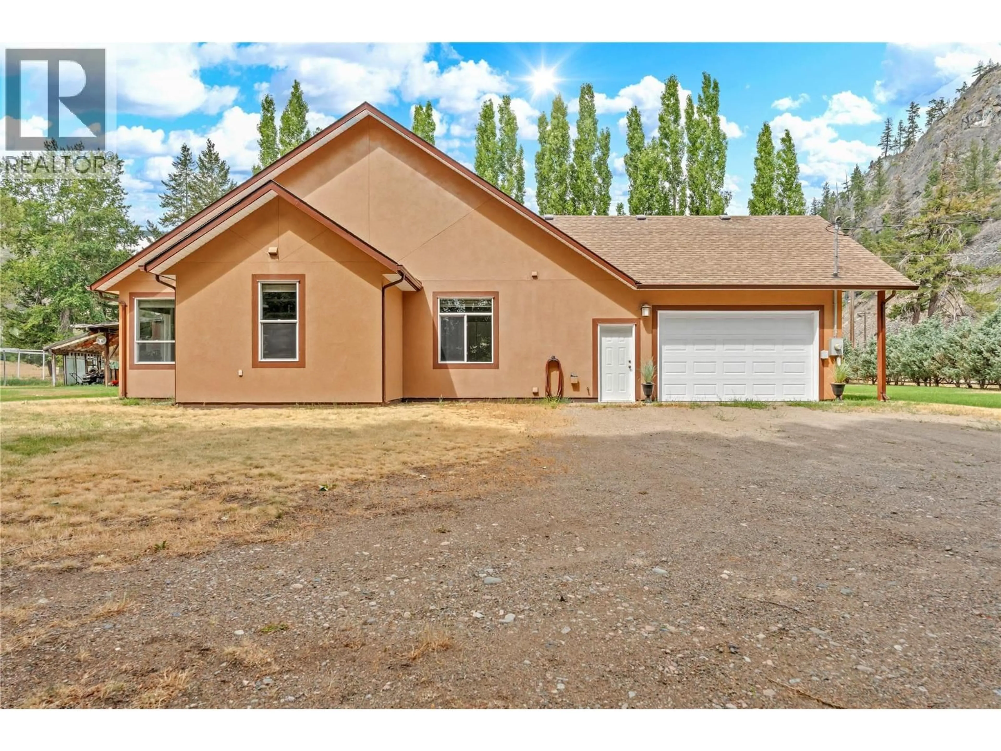
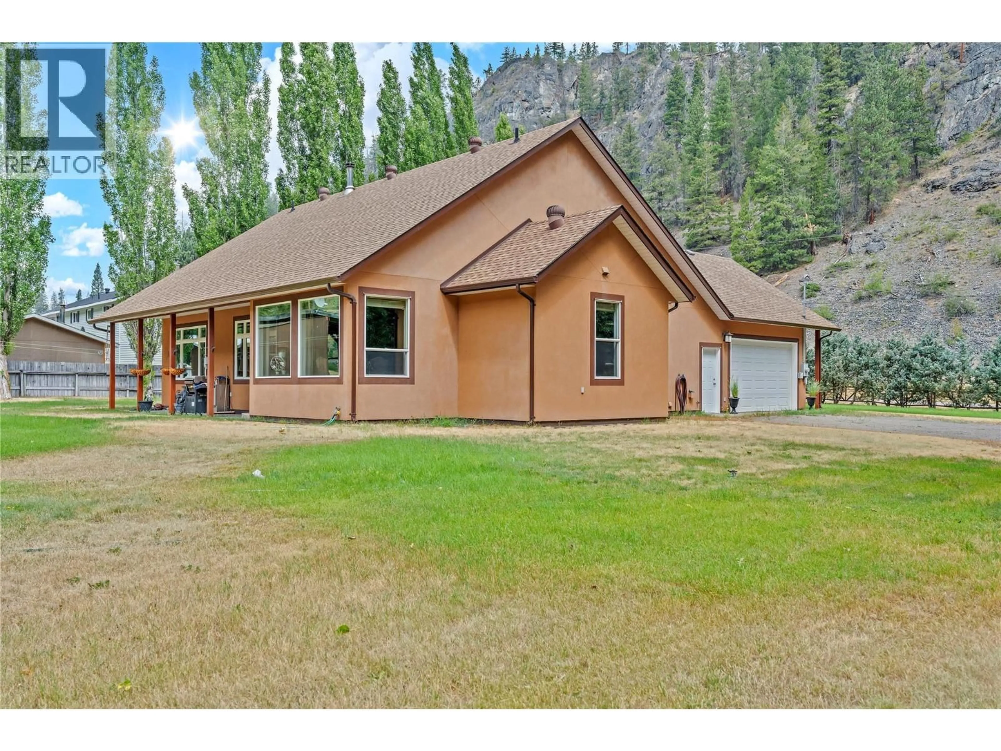
Welcome to your creekside retreat at 1084 Seven Mile Road, where peaceful country living meets everyday convenience. Just 12 km from the Town of Princeton, this immaculate 3-bedroom, 2-bathroom rancher, built in 2007, offers the perfect blend of comfort, functionality, and breathtaking natural surroundings. Set along the banks of Allison Creek, the property features its own charming bridge, creating a unique setting to enjoy the soothing sounds of the water and the beauty of nature from your backyard. Framed by stunning mountain views, this is a property you'll love coming home to. Inside, the thoughtfully designed single-level floor plan is warm and inviting. The spacious kitchen is the heart of the home, featuring a large island, generous cabinetry, and an oversized walk-in pantry-ideal for entertaining and everyday living. A cozy wood stove adds warmth and character to the open living space. The primary suite offers a peaceful retreat with a walk-in closet and private ensuite. Two additional bedrooms provide flexibility for family, guests, or a home office. An attached 20' x 16' garage provides convenient parking and storage, while the beautifully maintained property offers room to relax, garden, and enjoy the tranquil creekside setting. Whether you're looking for a full-time residence or a peaceful escape close to town, this charming creek-front property offers the perfect balance of privacy, comfort, and natural beauty! (id:39198)
Property Details
Interior
Features
Main level Floor
Dining room
9'11'' x 16'9''Foyer
9'8'' x 10'6''Bedroom
11'6'' x 11'2''4pc Bathroom
Exterior
Parking
Garage spaces -
Garage type -
Total parking spaces 7
Property History
 64
64
