108 - 8300 GALLAGHER LAKE FRONTAGE ROAD, Oliver, British Columbia V0H1T2
Contact us about this property
Highlights
Estimated valueThis is the price Wahi expects this property to sell for.
The calculation is powered by our Instant Home Value Estimate, which uses current market and property price trends to estimate your home’s value with a 90% accuracy rate.Not available
Price/Sqft$402/sqft
Monthly cost
Open Calculator
Description
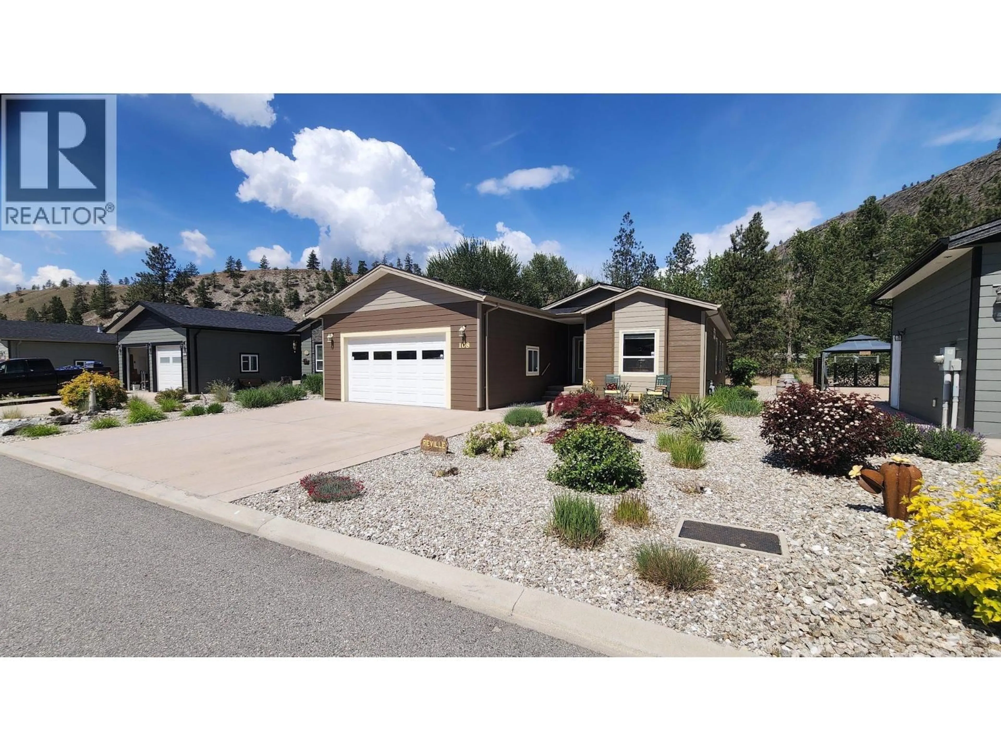
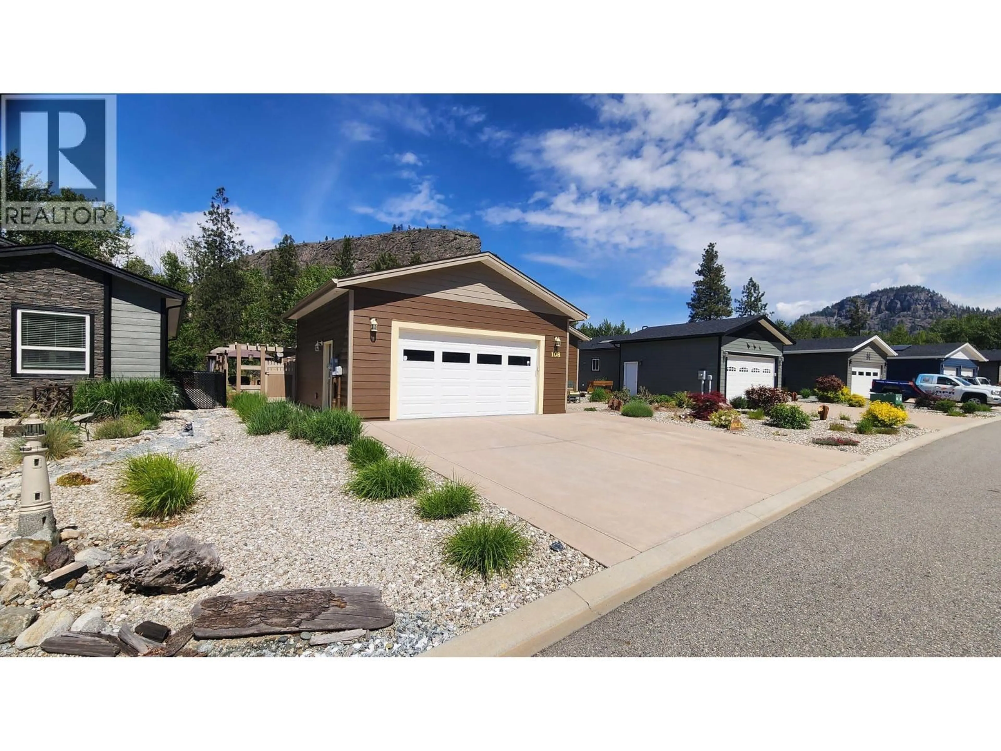
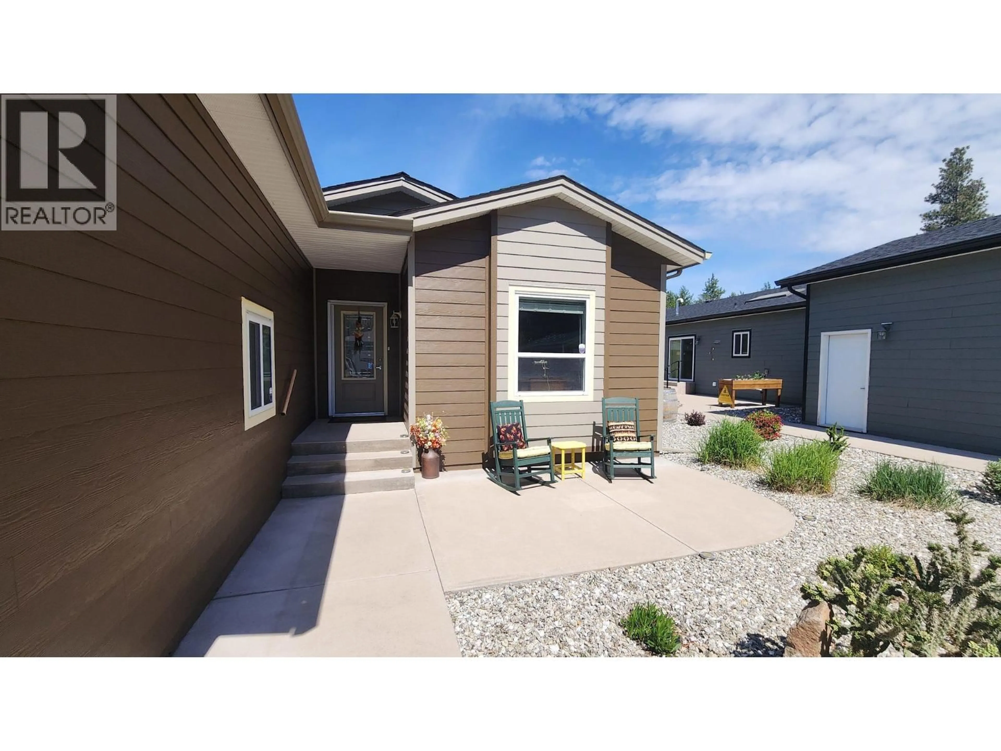
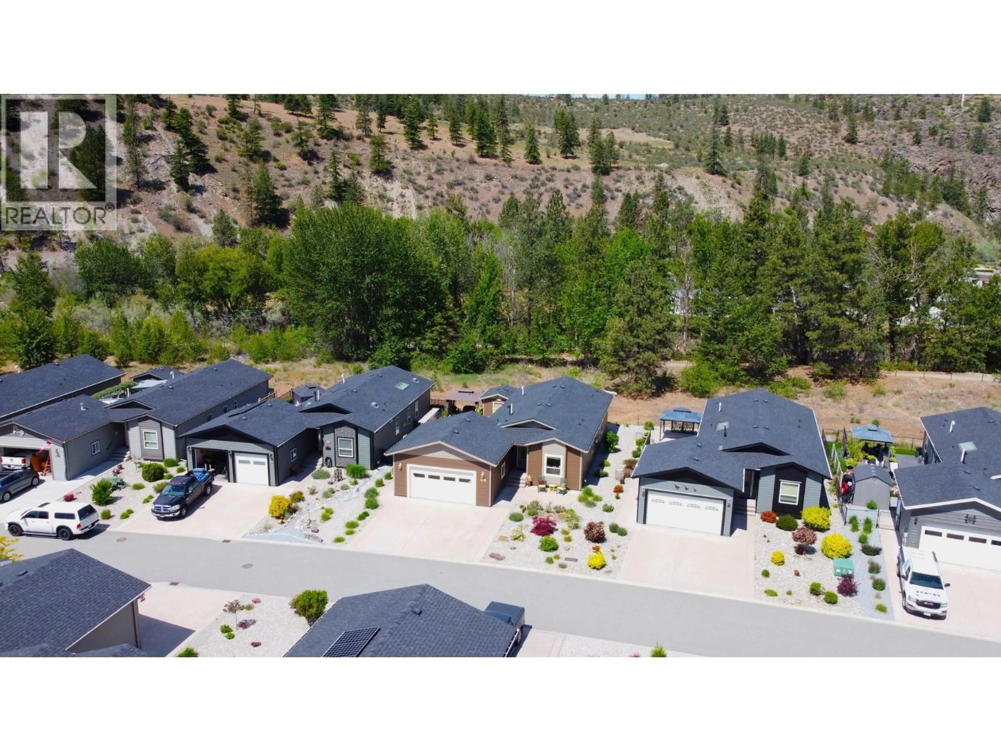
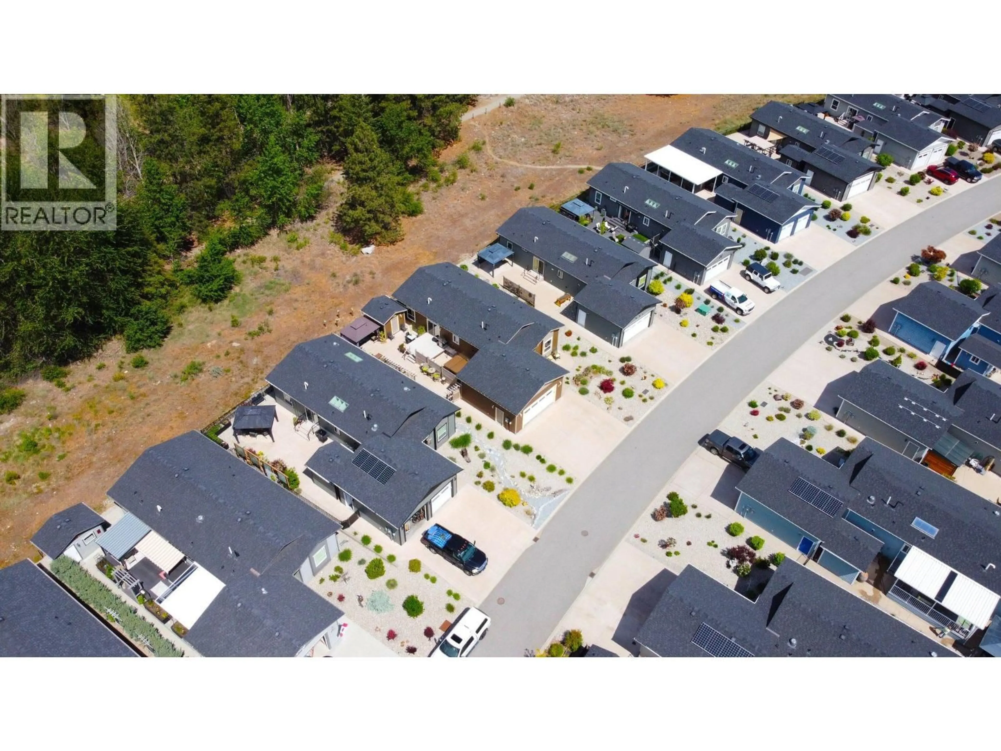
Tucked within the beautifully kept setting of Gallagher Lake Village Park, just minutes from Oliver, this well-maintained 2018 modular home offers a balance of comfort, privacy, and practical living. With 1,390 sq ft of single-level space, this 3 bedroom, 2 bathroom home has been thoughtfully designed for everyday ease. Step inside to a bright and welcoming open floor plan where the modern kitchen sits at the heart of the home, complete with an island that naturally connects the space for cooking, gathering, and daily living. The layout opens effortlessly into the spacious living room, where a natural gas fireplace creates warmth and comfort. The primary bedroom offers a private retreat with a walk-through closet leading directly into the ensuite bathroom. Two additional bedrooms provide flexibility for guests, family, or workspace needs. Outside, the large side patio and entertaining area create an inviting extension of the home, while no rear neighbours offer added privacy and a peaceful backdrop. A large attached 2-car garage and separate workshop provide excellent room for parking, storage, or hobbies. Located in Gallagher Lake Village Park, pets are welcome with park approval. Current pad rental is $671.76. Situated on leased land and not on band land, this property offers low-maintenance living in a well-cared-for community, just a short drive to Oliver and nearby recreation. (id:39198)
Property Details
Interior
Features
Main level Floor
Pantry
4'0'' x 4'0''Primary Bedroom
12'8'' x 13'4''Living room
12'9'' x 16'0''Kitchen
12'0'' x 13'0''Exterior
Parking
Garage spaces -
Garage type -
Total parking spaces 3
Condo Details
Inclusions
Property History
 60
60
