10 - 15168 22ND AVENUE, Surrey, British Columbia V4A9T4
Contact us about this property
Highlights
Estimated valueThis is the price Wahi expects this property to sell for.
The calculation is powered by our Instant Home Value Estimate, which uses current market and property price trends to estimate your home’s value with a 90% accuracy rate.Not available
Price/Sqft$511/sqft
Monthly cost
Open Calculator
Description
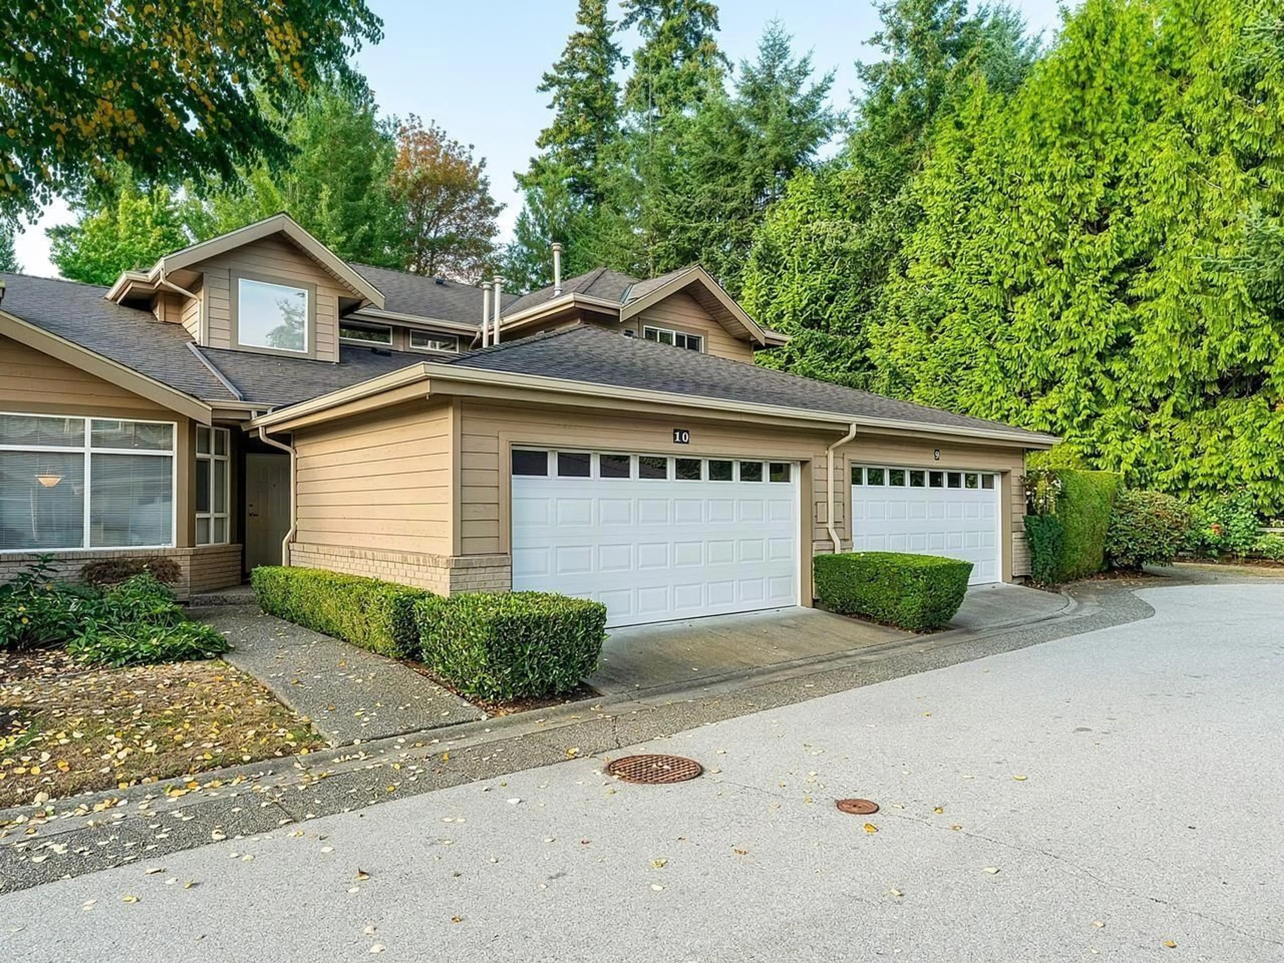
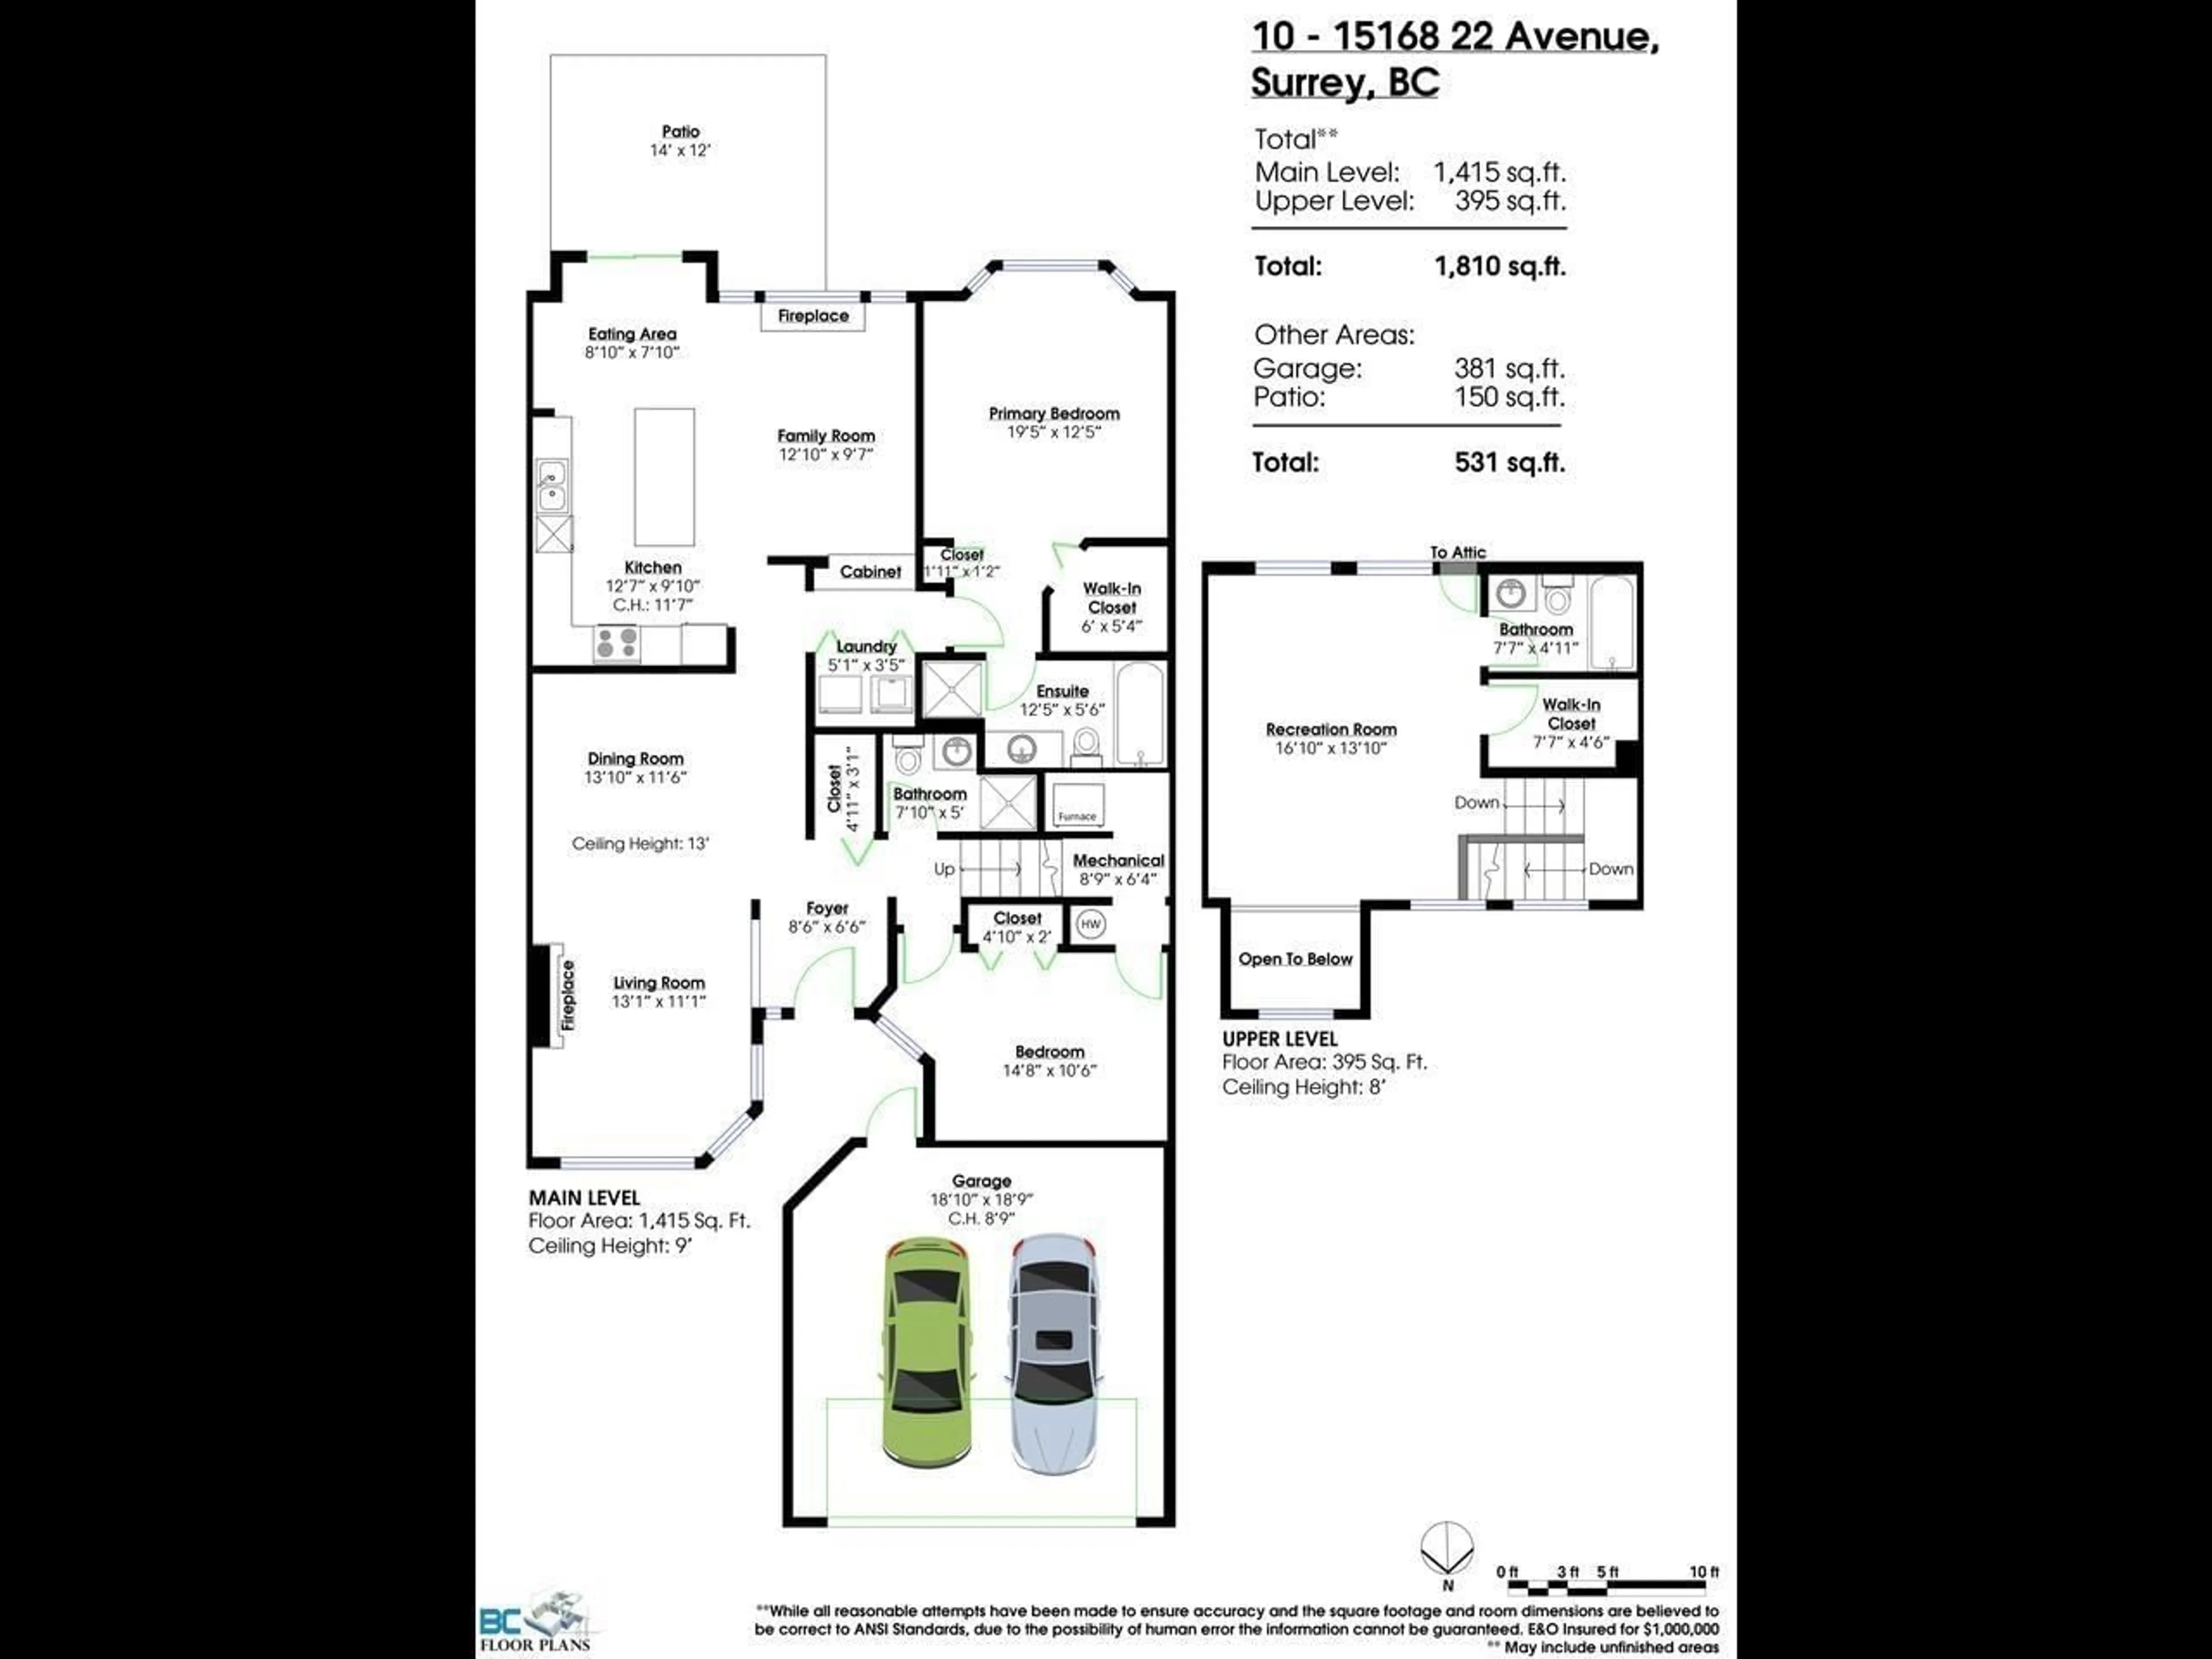
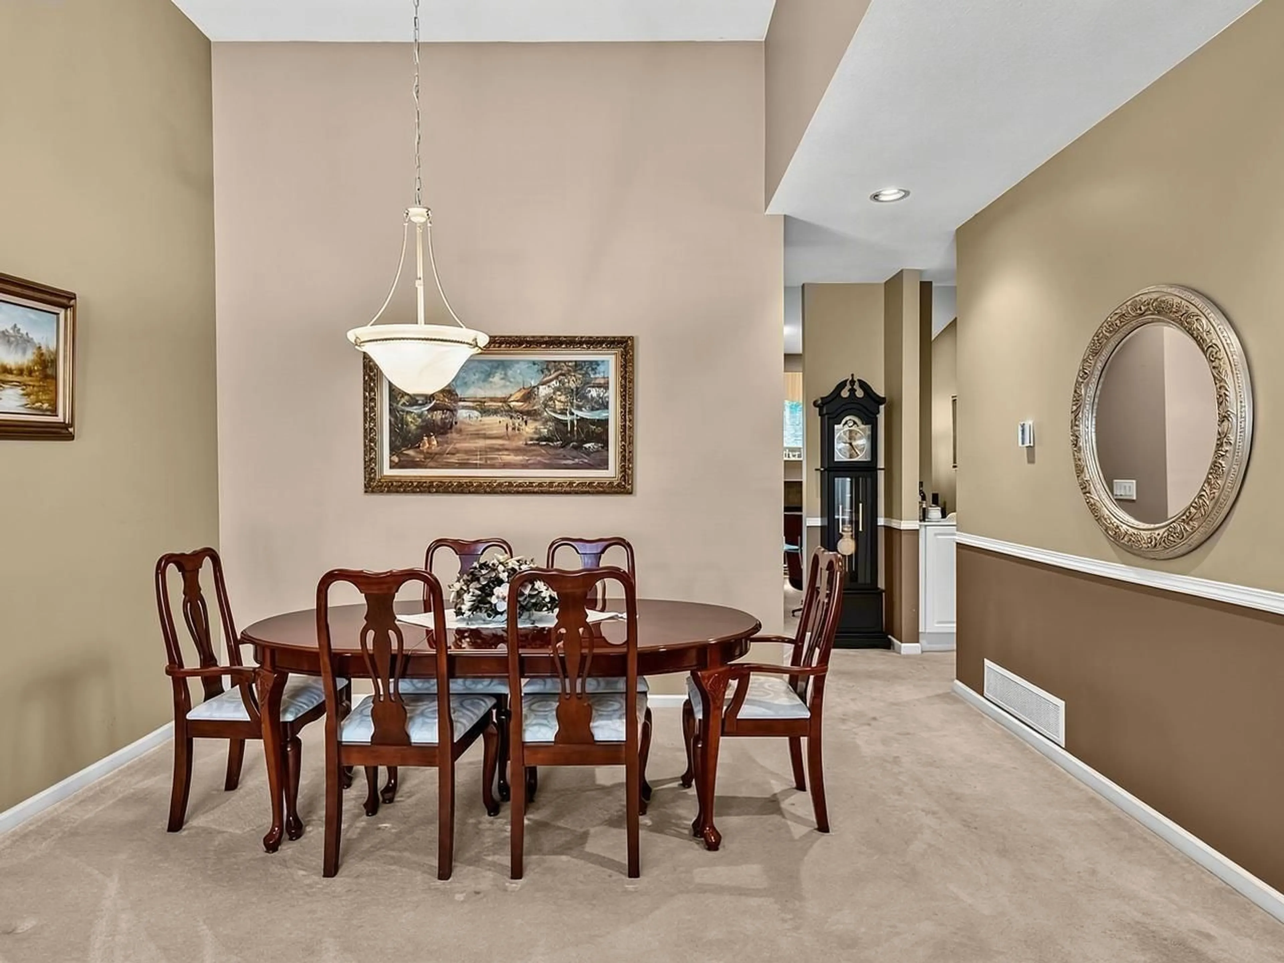
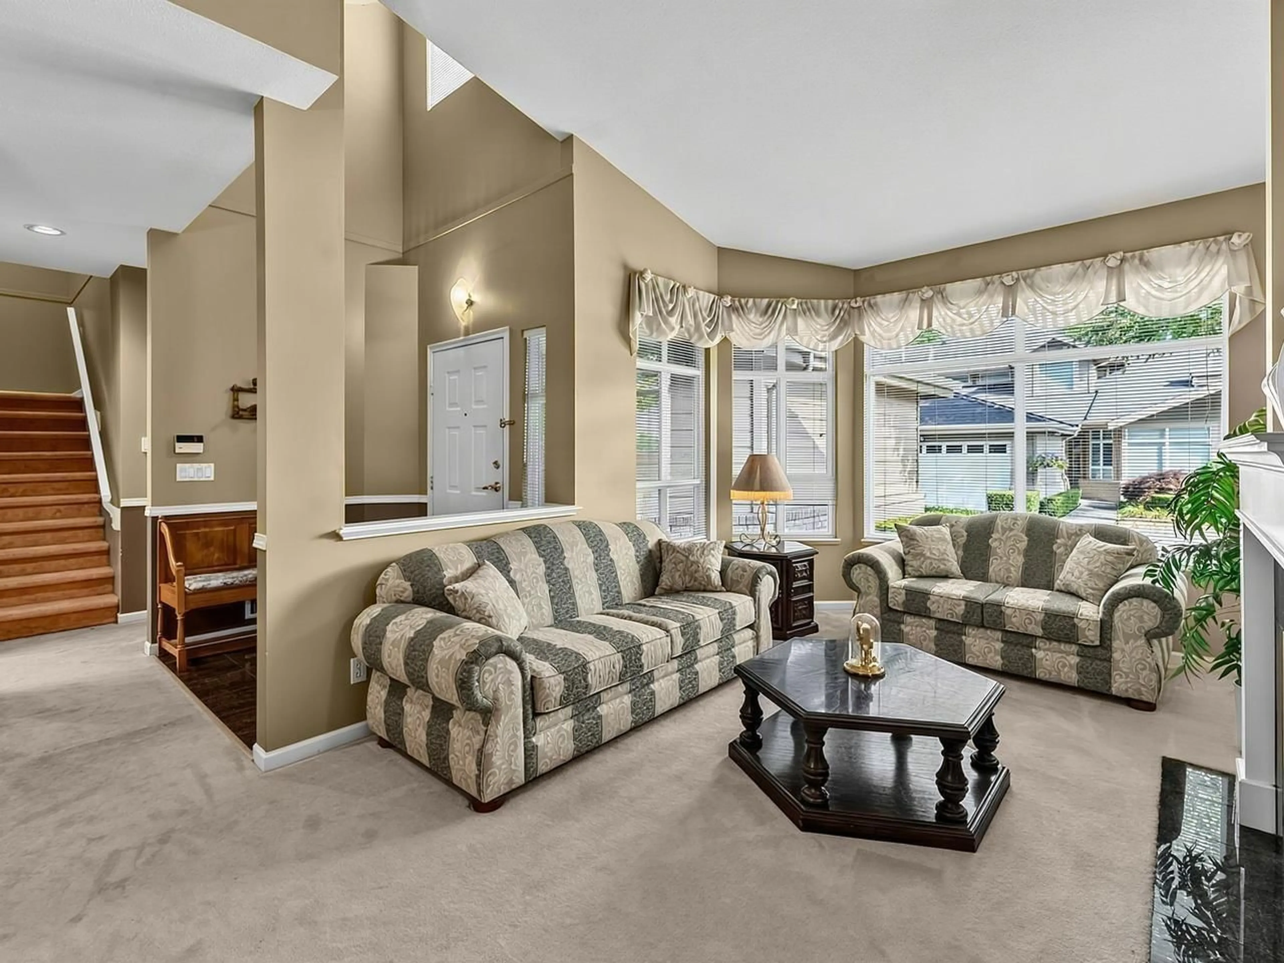
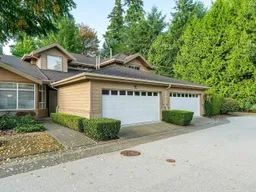
A rare opportunity to get into Edencrest. A marble foyer leads to a sprawling living & dining room with soaring 13-foot ceilings. A bright kitchen & island flows into the family room with a gas fireplace. Past the eating area, a 150 sq.ft. patio is framed by a lush greenbelt & fully fenced private yard. The primary bedroom with the backyard view & full ensuite, including a separate shower & tub sits beyond the walk-in closet. The 2nd bedroom adjacent to the foyer is across the hall from the 3-piece main bathroom. Upstairs takes you to the loft style rec room with a 4-piece bathroom + walk-in storage & closet. Located just steps from Semiahmoo Trail & walking distance to the Star of the Sea Private School + Meridian Park YMCA kids club. A few blocks in either direction take you to Sunnyside Acres Urban Forest Park, South Surrey Rec & Arts Centre + quick access to King George Blvd & Highway 99. 2 cats/dogs or 1 each allowed. 3D virtual tour at Realtor's site. (id:39198)
Property Details
Interior
Features
Exterior
Parking
Garage spaces -
Garage type -
Total parking spaces 2
Condo Details
Amenities
Laundry - In Suite, Clubhouse
Inclusions
Property History
 22
22
