5208 54 AVENUE, Fort Nelson, British Columbia V0C1R0
Contact us about this property
Highlights
Estimated valueThis is the price Wahi expects this property to sell for.
The calculation is powered by our Instant Home Value Estimate, which uses current market and property price trends to estimate your home’s value with a 90% accuracy rate.Not available
Price/Sqft$113/sqft
Monthly cost
Open Calculator
Description
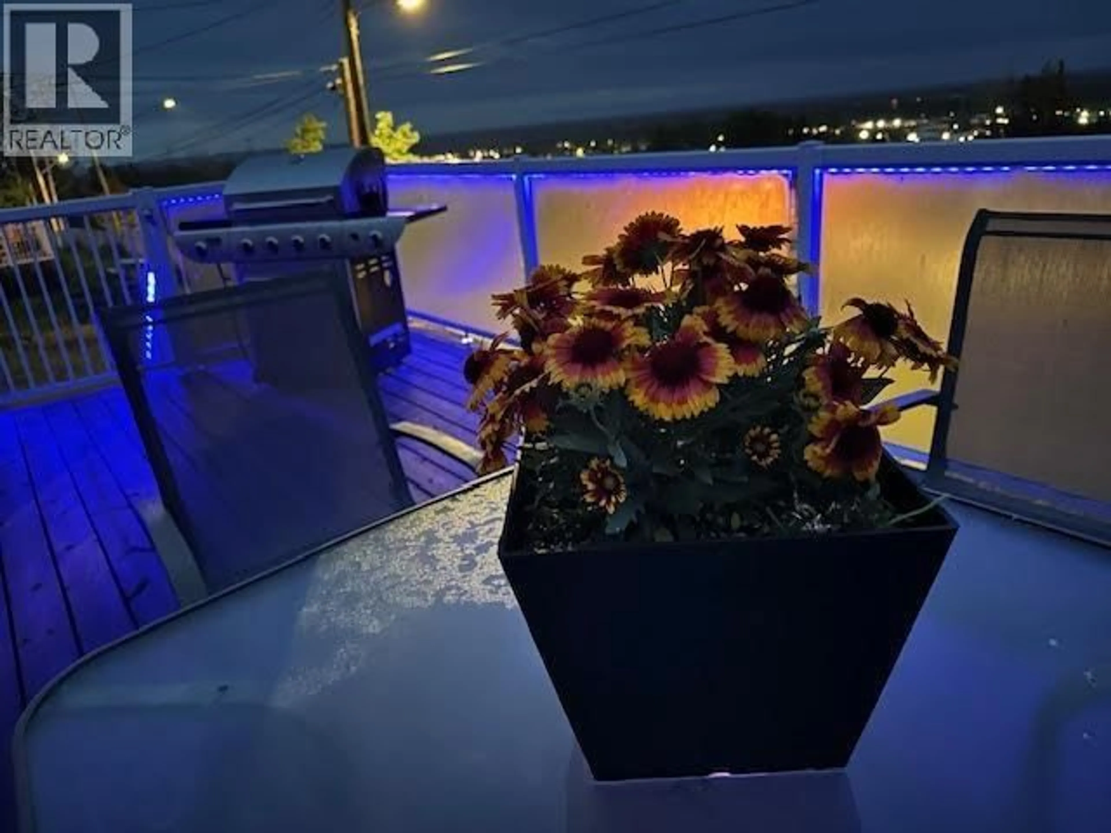
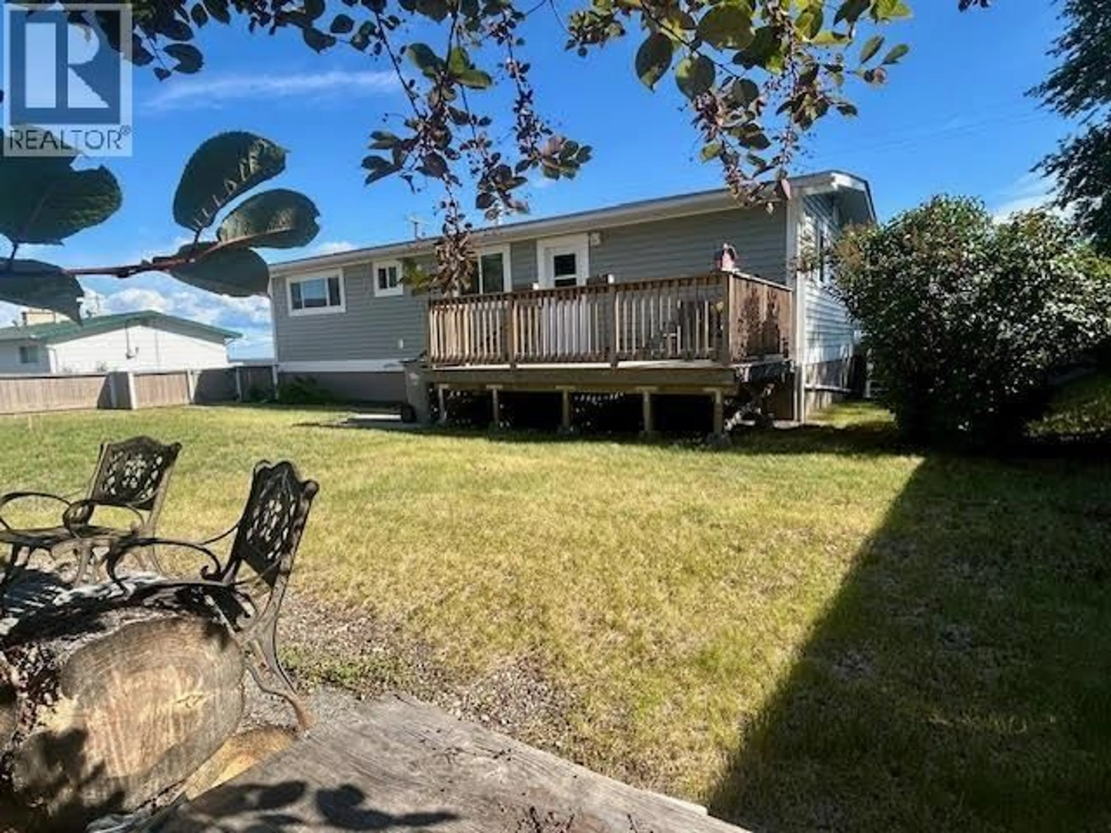
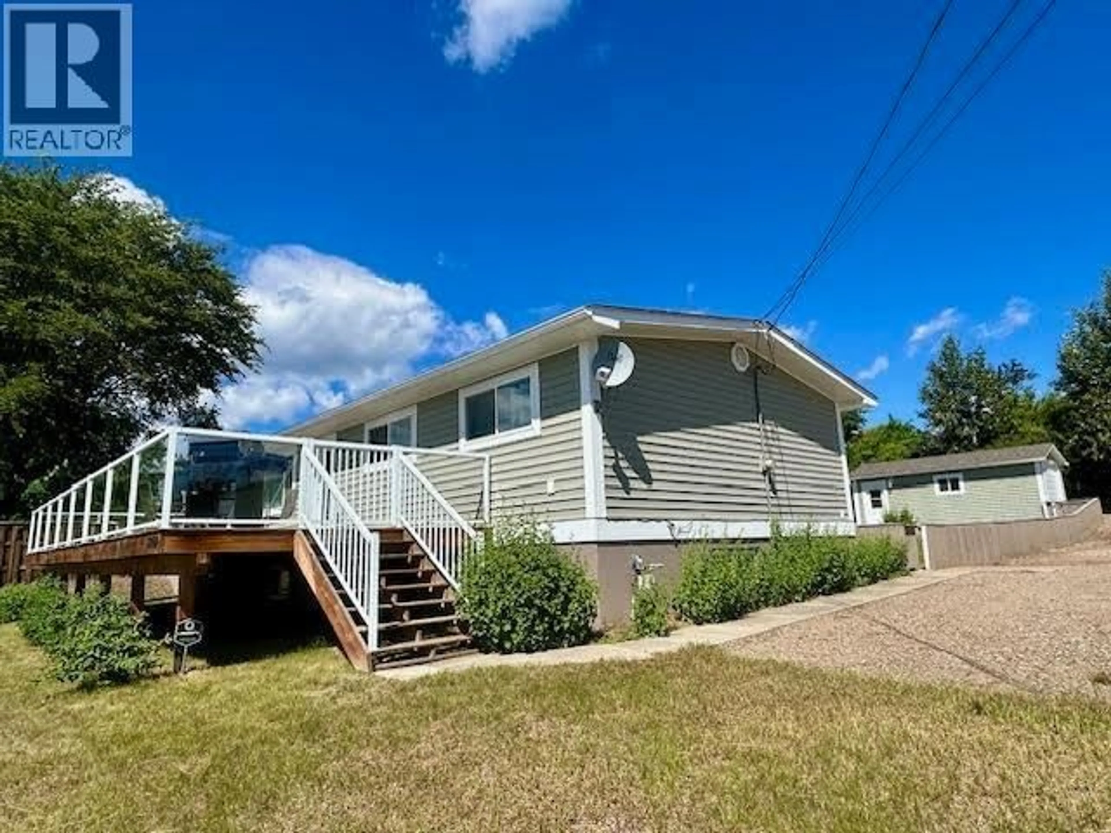
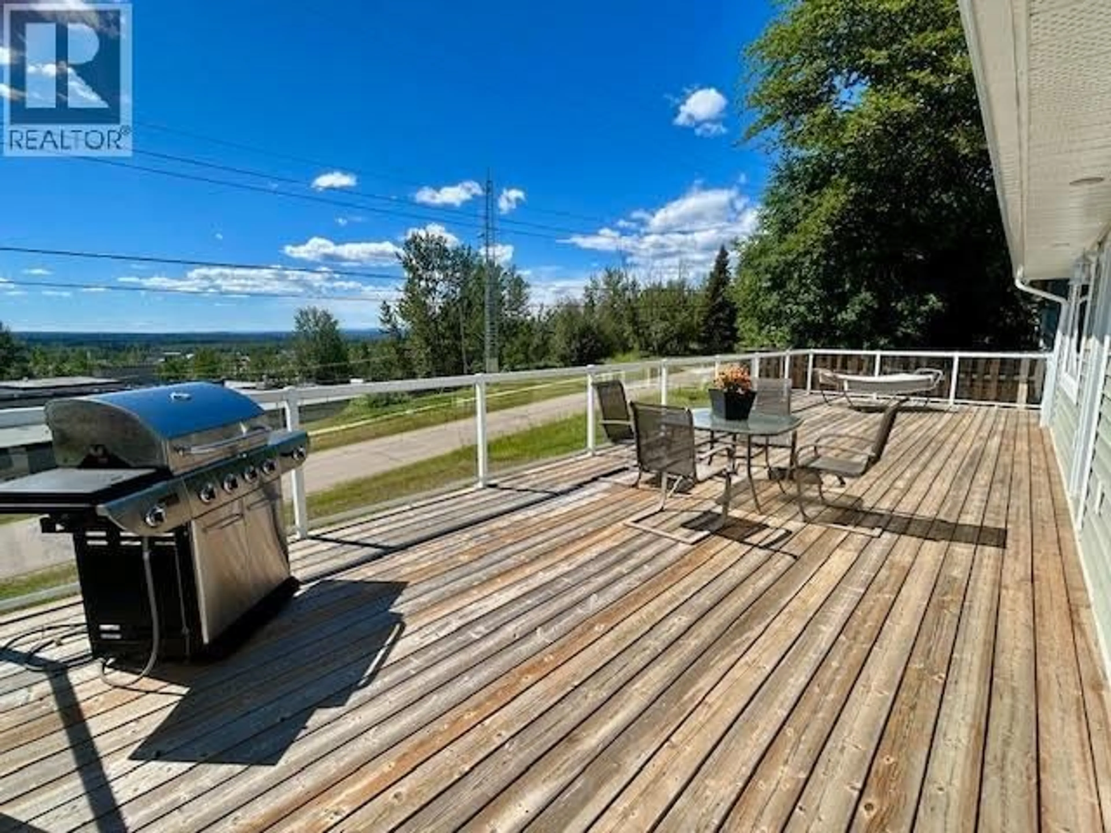
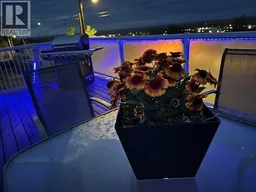
Prepare to Be WOWED! Perched above the hospital with one of the best views in town, this beautifully updated 4-bedroom home is move-in ready! The spectacular front deck, larger than the home's footprint, features glass railings, LED lighting, and a natural gas BBQ. Inside you'll love the maple hardwood, and 2017 renovations including bright white cabinetry, updated windows, fresh paint, and modern finishes. The concrete basement offers extra living space with room to add your finishing touches. Complete with a detached garage, fenced yard, firepit, and close to schools and recreation. A classic home that's been taken to the next level! Check out the video tour! (id:39198)
Property Details
Interior
Features
Main level Floor
Kitchen
11.1 x 14.9Dining room
9 x 6.7Living room
18.1 x 11.3Primary Bedroom
11.5 x 11.2Property History
 40
40
