4423 HERITAGE CRESCENT, Fort Nelson, British Columbia V0C1R0
Contact us about this property
Highlights
Estimated valueThis is the price Wahi expects this property to sell for.
The calculation is powered by our Instant Home Value Estimate, which uses current market and property price trends to estimate your home’s value with a 90% accuracy rate.Not available
Price/Sqft$104/sqft
Monthly cost
Open Calculator
Description
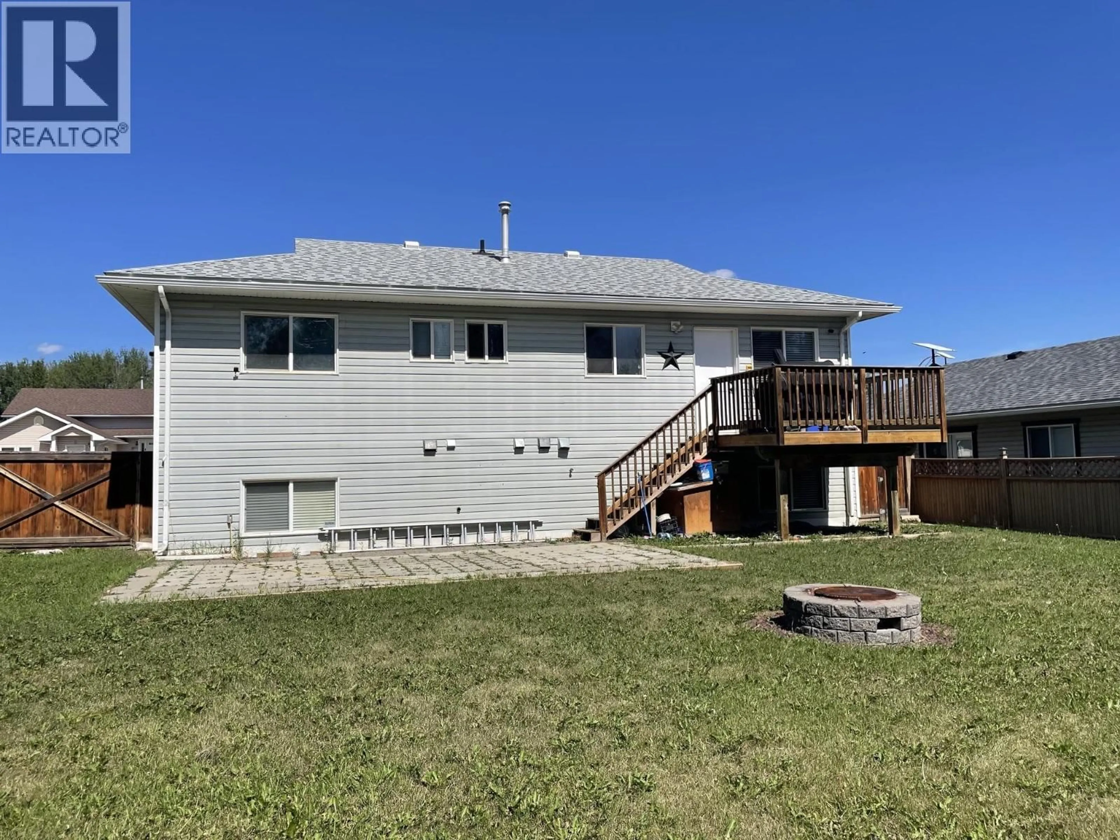
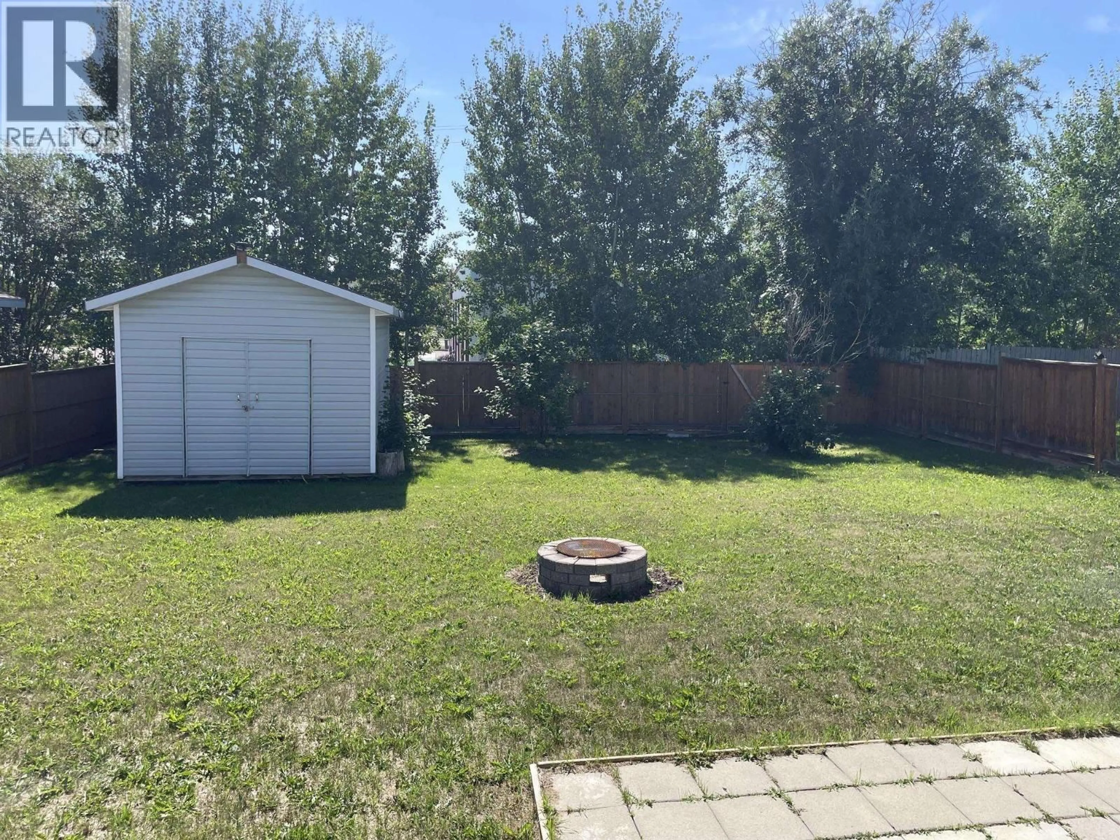
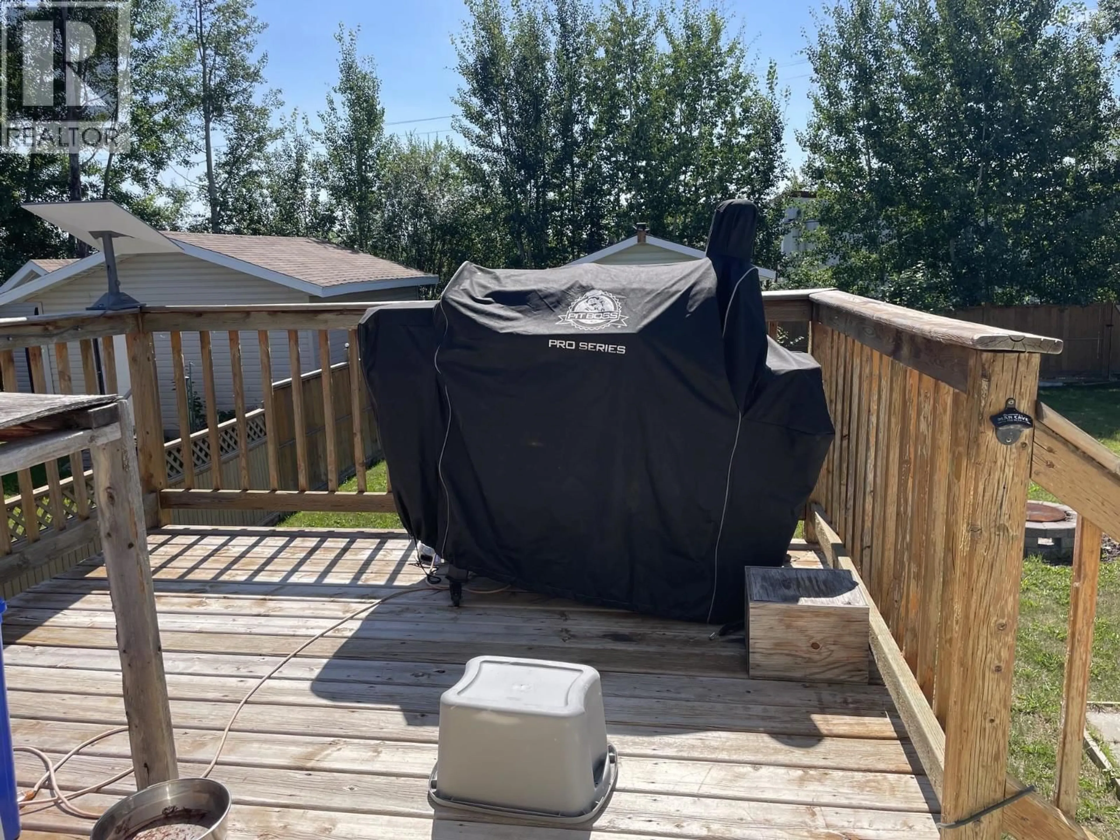
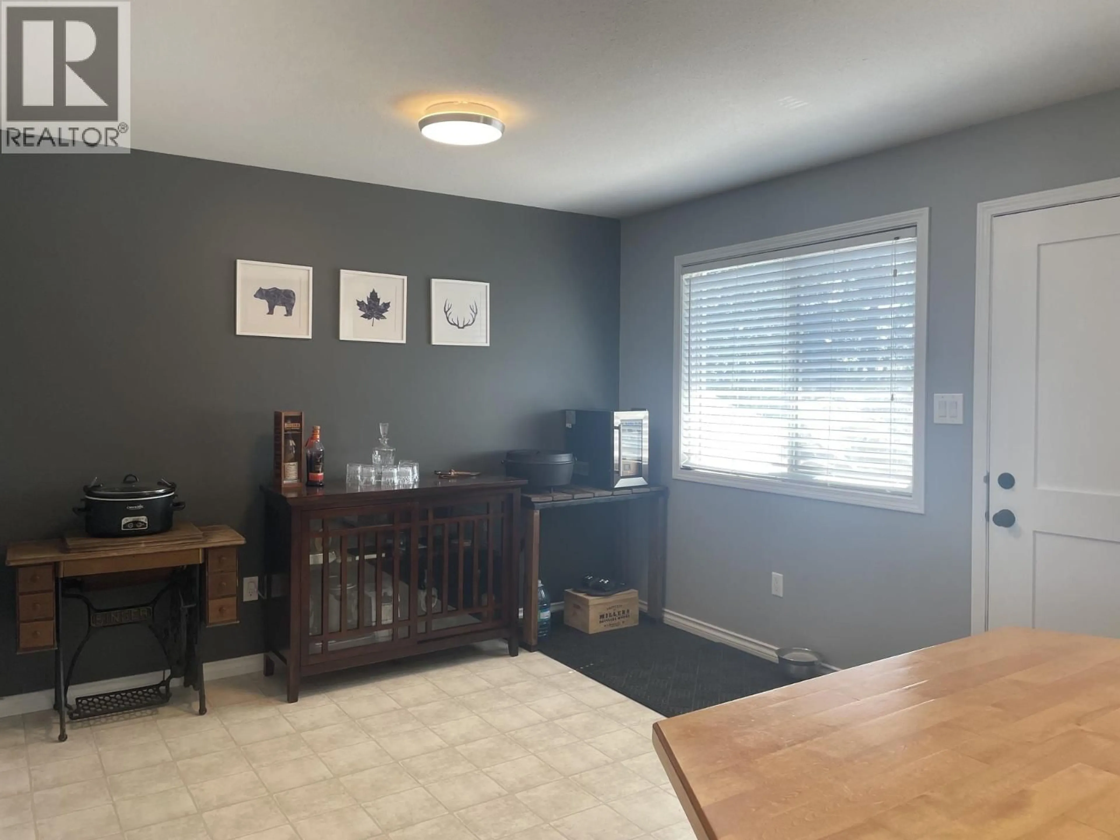
Form and function come together in this stylish Midtown home. First you'll love the location, on a family friendly crescent with minimal traffic but still close to amenities including school, daycare, community garden, and downtown shopping. The backyard is spacious and private, with a tall wood fence, 12'x16' shed, and a large sunny deck that's perfect for enjoying great weather with friends. The kitchen with generous cabinets opens to the dining area (and door to the back deck) while the living room features a large window to the front yard. Three bedrooms on the main include one with 2-pce ensuite. Downstairs is a mega-family room, ultra-functional laundry/utility room, 2 more bedrooms and a third bathroom. Quick possession is possible, so check it out! (id:39198)
Property Details
Interior
Features
Main level Floor
Kitchen
11.6 x 10.8Dining room
10.8 x 9.6Living room
13.6 x 12.8Primary Bedroom
11.7 x 11.1Property History
 30
30
