964 MT IDA DRIVE, Vernon, British Columbia V1B4C3
Contact us about this property
Highlights
Estimated valueThis is the price Wahi expects this property to sell for.
The calculation is powered by our Instant Home Value Estimate, which uses current market and property price trends to estimate your home’s value with a 90% accuracy rate.Not available
Price/Sqft$357/sqft
Monthly cost
Open Calculator
Description
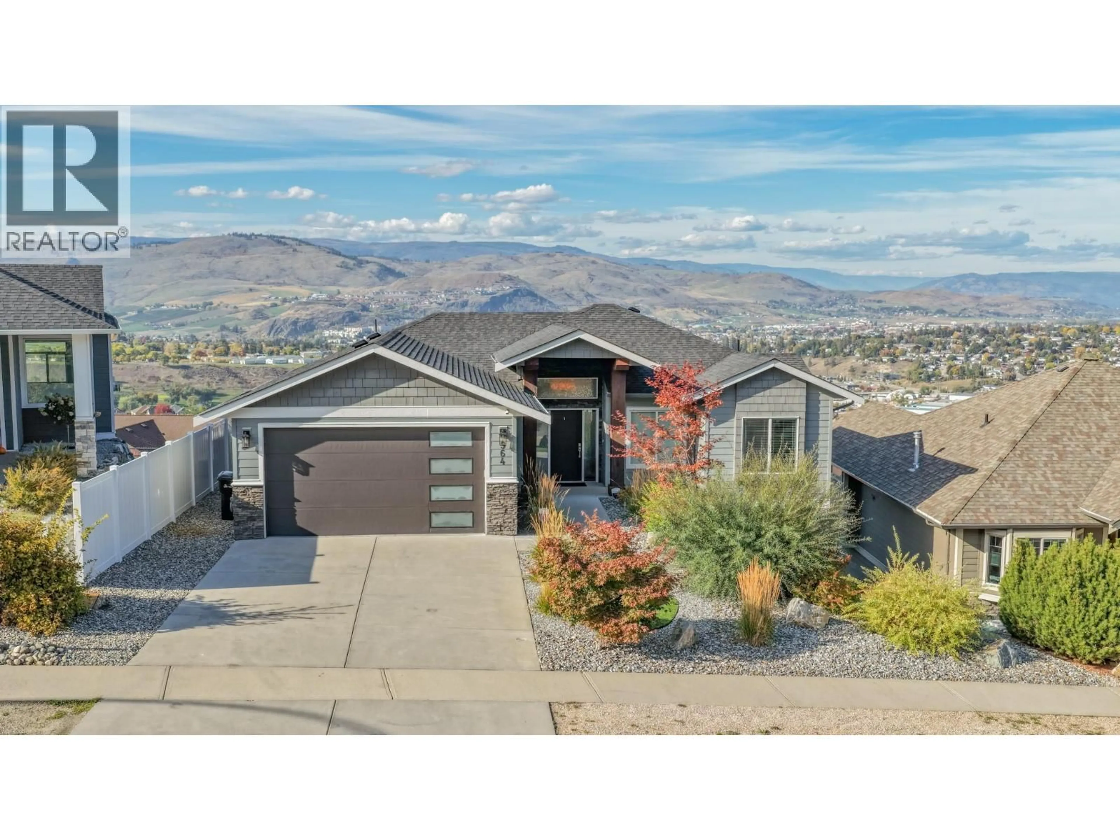
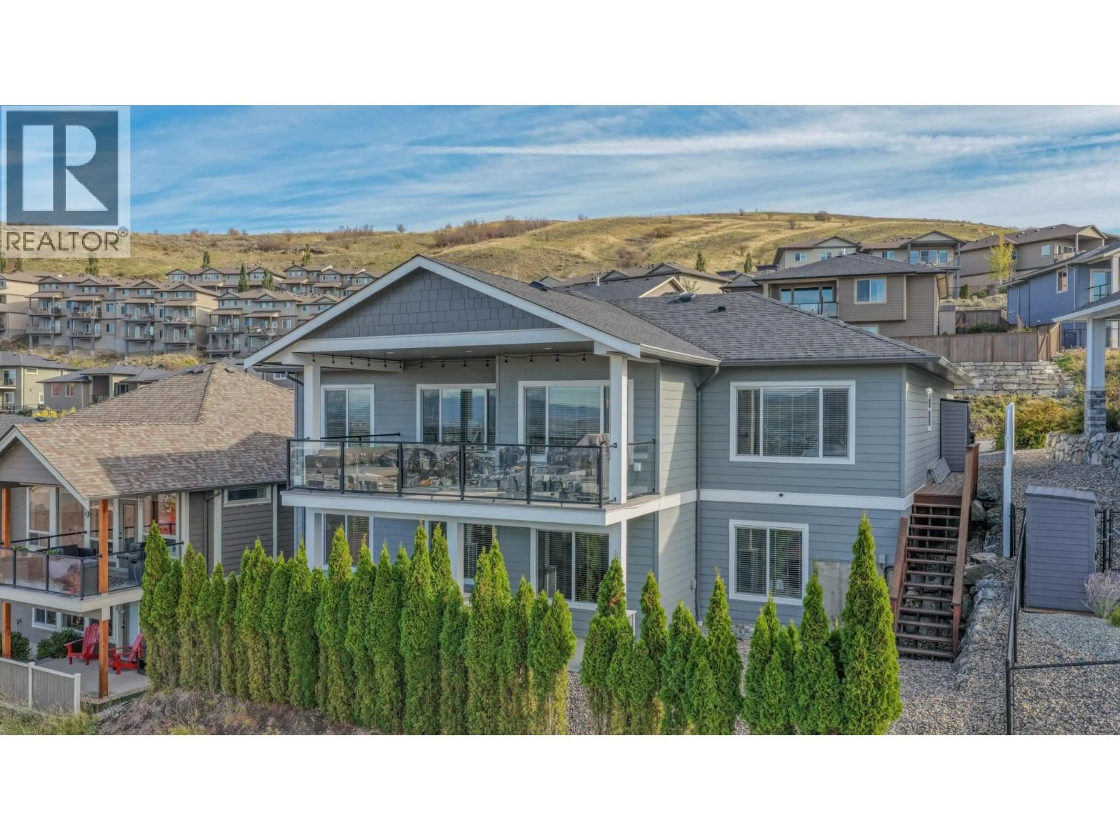
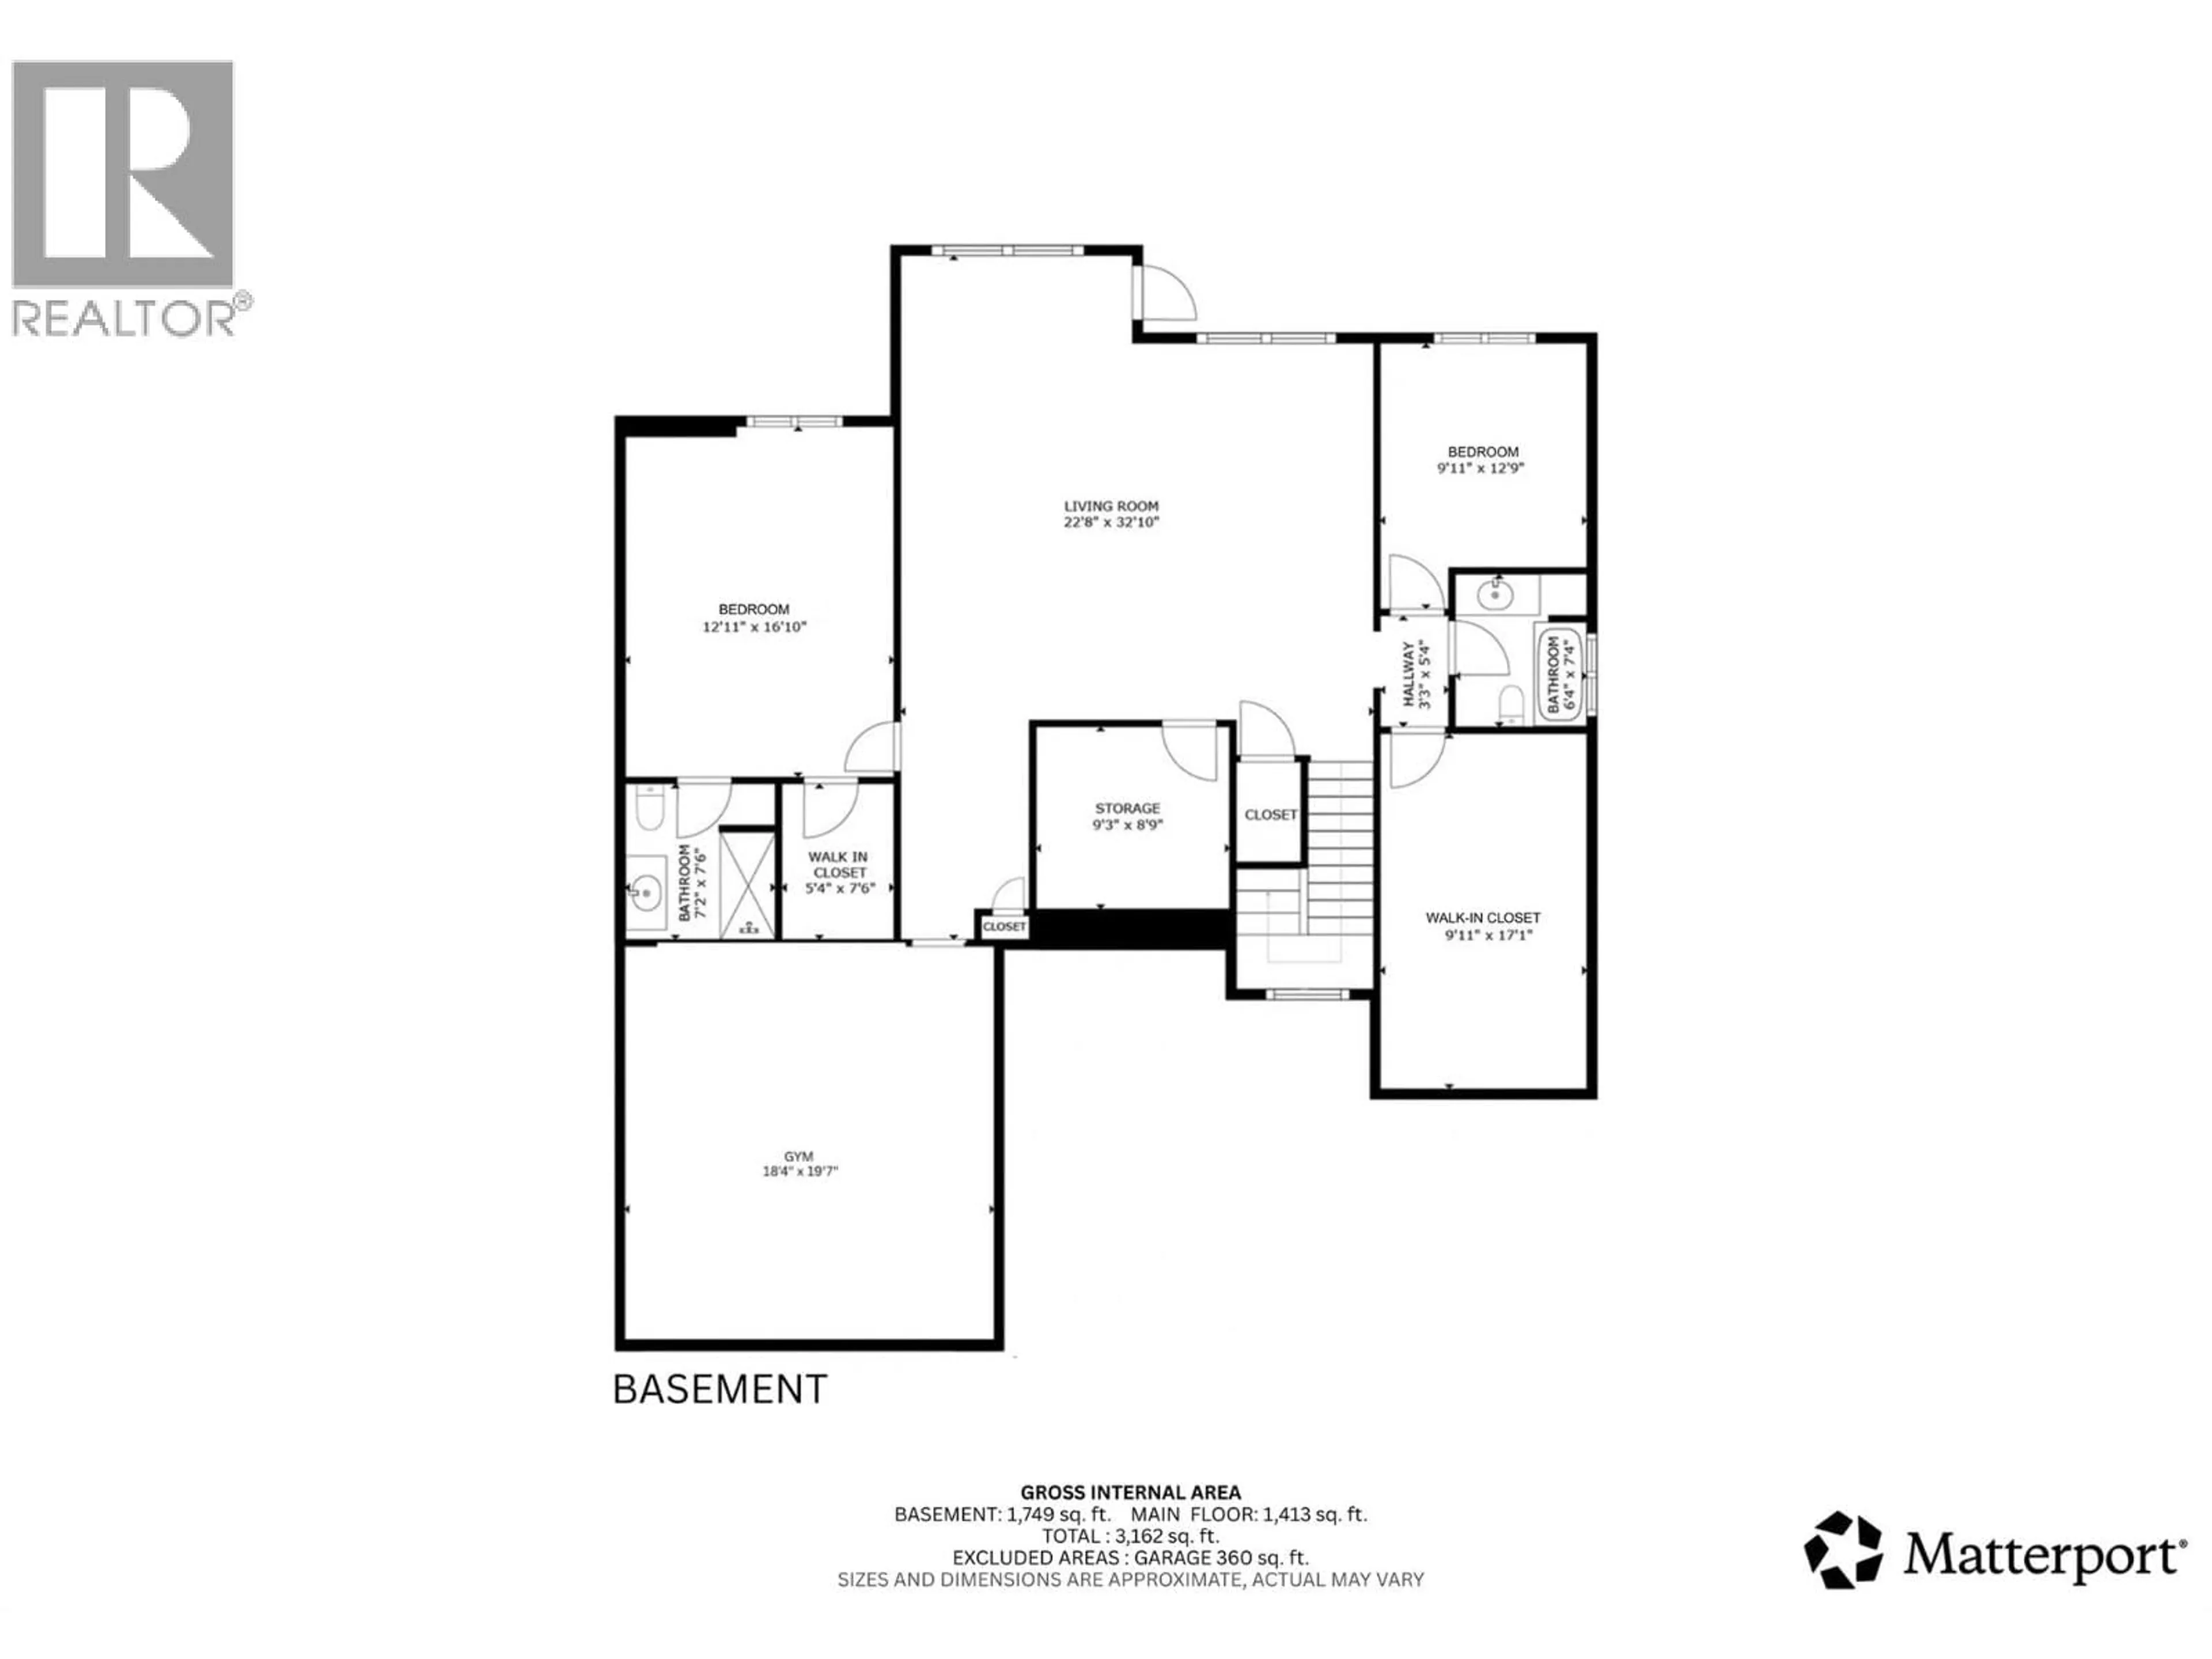
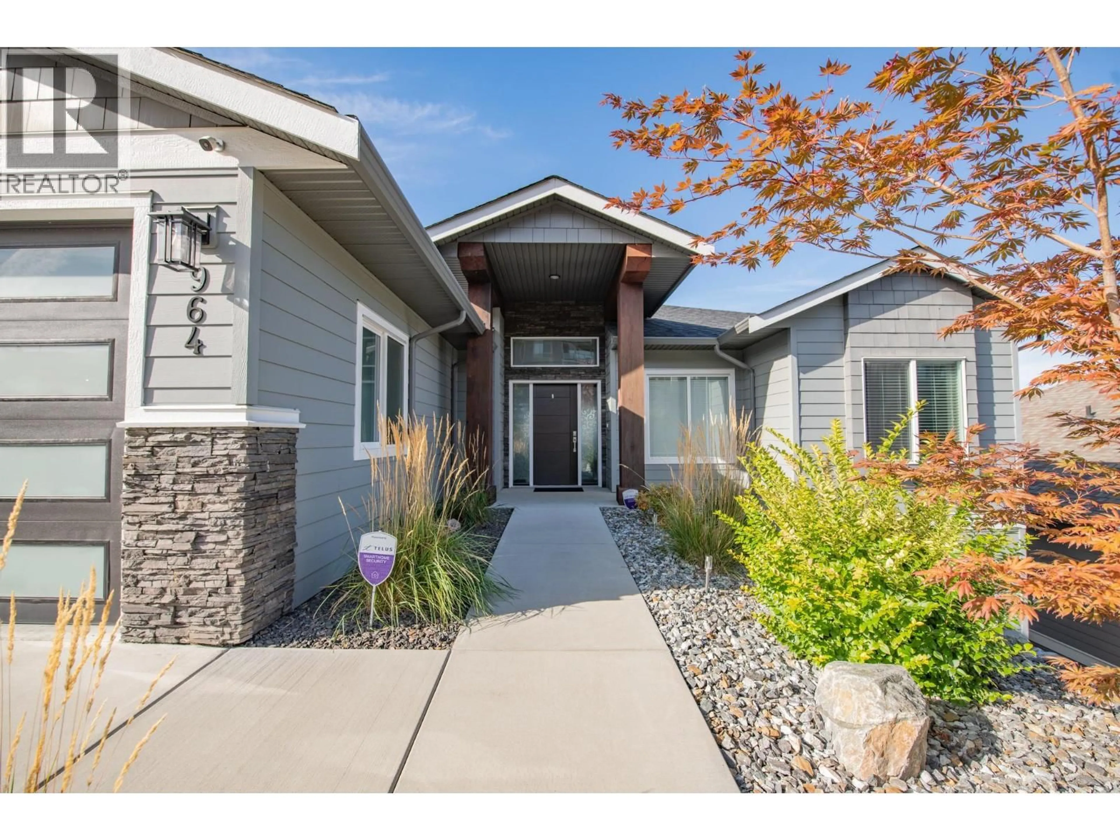
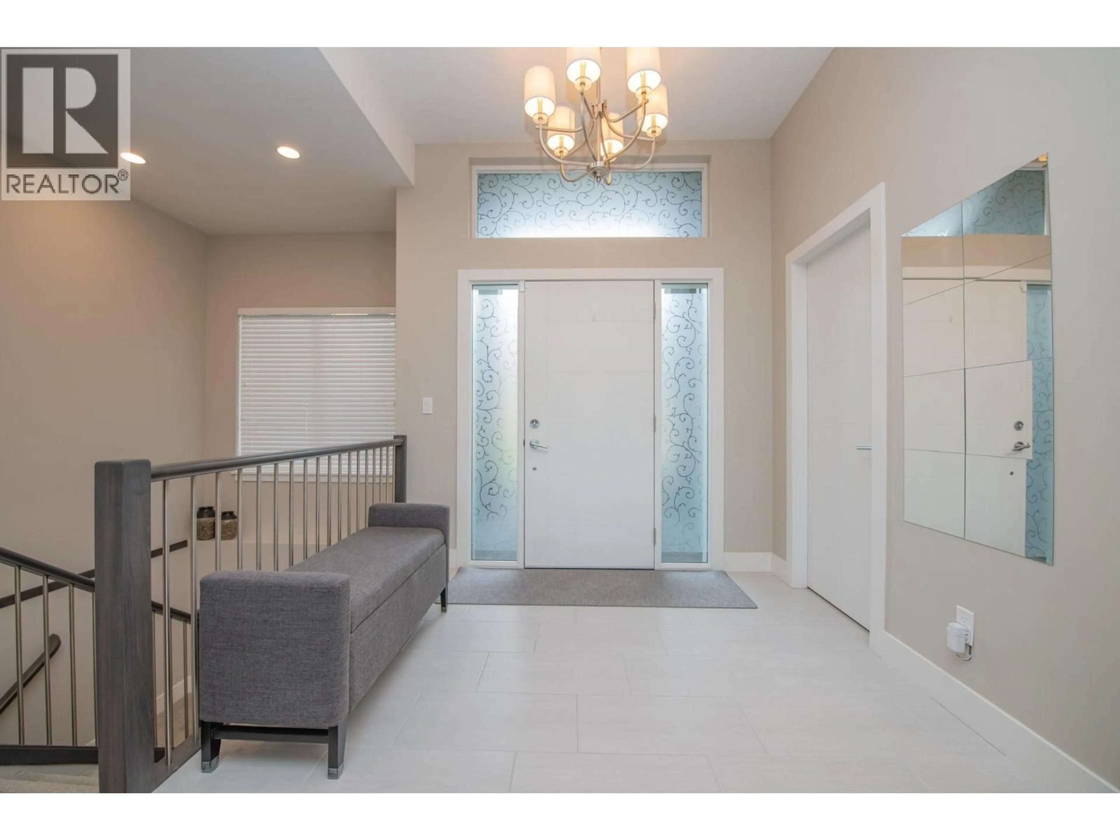
Welcome to this beautifully maintained 2016-built home, ideally situated in a peaceful and private location with stunning Swan Lake and valley views. Offering five bedrooms across two levels, this bright and thoughtfully designed property combines modern style with comfortable living. The main floor features a contemporary kitchen with crisp white cabinetry, tiled backsplash, stainless steel appliances, and a large island, opening to a light-filled living room with an appealing electric fireplace and access to the beautiful covered deck with glass railing and plenty of space to BBQ. The spacious primary suite includes a gorgeous ensuite, while two additional bedrooms share a full bathroom. The walk-out basement offers an expansive family room, custom-built gym under the garage, bonus room, and two bedrooms, including one with its own ensuite. Fully prepped for a suite, this level offers excellent mortgage-helper potential. Outside, enjoy a low-maintenance zeroscape yard, flat parking, and a double garage with generous storage. Additional features include hot tub wiring and professionally plumbed drip irrigation. A fantastic opportunity to enjoy privacy, views, and turnkey living in one exceptional package! (id:39198)
Property Details
Interior
Features
Basement Floor
Gym
19'7'' x 18'4''Full bathroom
7'6'' x 7'2''Other
7'6'' x 5'4''Bedroom
16'10'' x 12'11''Exterior
Parking
Garage spaces -
Garage type -
Total parking spaces 2
Property History
 63
63
