929 MOUNT GRADY COURT, Vernon, British Columbia V1B4B6
Contact us about this property
Highlights
Estimated valueThis is the price Wahi expects this property to sell for.
The calculation is powered by our Instant Home Value Estimate, which uses current market and property price trends to estimate your home’s value with a 90% accuracy rate.Not available
Price/Sqft$322/sqft
Monthly cost
Open Calculator
Description
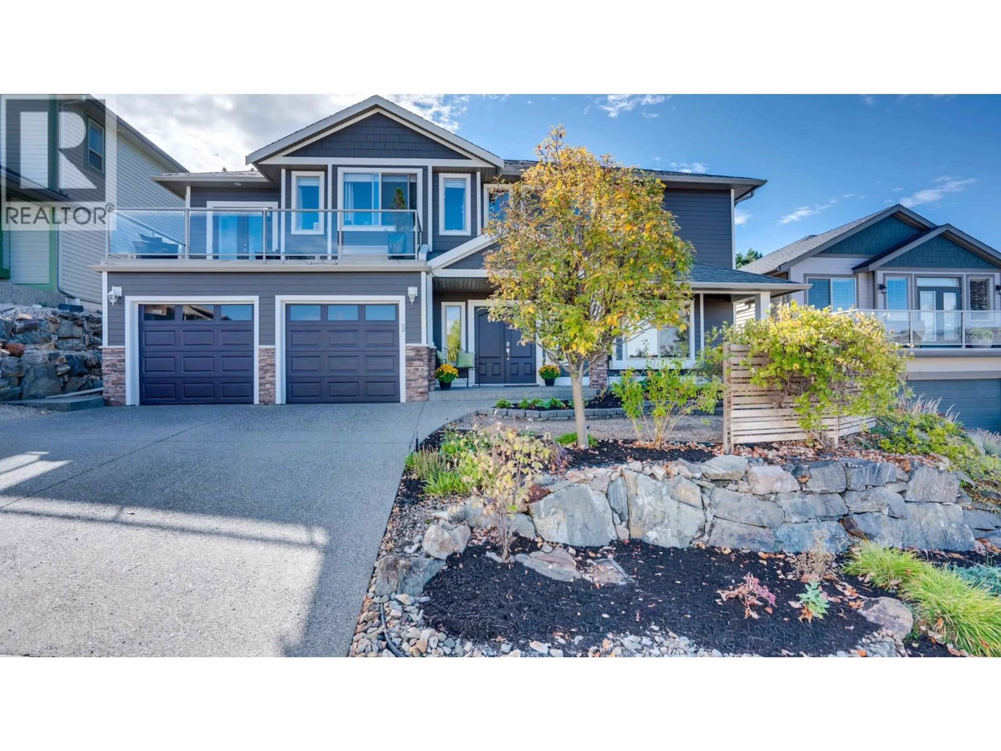
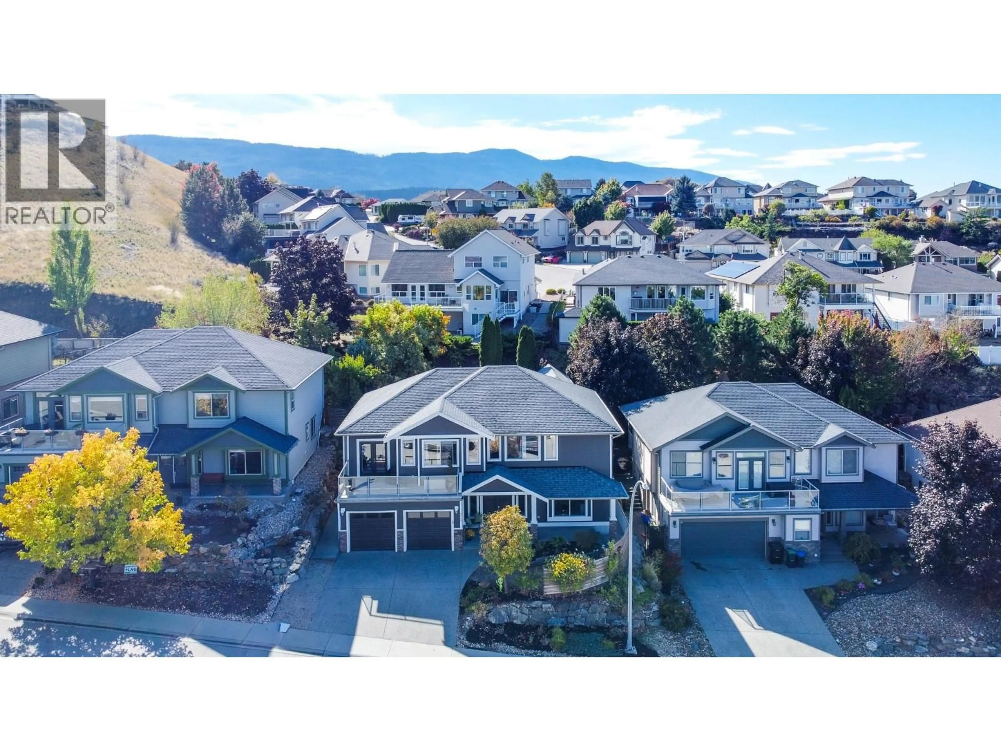
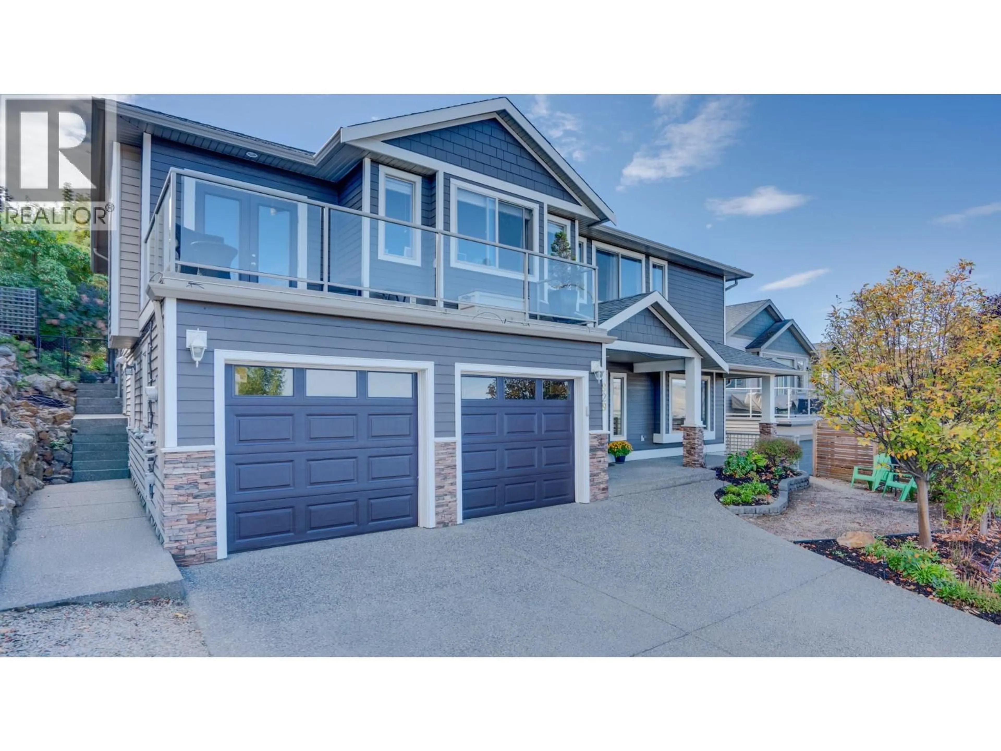
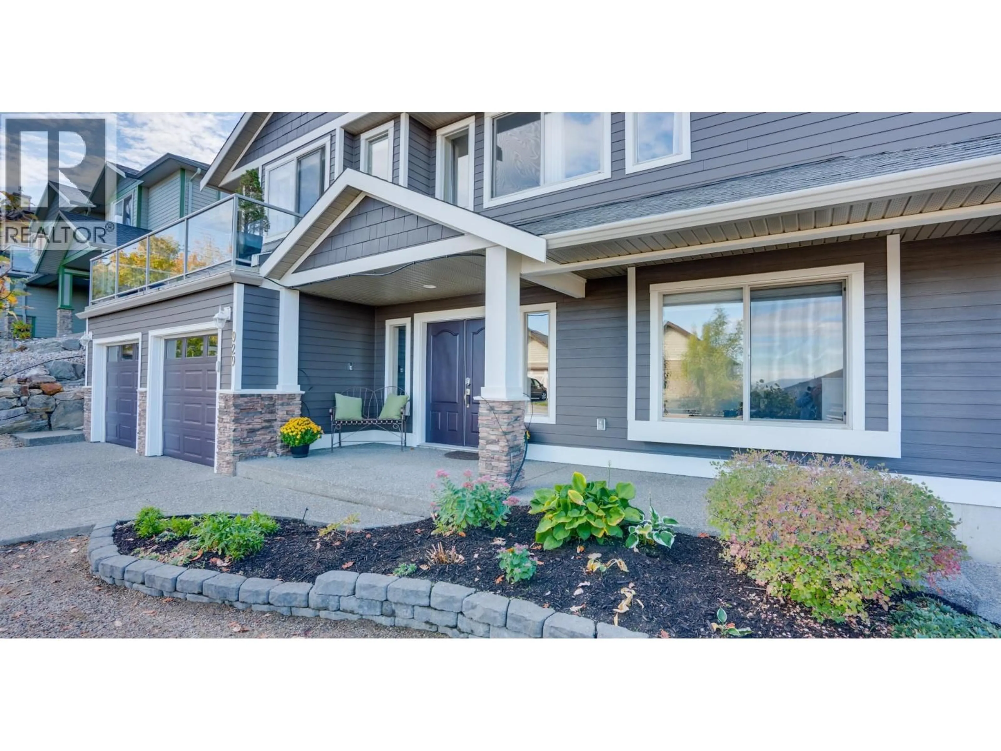
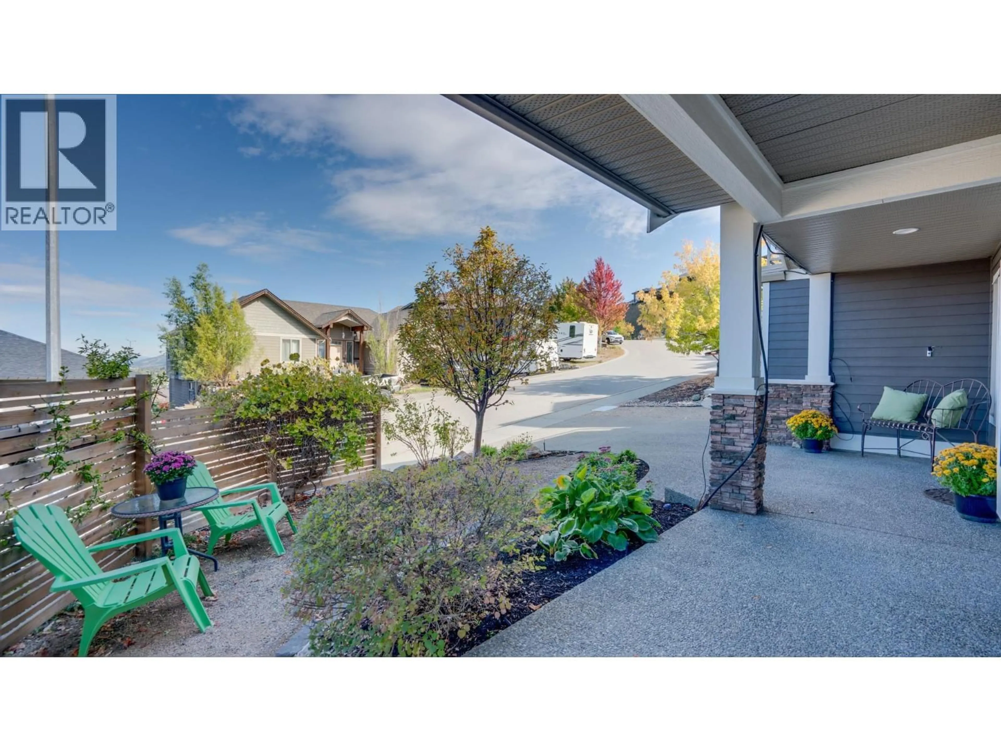
Welcome to 929 Mt. Grady Court, a beautifully updated 4-bedroom + den, 4-bathroom home in desirable Middleton Mountain, offering a flexible floor plan, private outdoor living & a separate 1-bedroom suite. The bright, open-concept main level features an updated kitchen with quartz countertops, large island, induction stove, custom coffee/pantry cabinetry & refinished hardwood flooring. The spacious living & dining areas open to a large front deck showcasing Swan Lake, city & valley views. Three bedrooms are located on the main, including a generous primary with walk-in closet & ensuite. The lower level offers a den/4th bedroom with nearby bath plus a self-contained 1-bedroom suite with separate entrance, laundry & private outdoor space, ideal for extended family or revenue potential. Outside, enjoy a sunny south-facing, fully fenced backyard with cobblestone patio, hot tub, lawn, mature low-maintenance landscaping, irrigation & custom shed with power and water. New A/C (2026), HWT (2025) & refrigerator (2026). Walk to Kalamalka Lake, parks, trails & pickleball/tennis courts, with shopping and amenities nearby. (id:39198)
Property Details
Interior
Features
Lower level Floor
Den
16' x 12'9''Laundry room
5'11'' x 10'Bedroom
14'8'' x 10'10''Kitchen
17'3'' x 16'4''Exterior
Parking
Garage spaces -
Garage type -
Total parking spaces 4
Property History
 58
58
