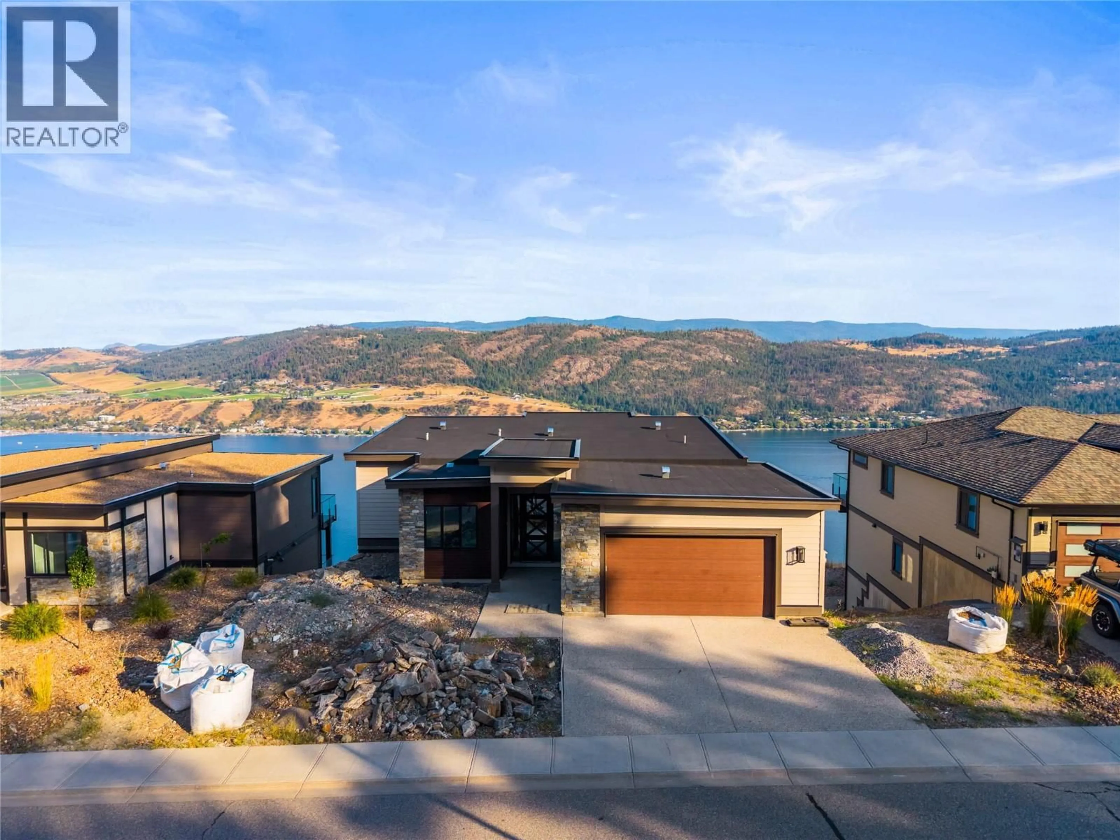
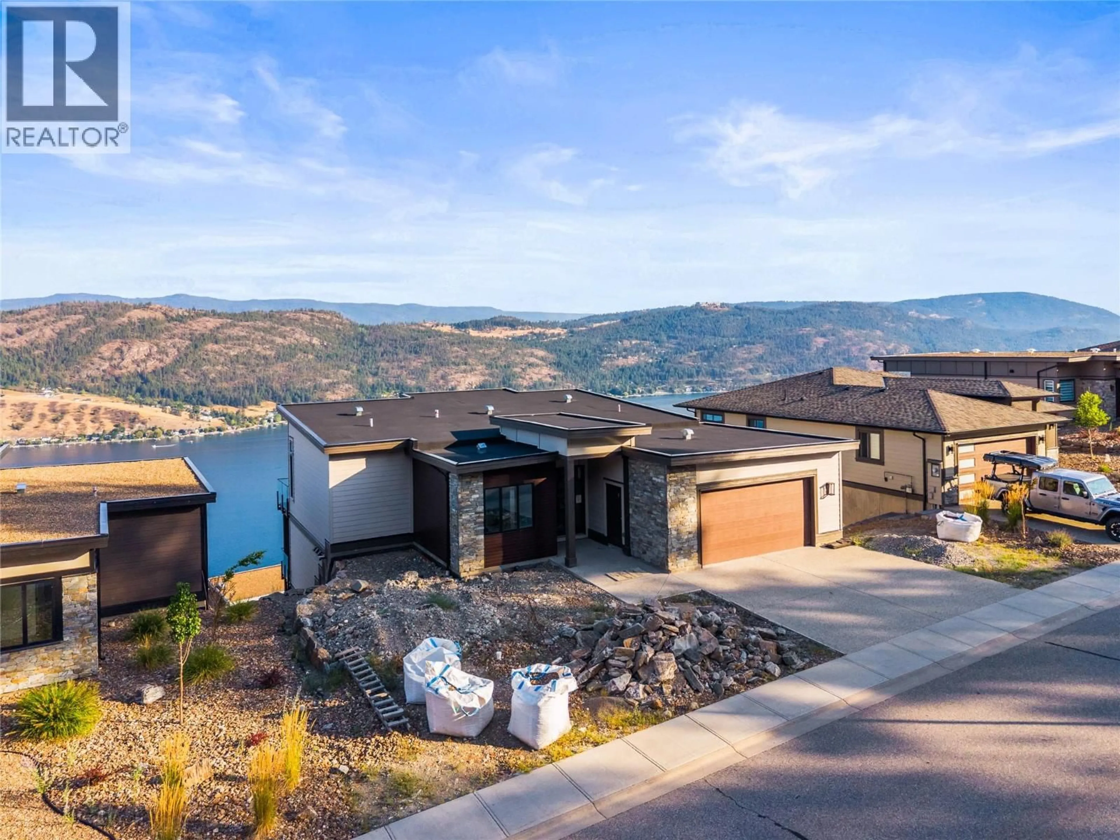
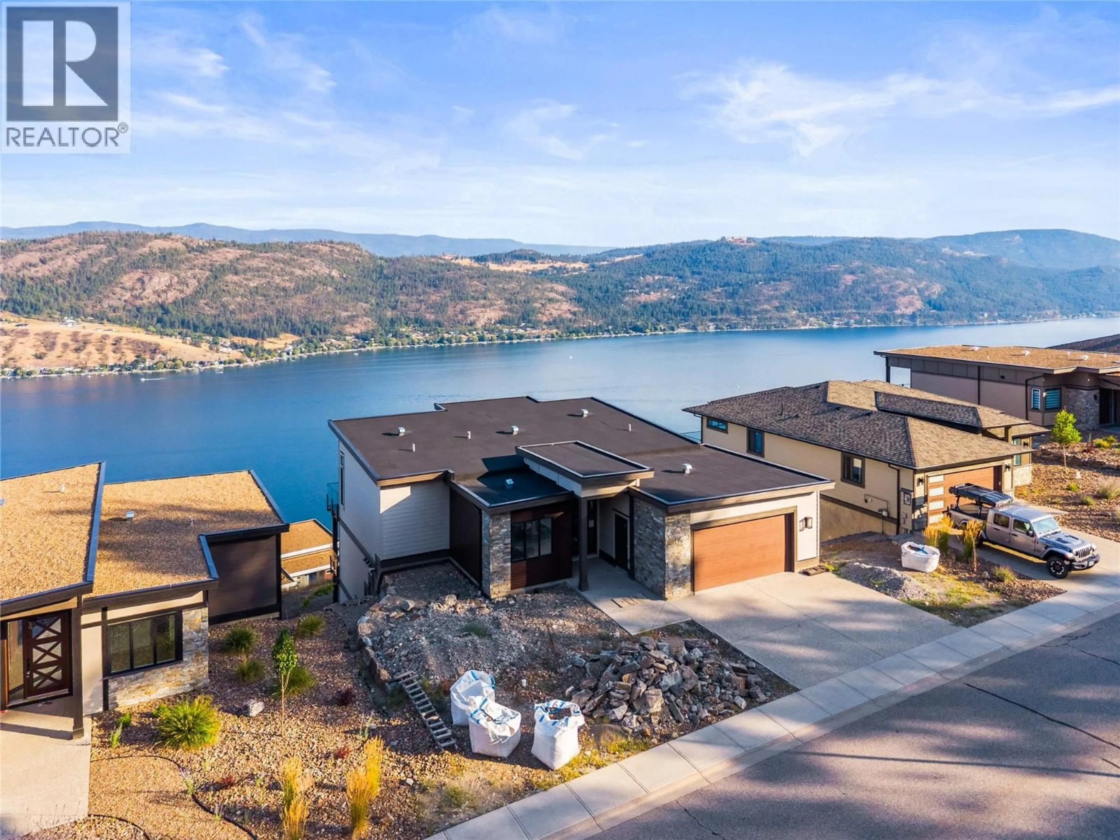
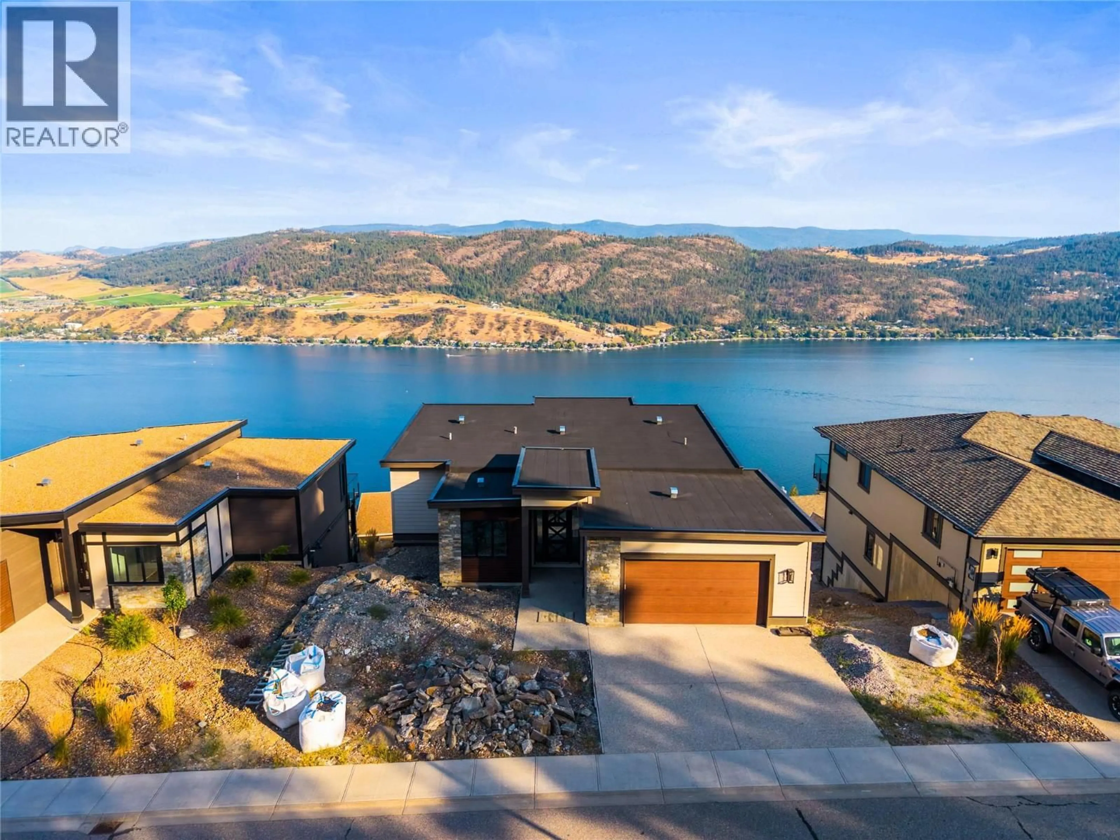
8940 TAVISTOCK ROAD, Vernon, British Columbia V1H2L4
Contact us about this property
Highlights
Estimated valueThis is the price Wahi expects this property to sell for.
The calculation is powered by our Instant Home Value Estimate, which uses current market and property price trends to estimate your home’s value with a 90% accuracy rate.Not available
Price/Sqft$298/sqft
Monthly cost
Open Calculator
Description
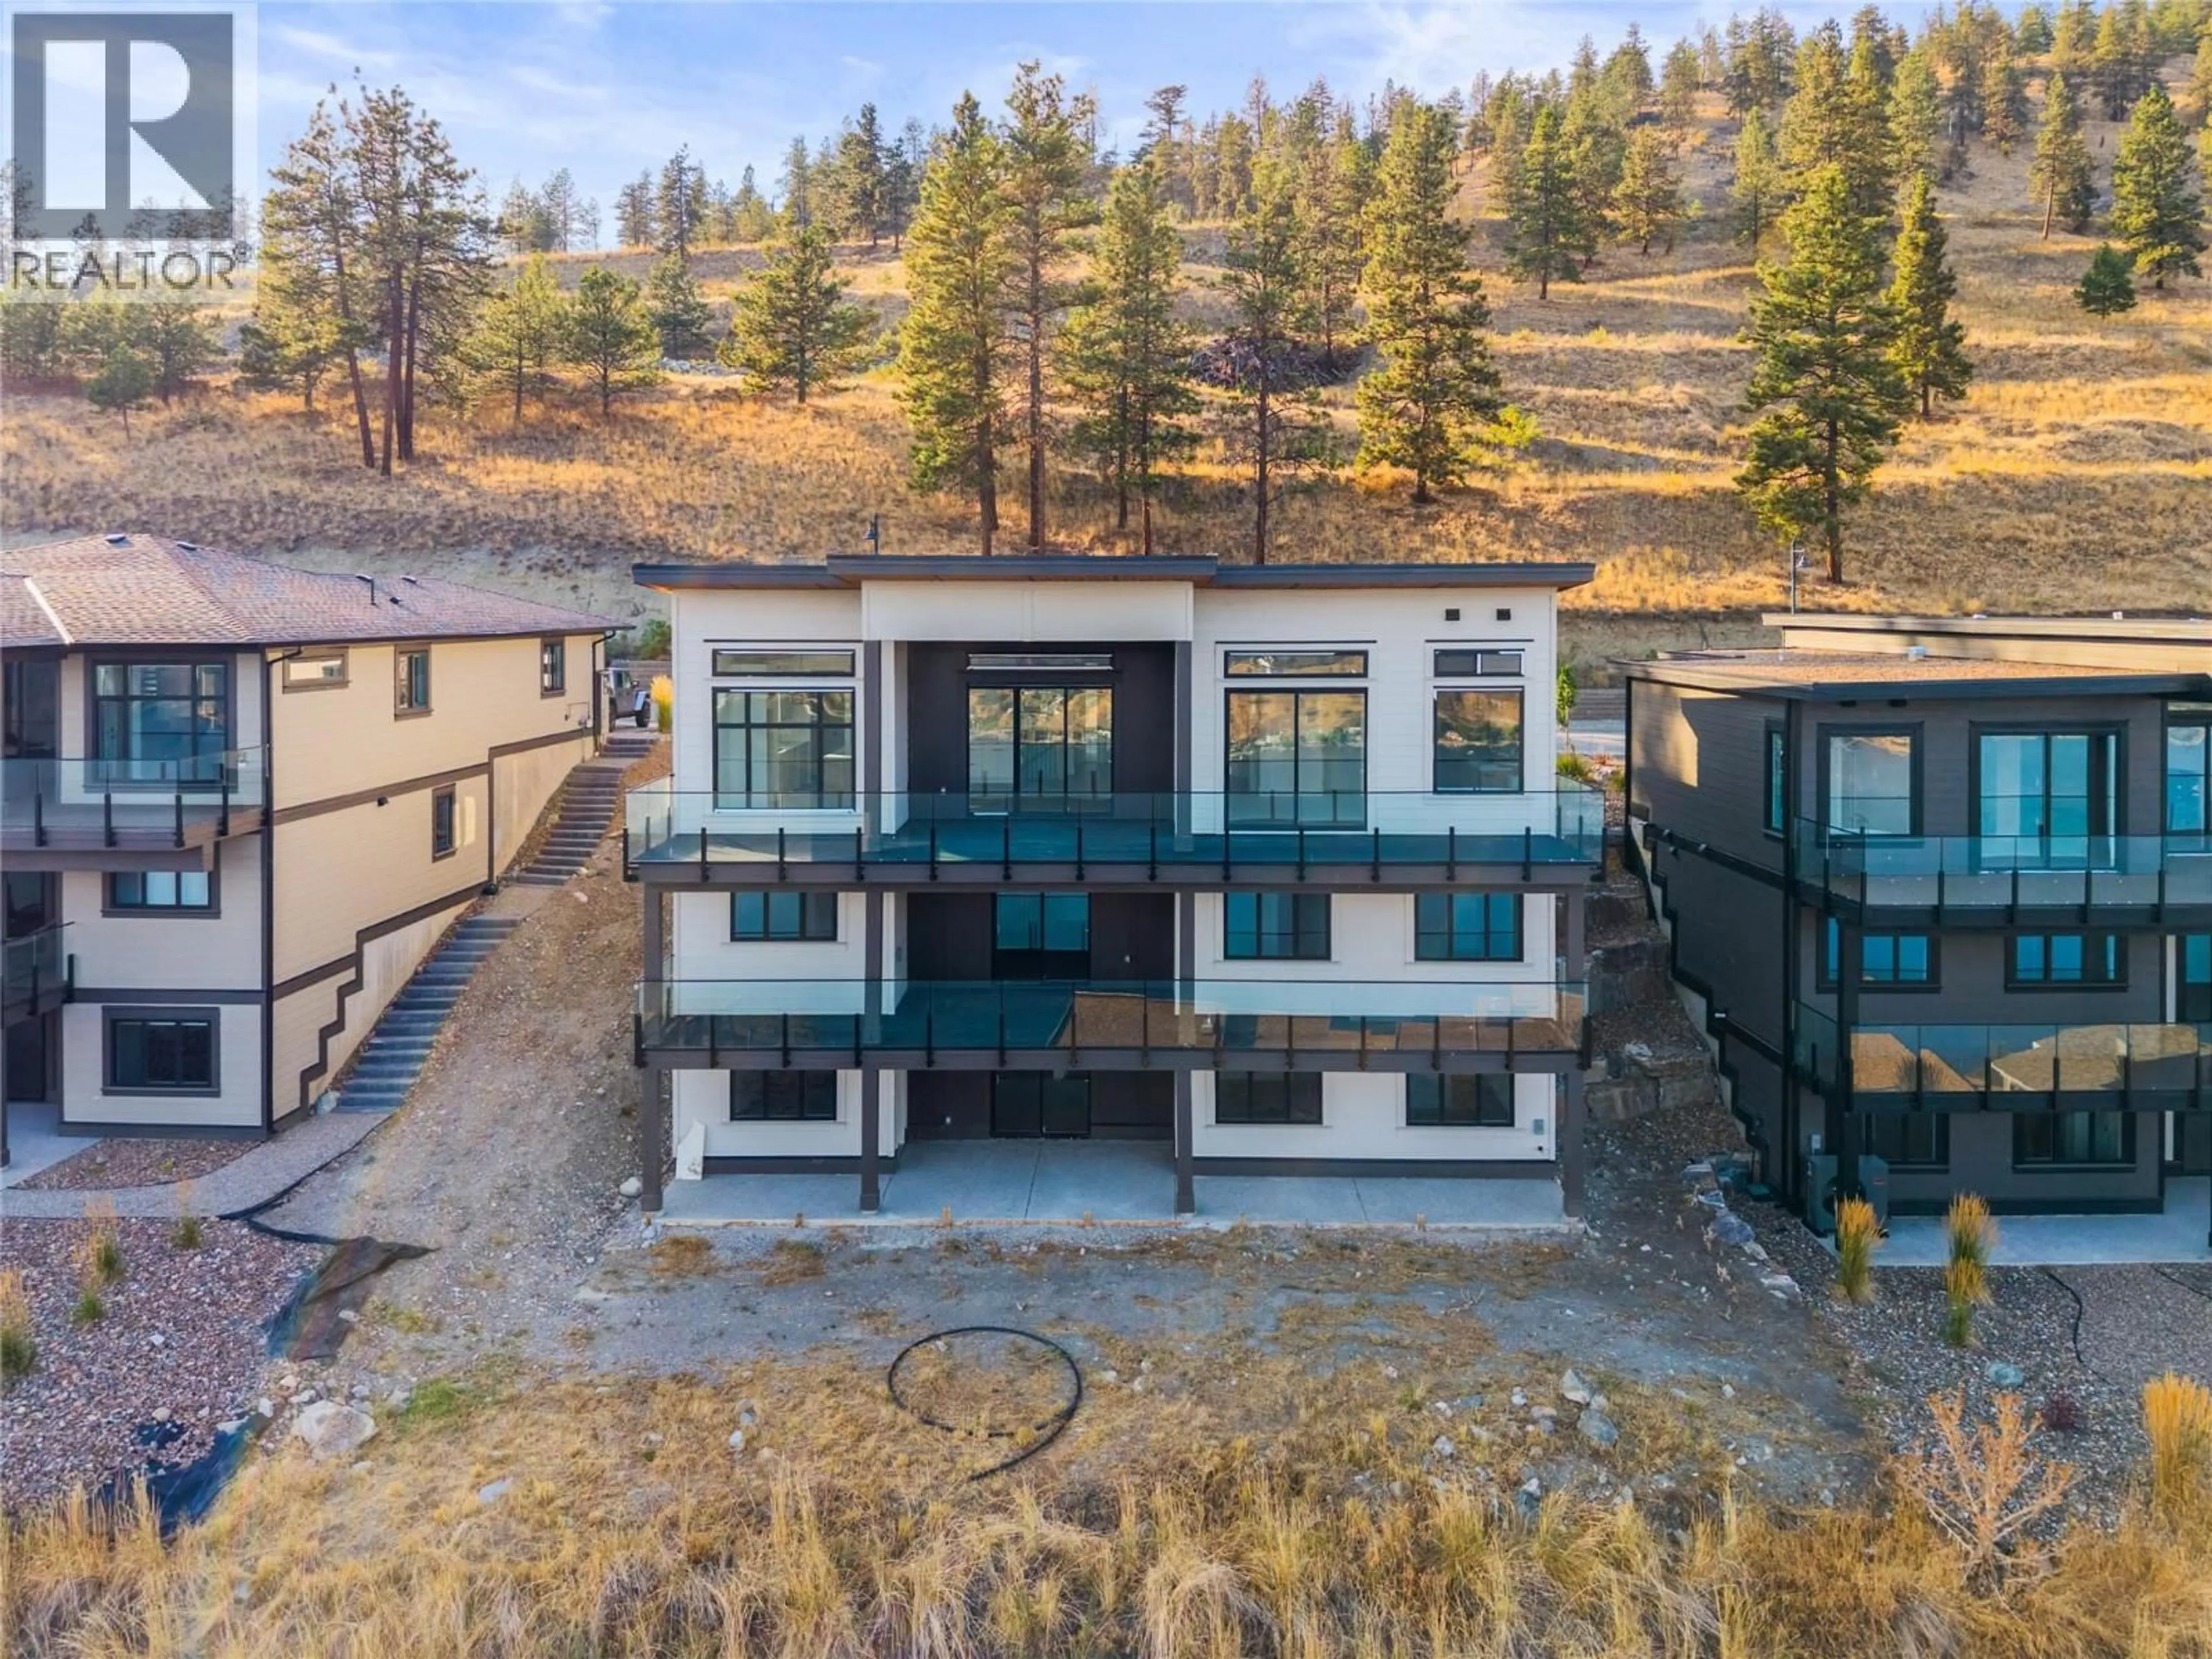
Enjoy panoramic view living at Adventure Bay. Best priced home! Enjoy 5 bedrooms and 5 bathrooms sprawled out over three floors and nearly 3600 square feet. Impressive views from all three levels including main floor covered balcony, middle floor balcony, and basement patio. Exterior balcony and patio spaces is a total of 600 square feet! Find two bedrooms on main floor including 5pc ensuite, large walk-in closet, open living, dining, and kitchen area all with an abundance of natural light. Second floor hosts three bedrooms and 2 bathrooms including a second primary room. Your basement is wide open awaiting your rec ideas and offers a full bathroom. This recently constructed home awaits final occupancy and offers a great opportunity for the savvy purchaser. (id:39198)
Property Details
Interior
Features
Second level Floor
4pc Bathroom
3pc Bathroom
Utility room
12'3'' x 16'4''Laundry room
5'11'' x 9'6''Exterior
Parking
Garage spaces -
Garage type -
Total parking spaces 4
Property History
 47
47
