8824 HAMPSHIRE CRESCENT, Vernon, British Columbia V1H2K9
Contact us about this property
Highlights
Estimated valueThis is the price Wahi expects this property to sell for.
The calculation is powered by our Instant Home Value Estimate, which uses current market and property price trends to estimate your home’s value with a 90% accuracy rate.Not available
Price/Sqft$377/sqft
Monthly cost
Open Calculator
Description
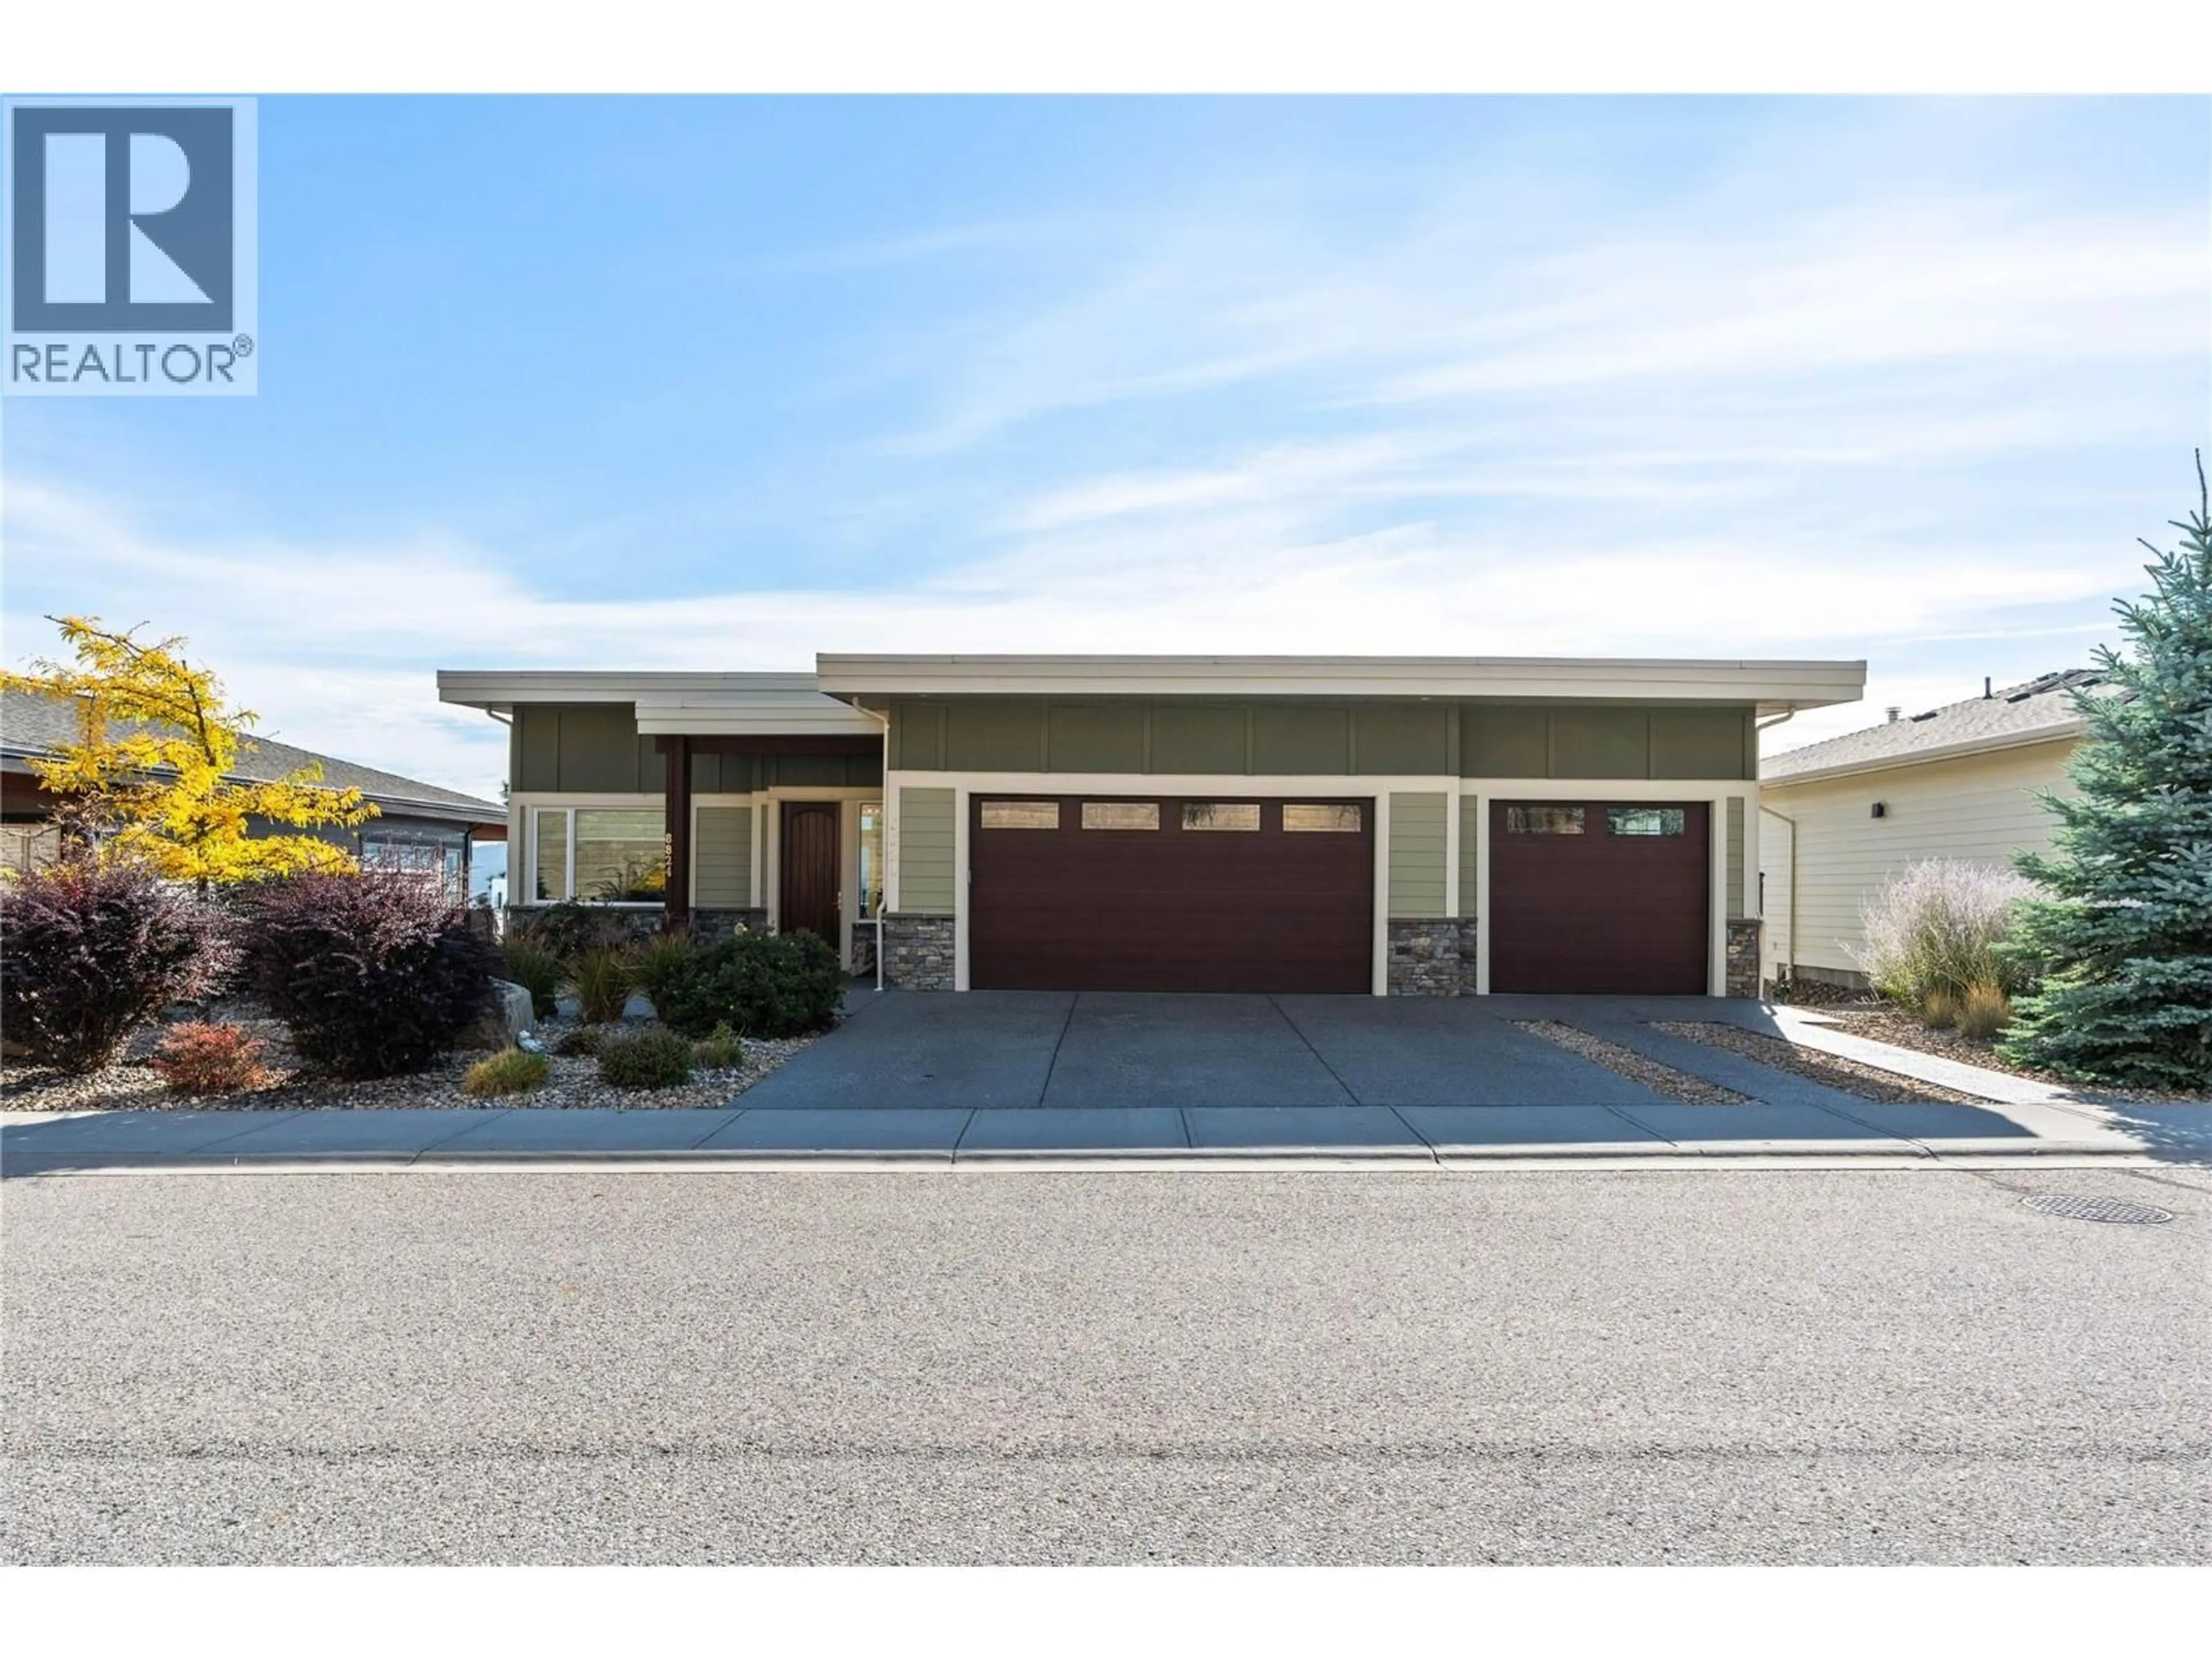
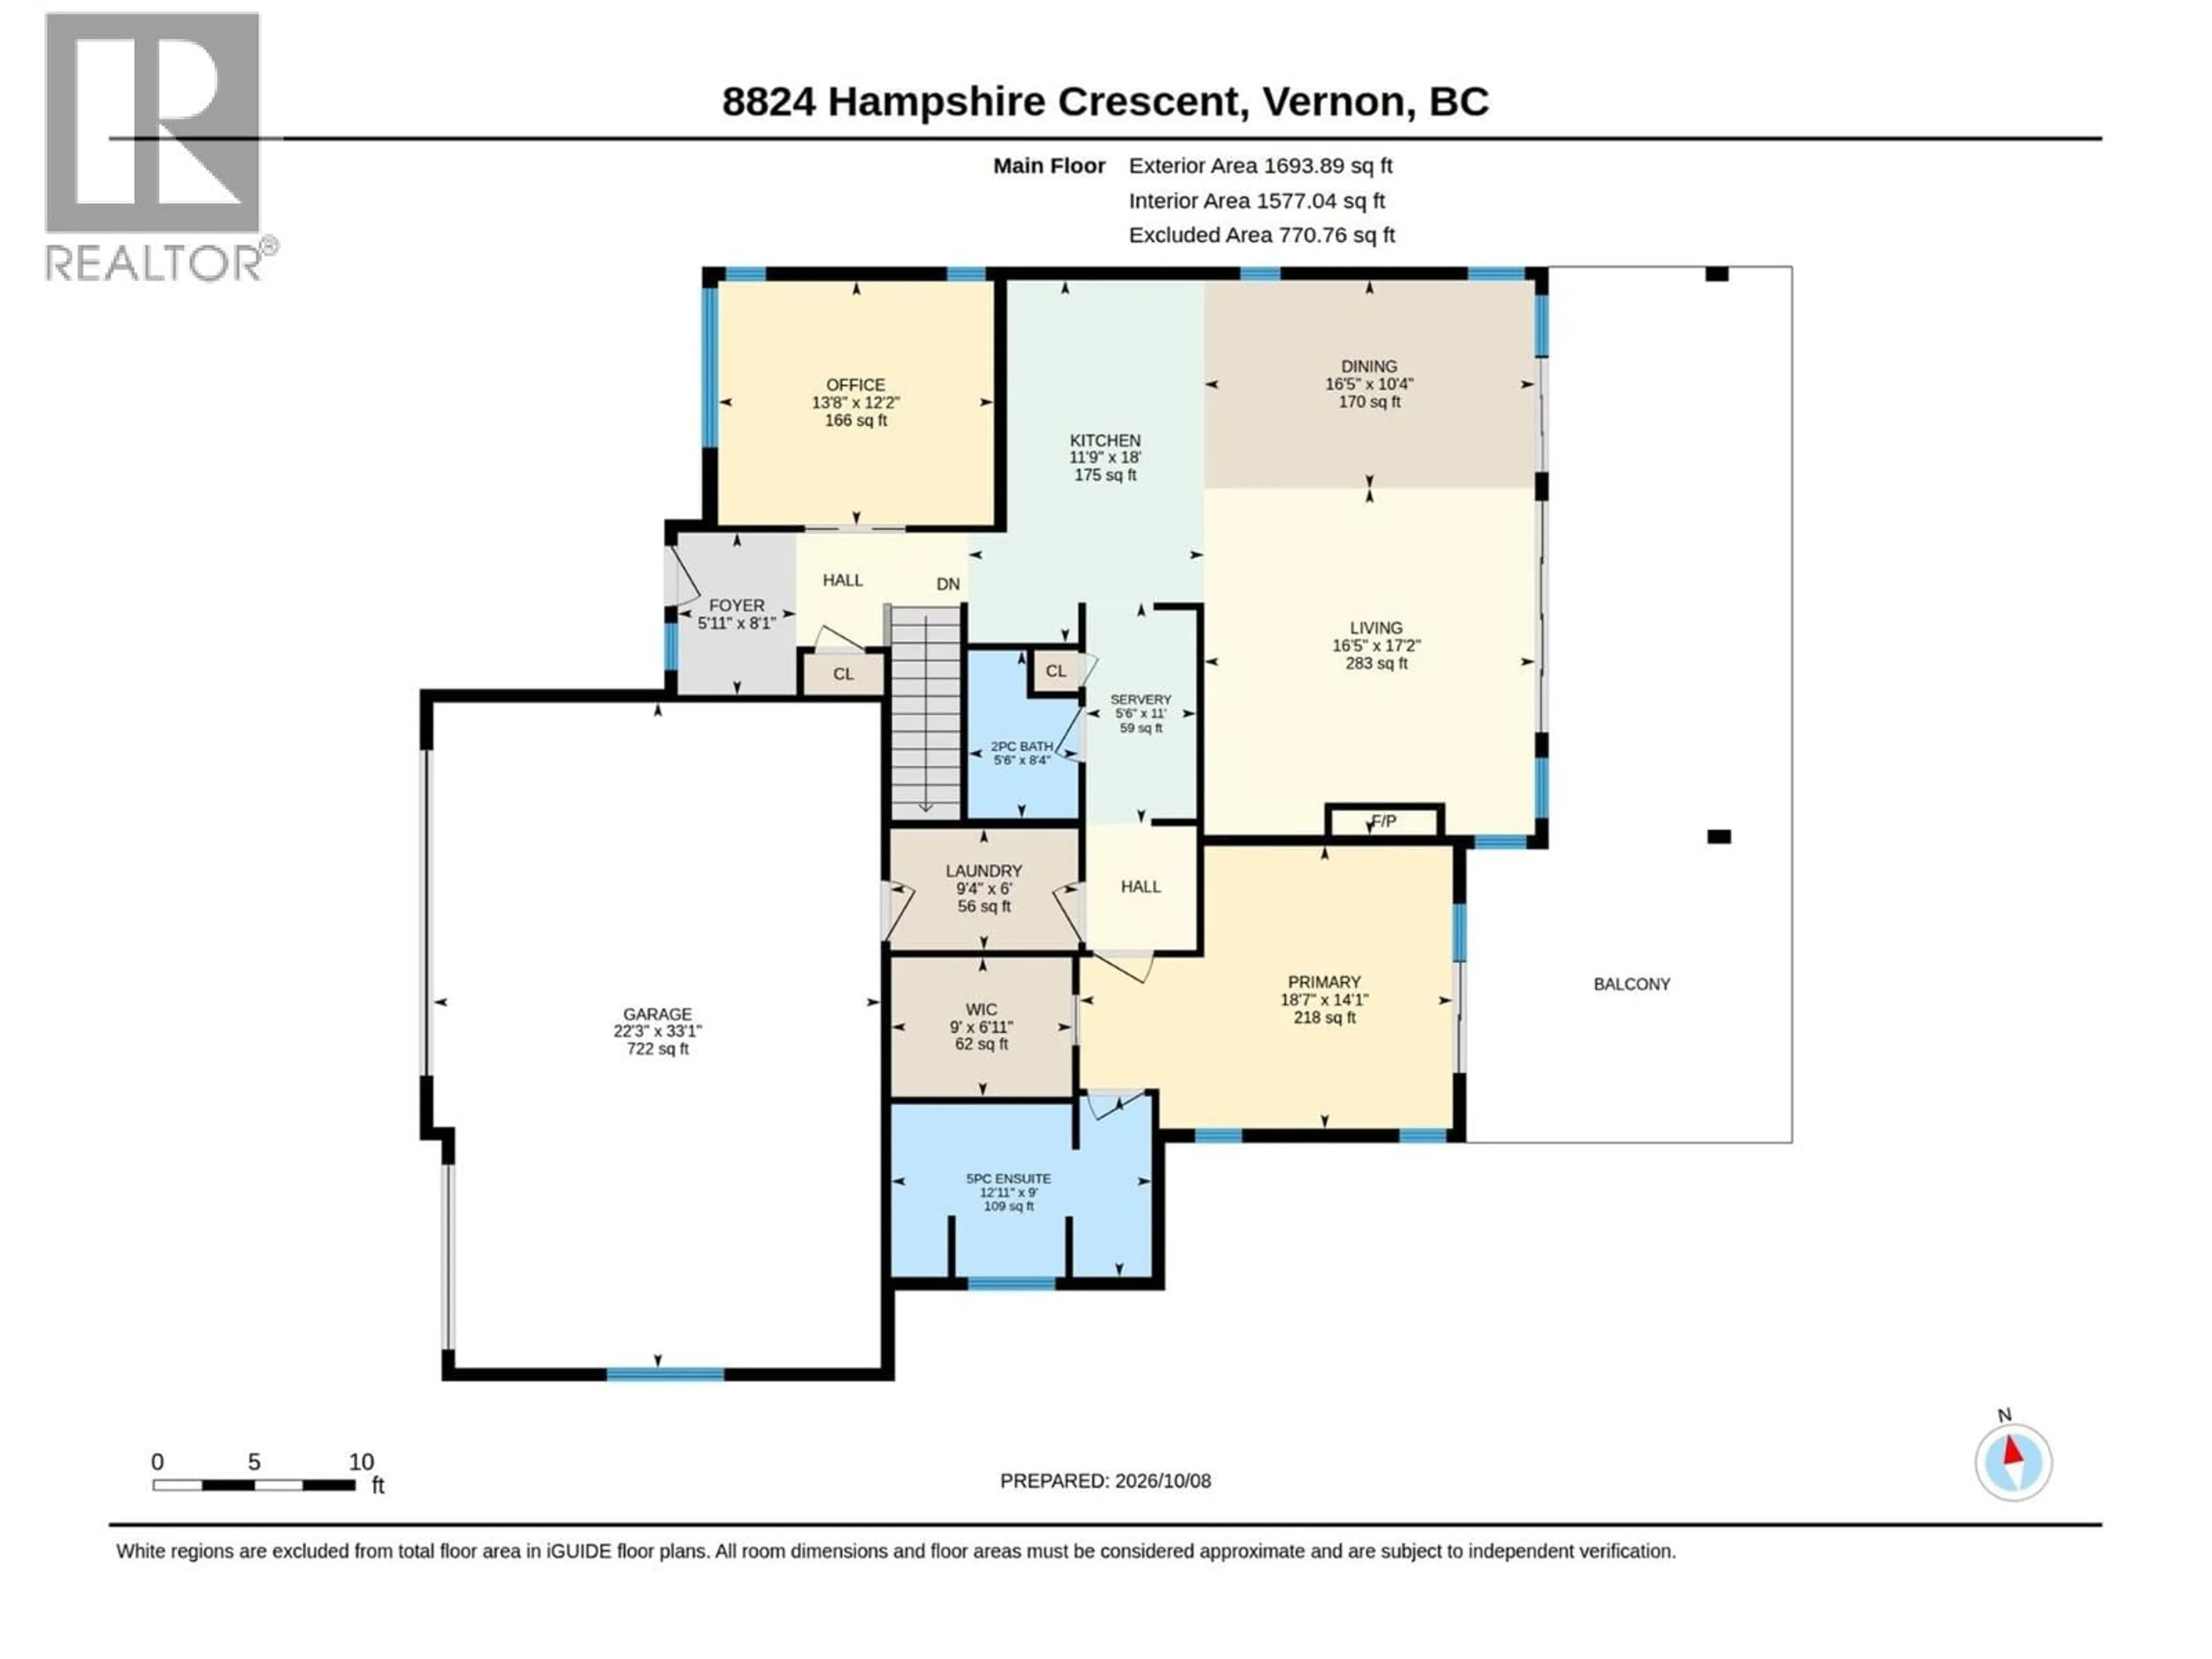
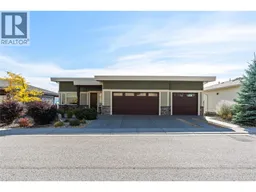
Experience the very best of Okanagan living in this impressive custom design level entry home located in the highly desirable community Adventure Bay. Offering breathtaking panoramic views stretching across Okanagan Lake, the valley and mountains beyond. Designed to embrace these views, the main level features an inviting open-concept living, dining, & kitchen area, seamlessly extending onto an expansive sundeck an ideal setting for entertaining, outdoor dining, or simply taking in the seasons. Vaulted ceilings ranging from 11 to 13 feet create an incredible sense of space and light, while the thoughtfully designed kitchen is complemented by a unique butler's pantry/serving area, adding both functionality and sophistication. This home offers 3 bdrms, 4 bthrms, plus den with the primary serving as a private retreat featuring spectacular panoramic lake views & a luxurious 5-piece ensuite. Downstairs, discover an abundance of additional living space, with rec room, dedicated media room, gym, 2nd & 3rd bdrms. A triple-car garage provides space for vehicles, storage, & recreational equipment, while the low-maintenance landscaping allows you to spend more time enjoying the lifestyle that makes the Okanagan so desirable. Adventure Bay Residents enjoy private waterfront access, tennis/pickleball courts & private trails. A remarkable combination of space, design, incredible views, in an exceptional community, this is your opportunity to enjoy the best the Okanagan has to offer!! (id:39198)
Property Details
Interior
Features
Basement Floor
Storage
9'8'' x 7'7''Other
2'10'' x 9'Other
2'4'' x 8'11''Utility room
7'7'' x 12'2''Exterior
Parking
Garage spaces -
Garage type -
Total parking spaces 6
Property History
 75
75
