83 - 6688 TRONSON ROAD, Vernon, British Columbia V1H1R9
Contact us about this property
Highlights
Estimated valueThis is the price Wahi expects this property to sell for.
The calculation is powered by our Instant Home Value Estimate, which uses current market and property price trends to estimate your home’s value with a 90% accuracy rate.Not available
Price/Sqft$319/sqft
Monthly cost
Open Calculator
Description
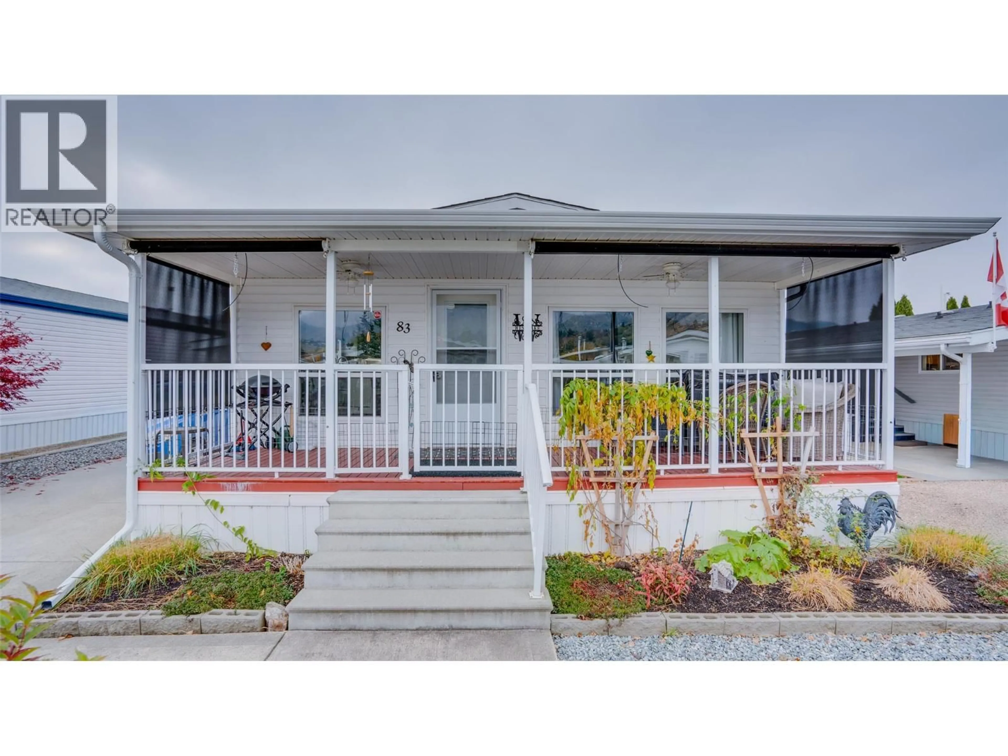
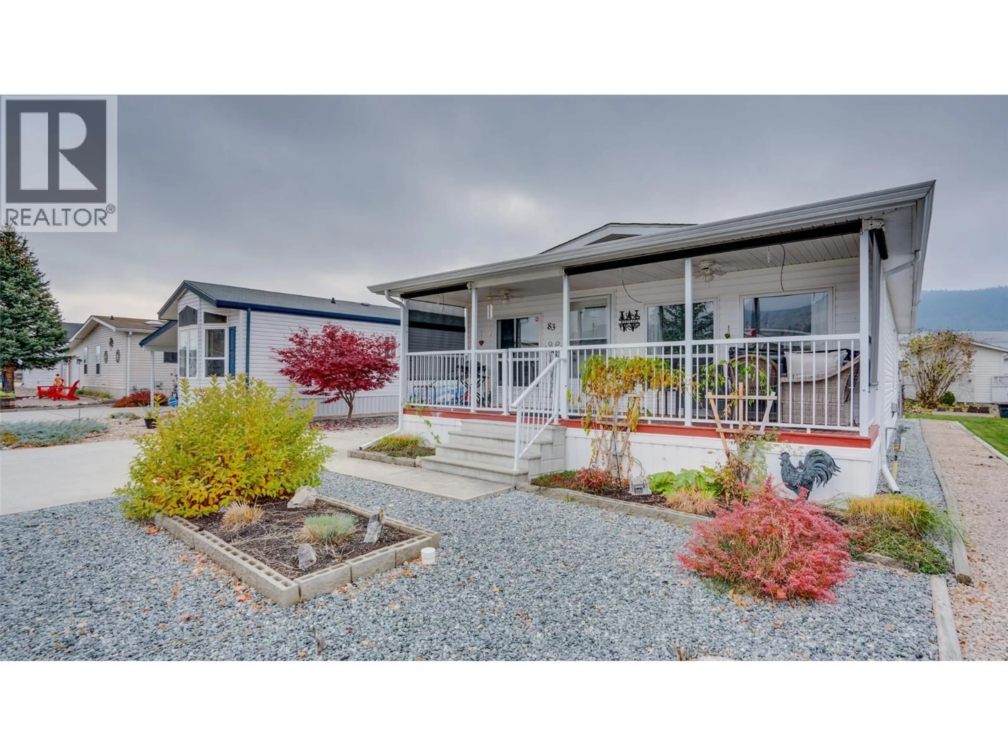
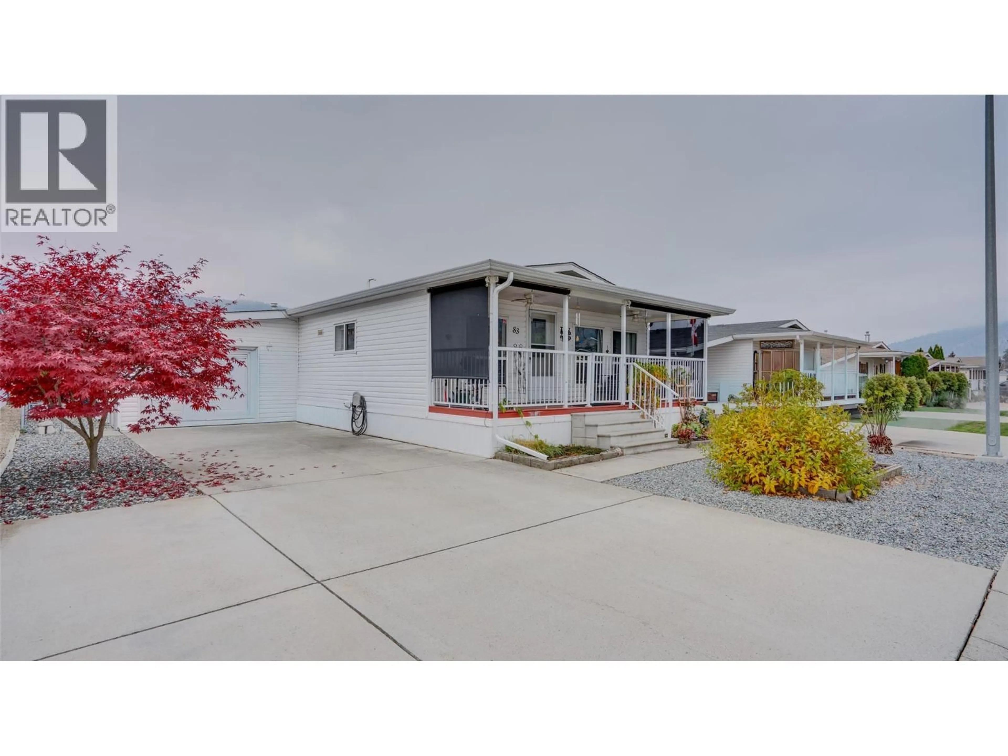
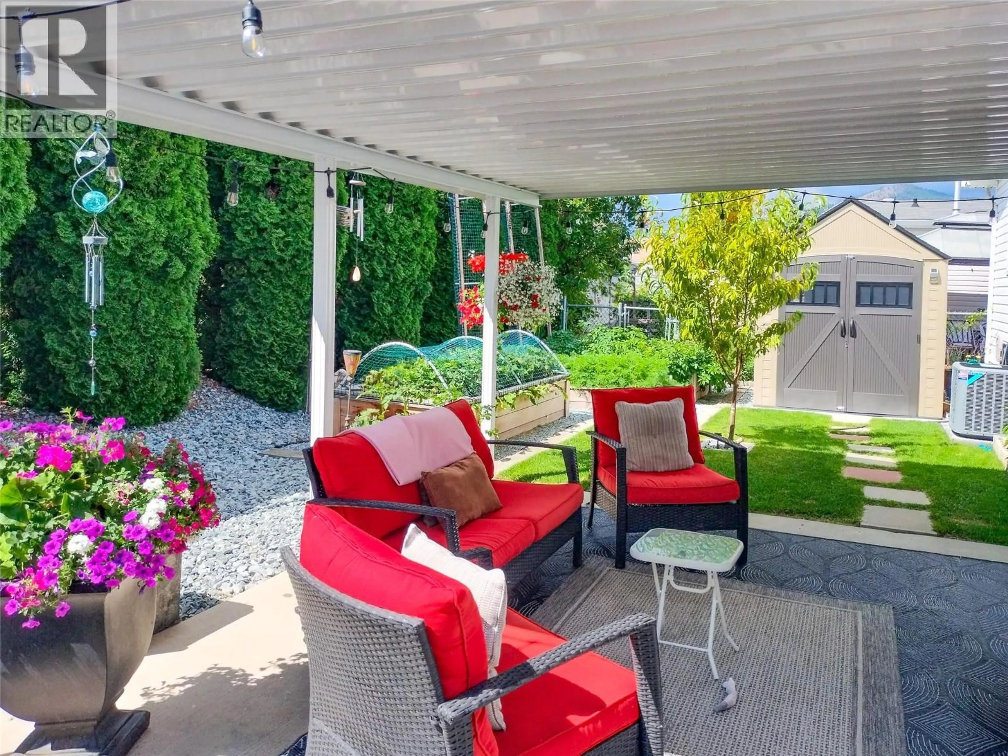
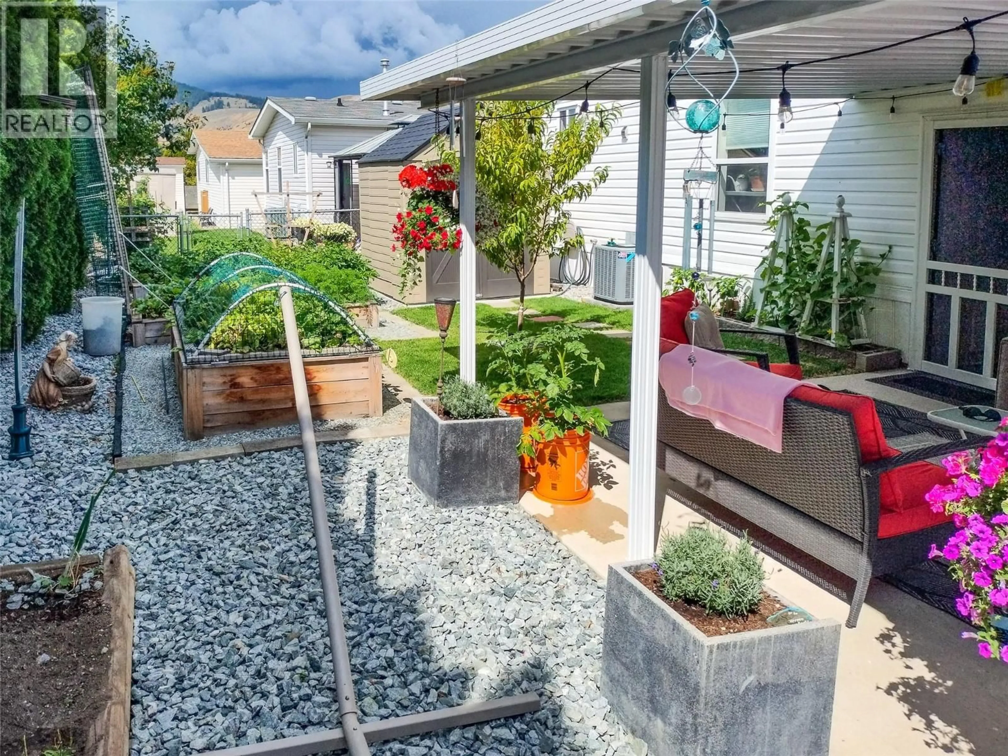
Welcome to this bright and well-cared-for 2-bedroom, 2-bathroom double-wide home located toward the quiet back of 55+ Lakepointe Manufactured Home Park, just a short walk from Kin Beach and Okanagan Lake. The home features a beautifully renovated kitchen that was completely redone with wood cabinetry, a spacious centre island, double sink, attractive laminate countertops, new refrigerator and dishwasher, and a newer stove. A newer all-in-one washer/dryer adds another convenient upgrade. The comfortable primary bedroom offers a large double closet and full ensuite, while the open main living area provides an easy, functional layout for everyday living. Outside, enjoy both a welcoming front porch and a large covered patio overlooking the fully fenced backyard. The yard includes raised garden beds, two peach trees and a garden shed, making it a great space for gardening, pets or simply relaxing outdoors. Additional highlights include an attached garage, central air conditioning and a convenient Okanagan Landing location with parks, the lake and shopping all close by. A great opportunity for low-maintenance living in an established community near some of Vernon’s best recreation and amenities. (id:39198)
Property Details
Interior
Features
Main level Floor
Other
24'3'' x 14'0''4pc Bathroom
7'10'' x 4'7''4pc Ensuite bath
11'3'' x 5'0''Bedroom
12'6'' x 8'11''Exterior
Parking
Garage spaces -
Garage type -
Total parking spaces 4
Condo Details
Inclusions
Property History
 26

