8052 BEACHCOMBER BAY ROAD, Vernon, British Columbia V1H1C7
Contact us about this property
Highlights
Estimated valueThis is the price Wahi expects this property to sell for.
The calculation is powered by our Instant Home Value Estimate, which uses current market and property price trends to estimate your home’s value with a 90% accuracy rate.Not available
Price/Sqft$652/sqft
Monthly cost
Open Calculator
Description
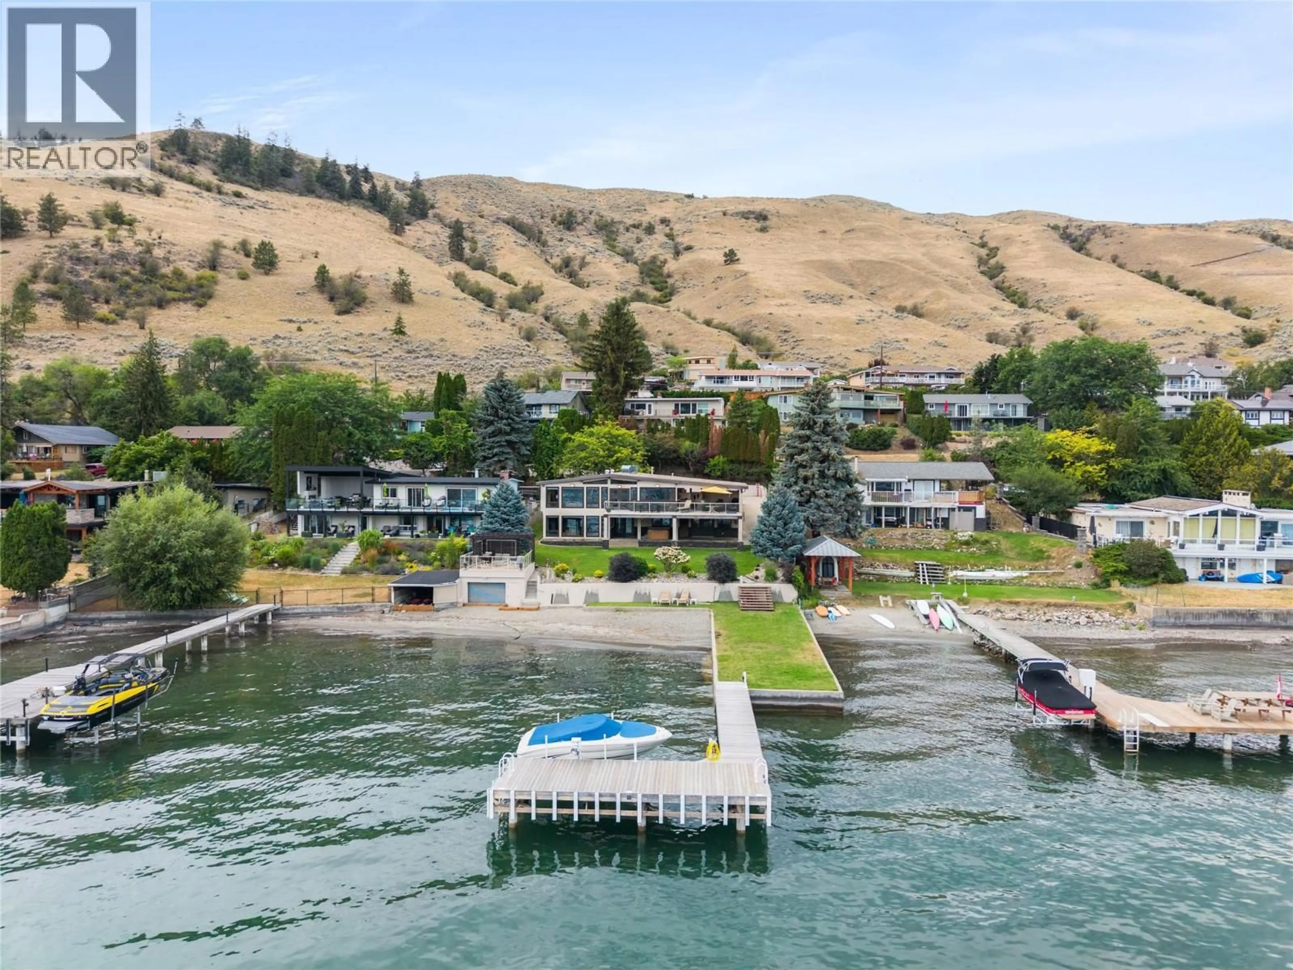
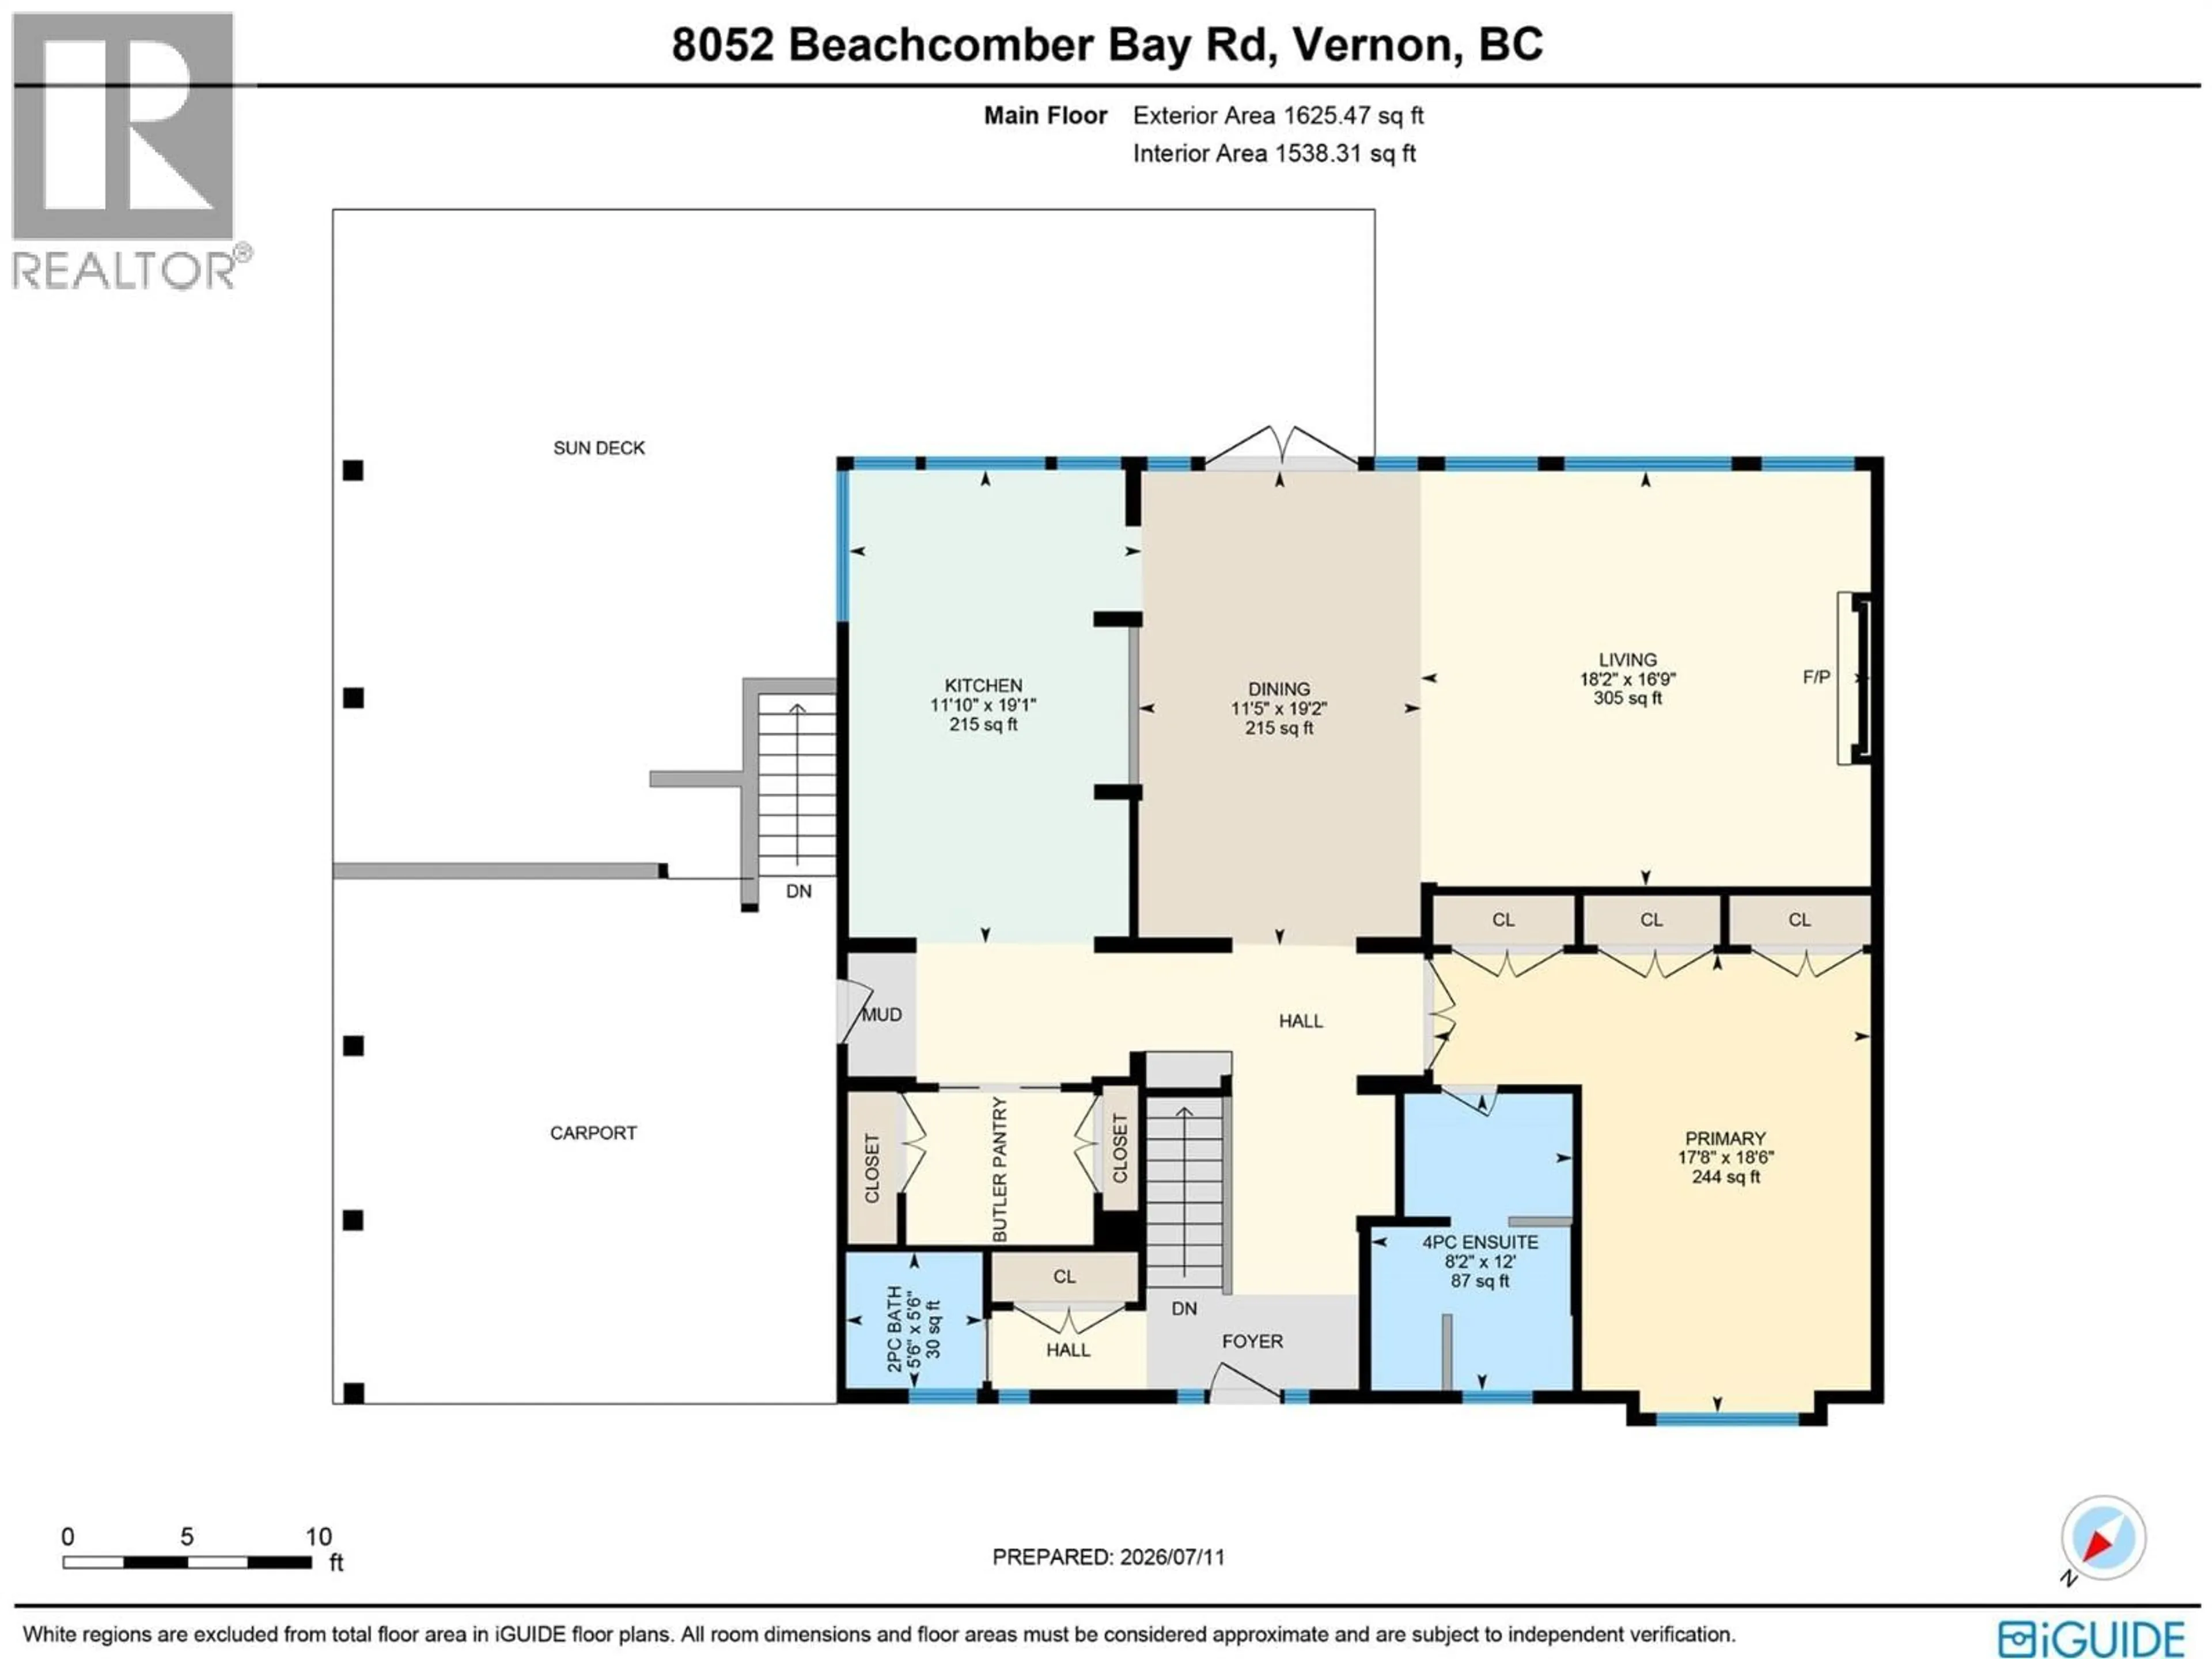
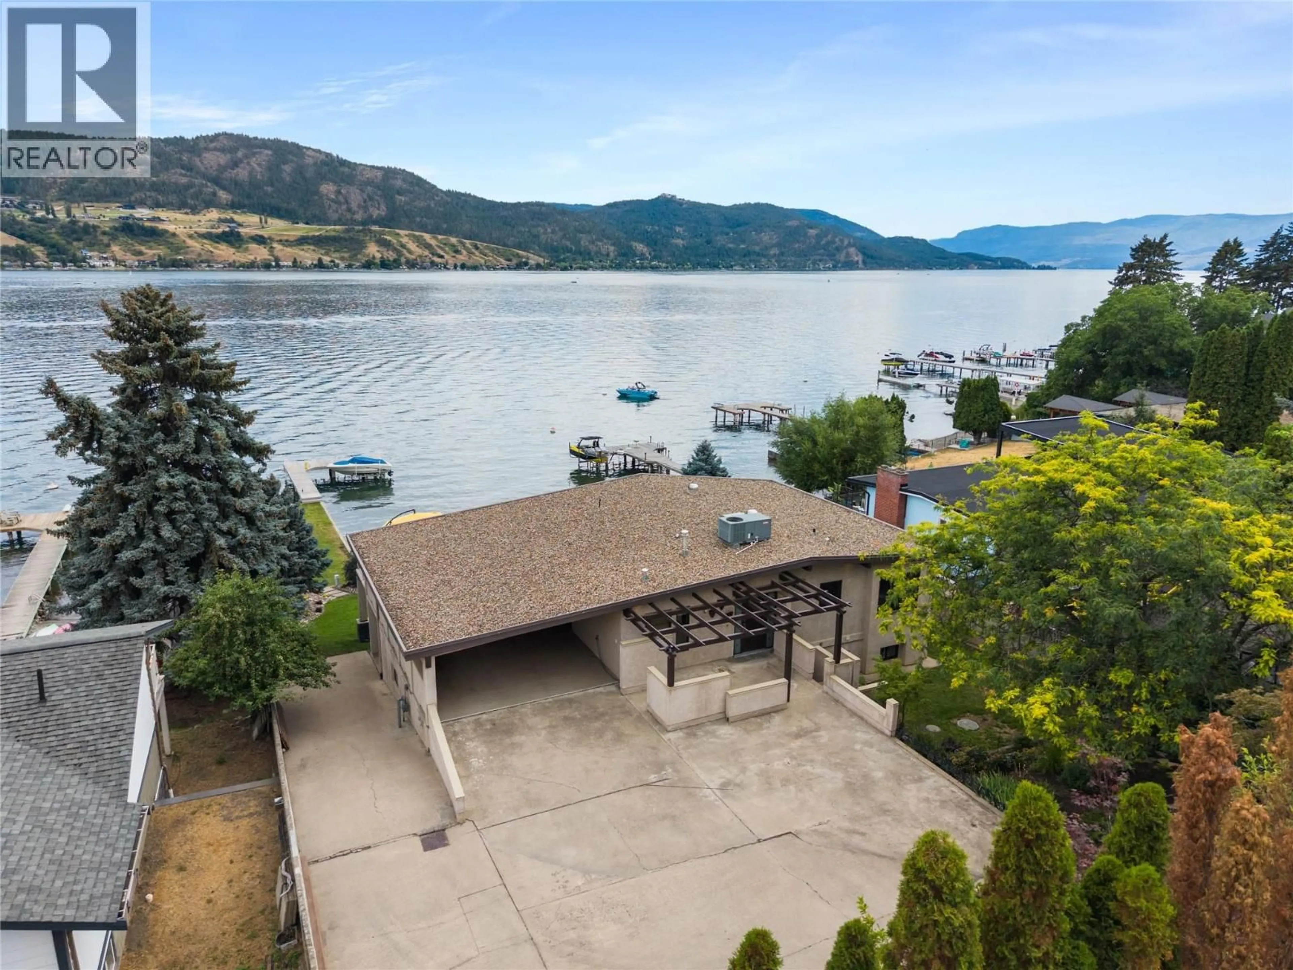
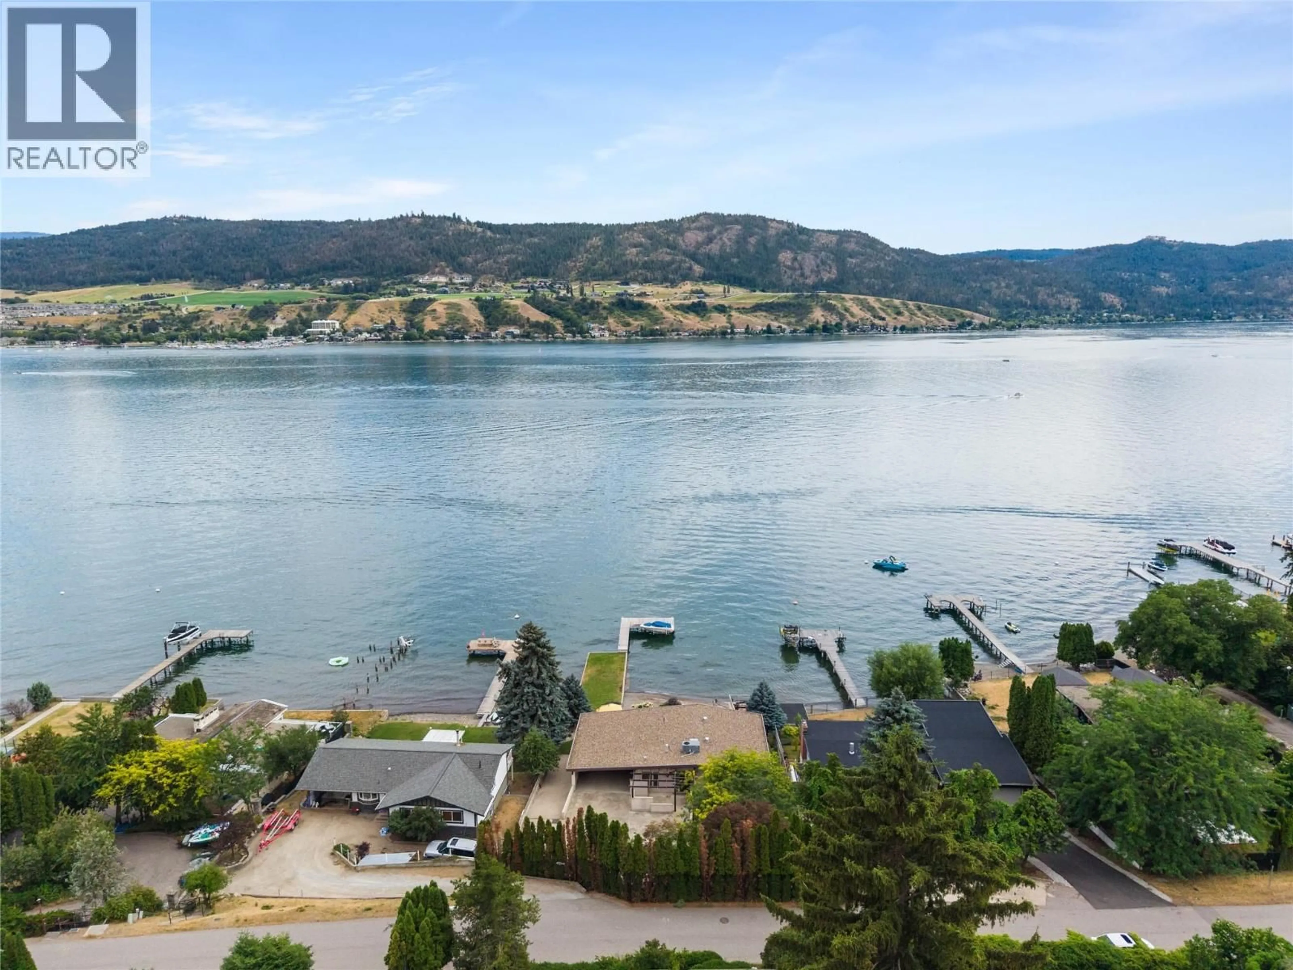
One-of-a-Kind Okanagan Lakeshore Living with Private Peninsula. Welcome to an extraordinary opportunity to own one of the Okanagan’s truly unique lakeshore properties. Set on the shores of Okanagan Lake, 8052 Beachcomber Bay Road offers an exceptional combination of privacy, natural beauty, and timeless waterfront living. This exquisite 3,500+ sq. ft. level-entry home features a modern design and thoughtfully planned open-concept floor plan, creating an inviting and effortless living experience. Large windows, radiant in-floor heating and generous living spaces embrace the surrounding landscape, while the seamless connection between the home and outdoors makes this property ideal for entertaining, relaxing, and enjoying the spectacular Okanagan lifestyle. Outside, the grounds are nothing short of exceptional. Enjoy your own private beach, wharf with boat lift, Lakeside patio and beautifully landscaped yard space that provides an unparalleled setting for waterfront enjoyment. Whether you're launching the boat for a day on the lake, relaxing by the water, or entertaining friends and family, this is a property designed to make the most of its extraordinary lakeside setting. Tucked away on a sub-road, this rare offering provides a level of seclusion and tranquility that is increasingly difficult to find. From the unique peninsula setting to the exceptional yard and direct lake access, every element of this property contributes to an unmatched Okanagan experience. (id:39198)
Property Details
Interior
Features
Lower level Floor
Storage
3'4'' x 7'5''Other
18'9'' x 26'5''Laundry room
11'6'' x 12'3''Full bathroom
6'0'' x 13'2''Exterior
Parking
Garage spaces -
Garage type -
Total parking spaces 8
Property History
 99
99
