8 - 4404 PLEASANT VALLEY ROAD, Vernon, British Columbia V1T4M3
Contact us about this property
Highlights
Estimated valueThis is the price Wahi expects this property to sell for.
The calculation is powered by our Instant Home Value Estimate, which uses current market and property price trends to estimate your home’s value with a 90% accuracy rate.Not available
Price/Sqft$401/sqft
Monthly cost
Open Calculator
Description
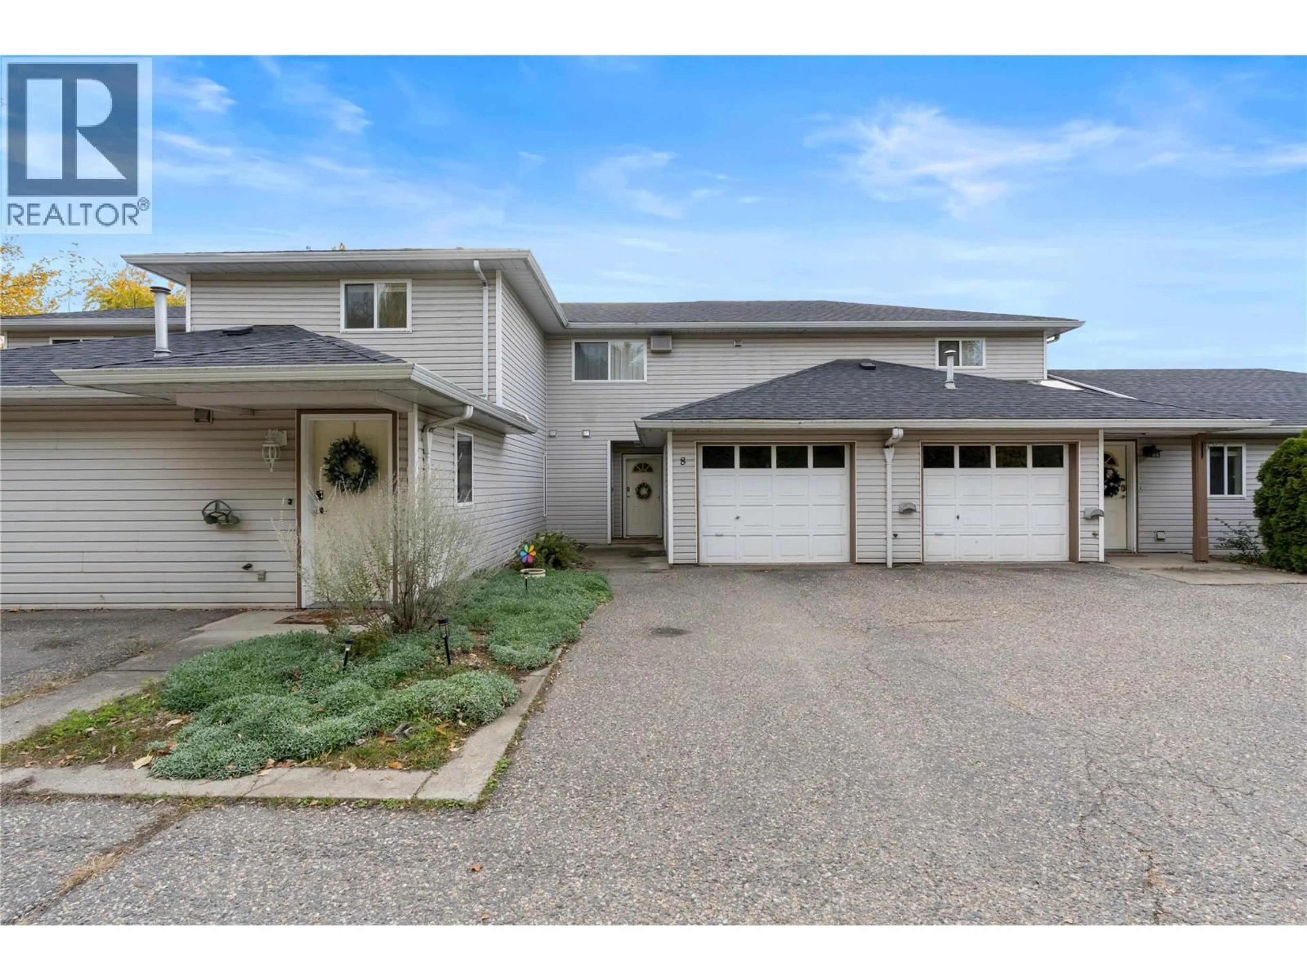
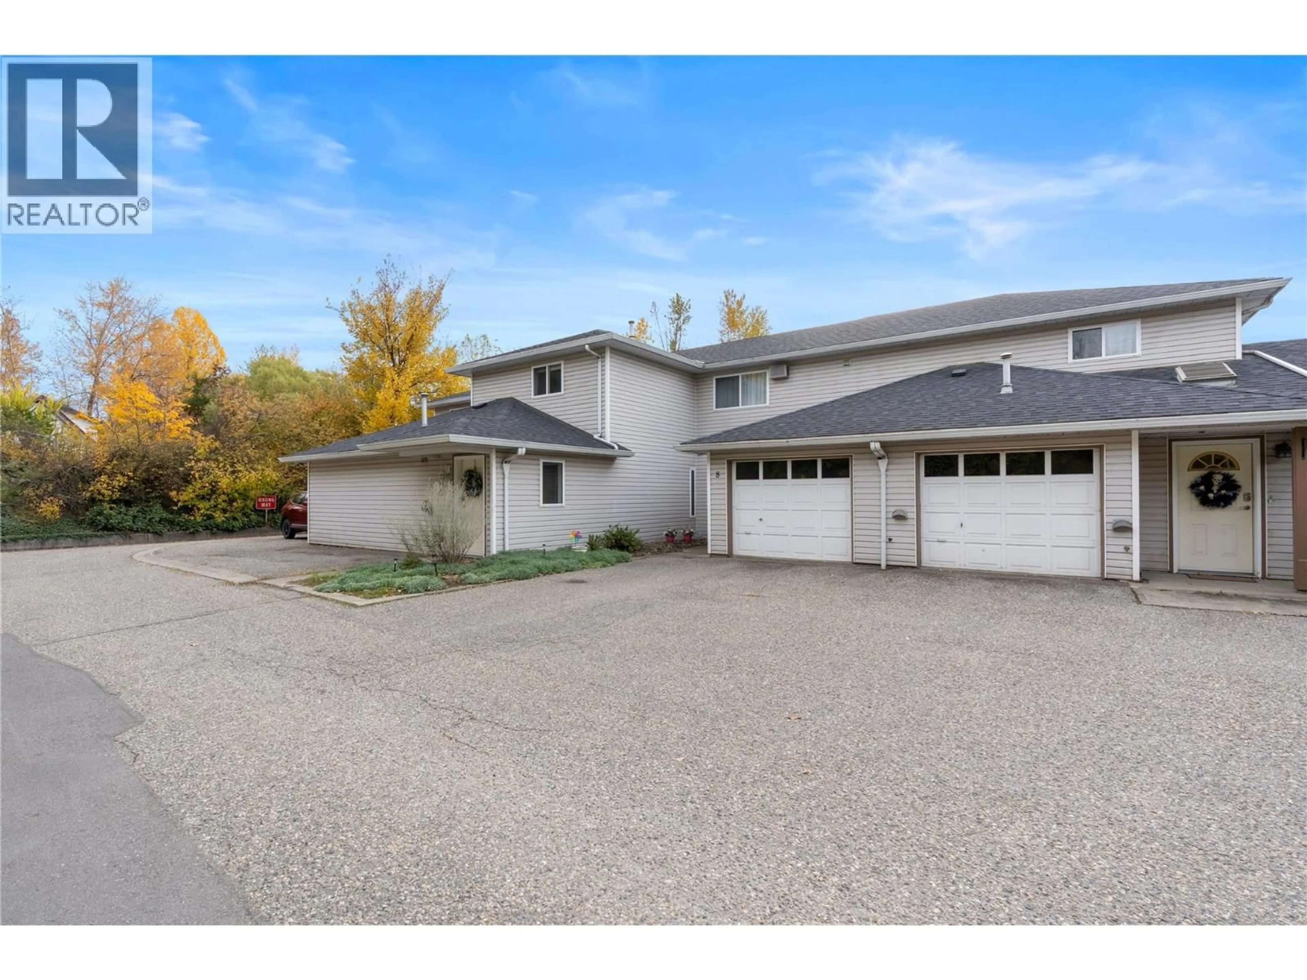
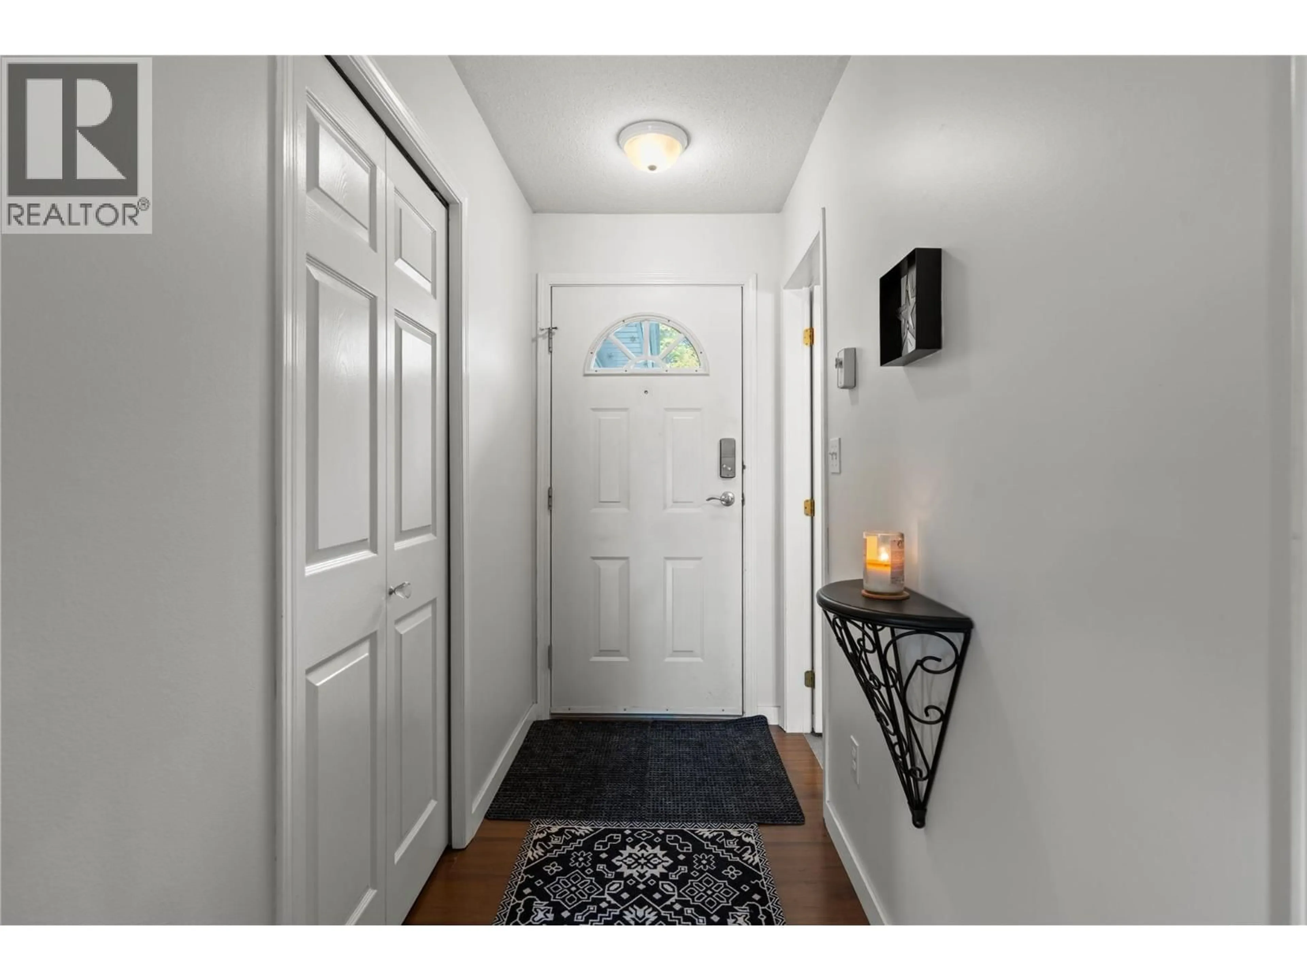
EASY LIVING. EVERY DAY. Welcome to Countryside Place, where comfortable, low-maintenance living meets everyday convenience. This one-bedroom, two-bathroom rancher-style townhome offers the ease of a single-level layout with an open-concept living space, laminate flooring and fresh interior paint. Gather around the cozy gas fireplace or enjoy meals and conversation in the kitchen, complete with an island. The spacious primary bedroom offers extra room to unwind, along with the convenience of an ensuite. Step outside to the large, south-facing deck, partially covered so you can enjoy fresh air in different weather. A single attached garage adds practical storage and parking, while the 2024 hot water tank is a welcome update. With no age restrictions and shopping and amenities within walking distance, this is a great place to settle into a simpler routine. (id:39198)
Property Details
Interior
Features
Main level Floor
3pc Bathroom
4'10'' x 7'7''4pc Ensuite bath
8'10'' x 4'10''Primary Bedroom
12'7'' x 18'10''Dining room
9'0'' x 15'6''Exterior
Parking
Garage spaces -
Garage type -
Total parking spaces 2
Condo Details
Inclusions
Property History
 38

