7126 LONGACRE DRIVE, Vernon, British Columbia V1H1H6
Contact us about this property
Highlights
Estimated valueThis is the price Wahi expects this property to sell for.
The calculation is powered by our Instant Home Value Estimate, which uses current market and property price trends to estimate your home’s value with a 90% accuracy rate.Not available
Price/Sqft$340/sqft
Monthly cost
Open Calculator
Description
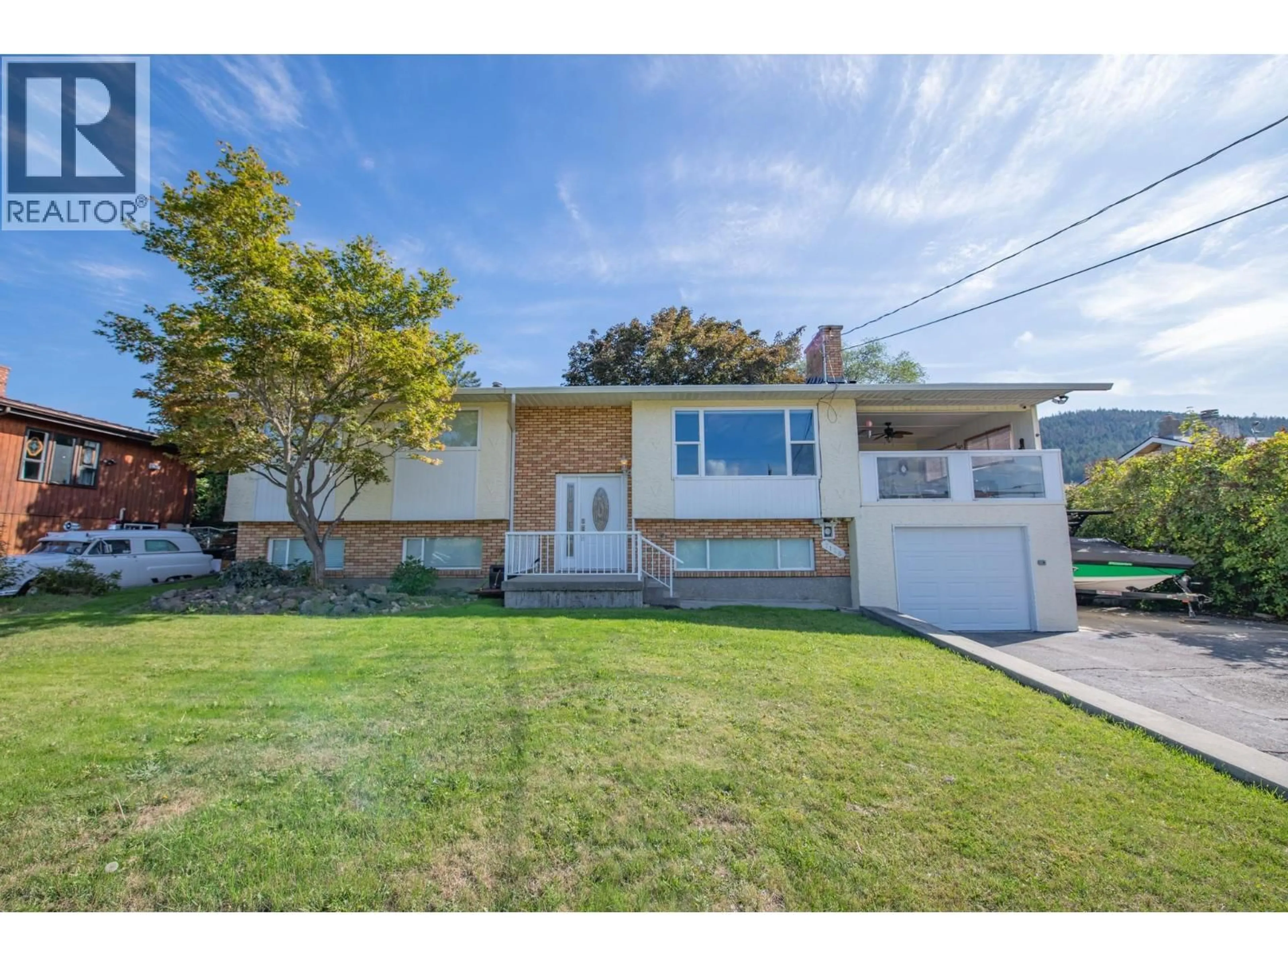
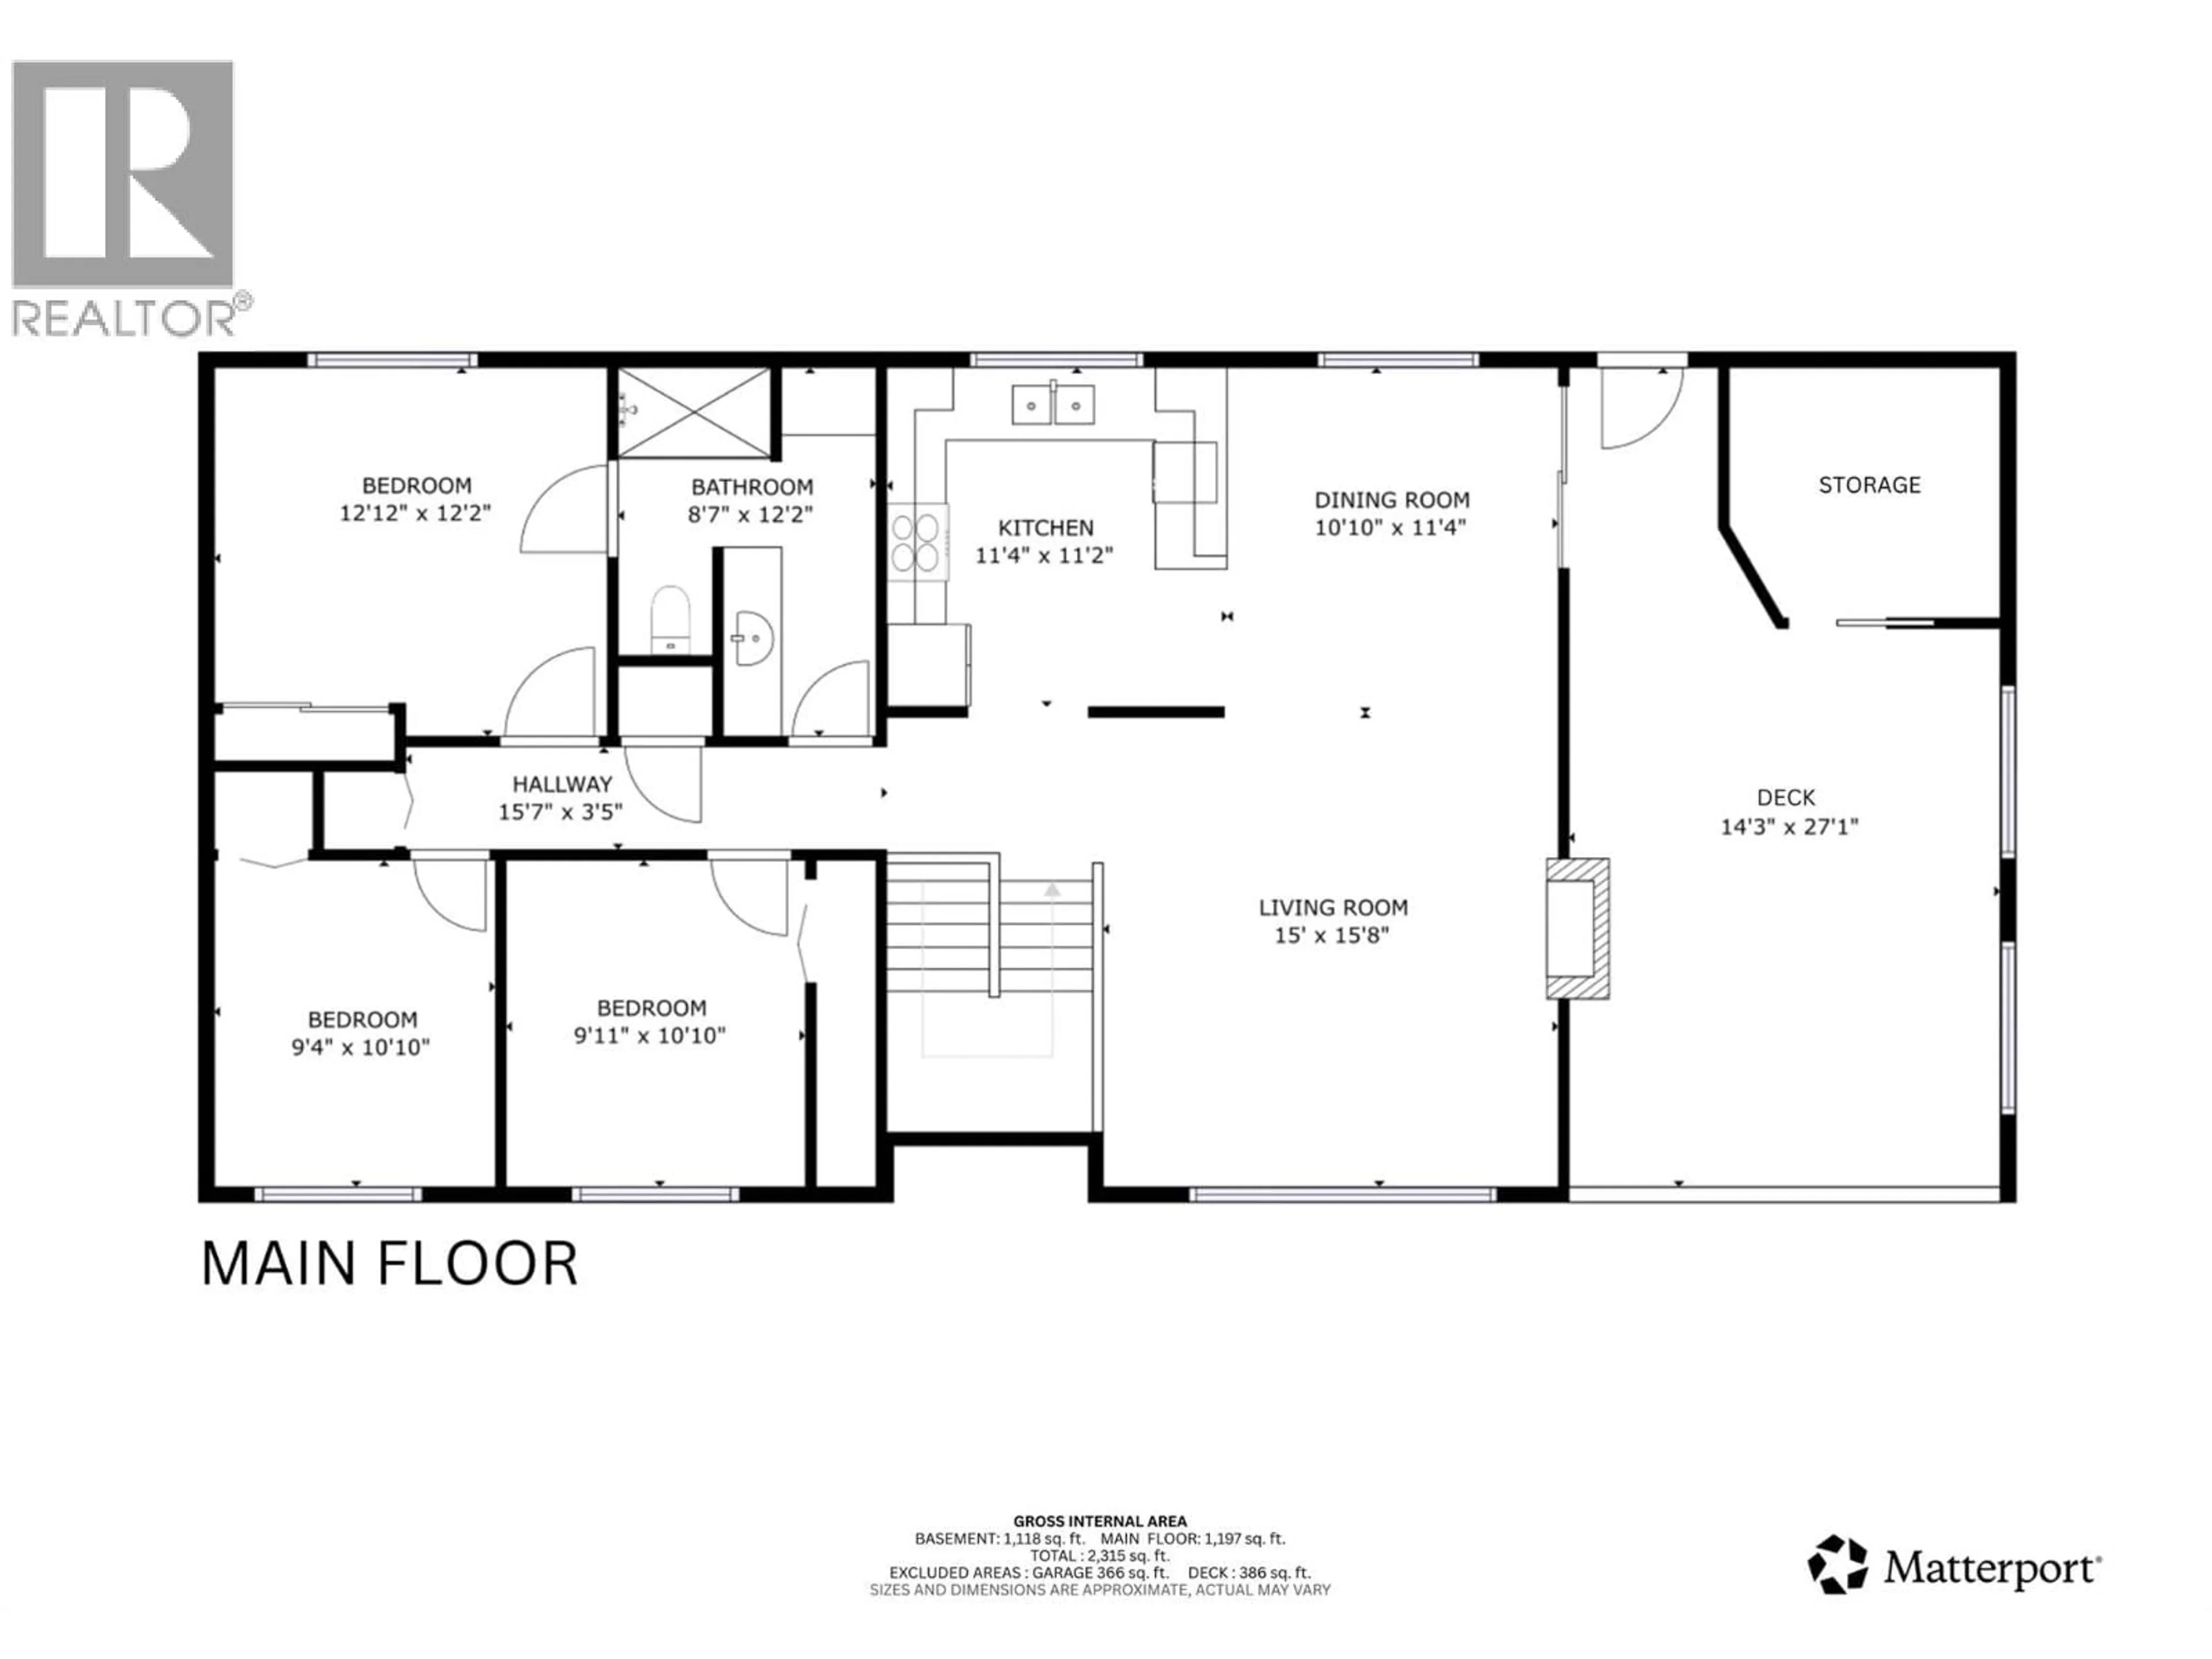
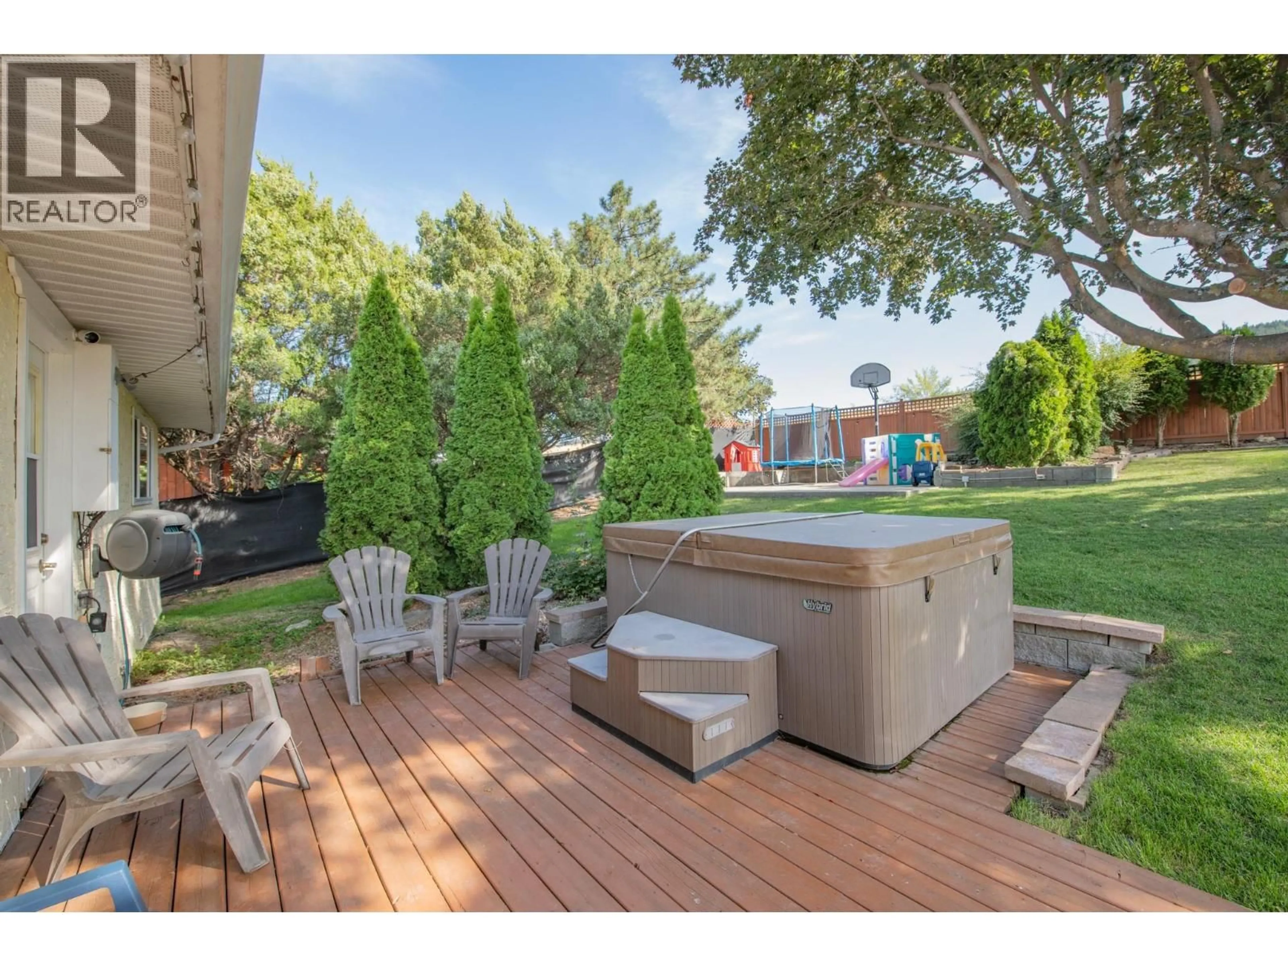
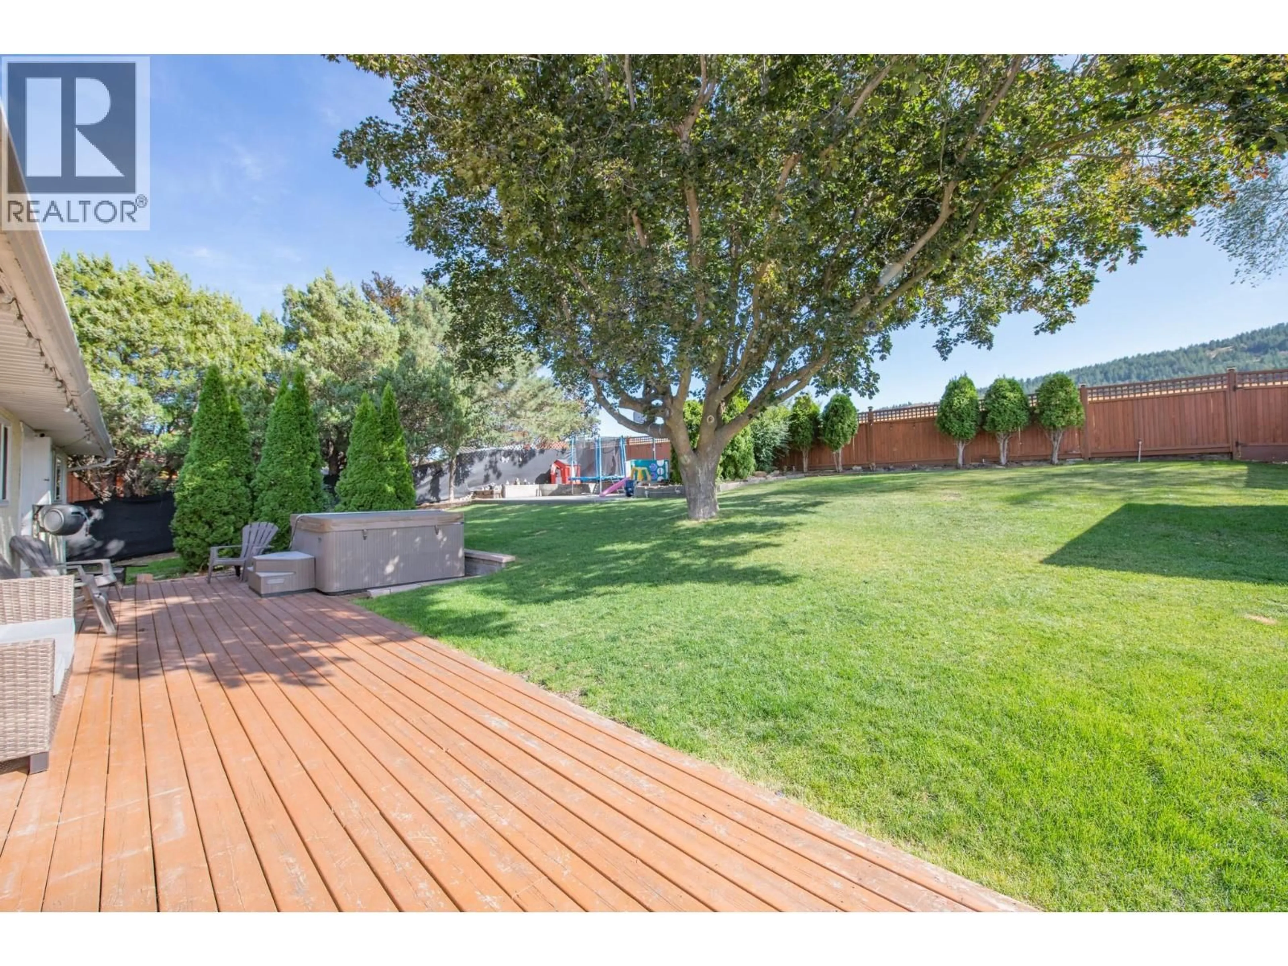
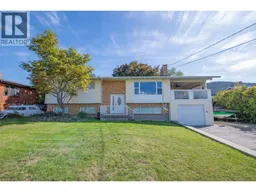
Room to Grow, Space to Play & Stunning Lake Views! Looking for a home where your family can grow, make memories, and enjoy the best of indoor and outdoor living? This property offers the space, flexibility, and lifestyle you’ve been searching for! Featuring three bedrooms on the main floor, this home is ideal for young families, with plenty of room for everyone to settle in and make it their own. Step outside to a huge, fully fenced and very private backyard enhanced by mature trees, offering a peaceful setting for kids to play, pets to roam, and summer days spent outdoors. The large covered deck extends your living space outdoors, providing the perfect spot to relax, entertain and take in the stunning lake views in any weather. With ample parking for your boat or RV and hiking and biking trails accessible right from your backyard, outdoor adventures are always close at hand! Downstairs, the spacious rec room offers endless possibilities for family movie nights, a playroom, a home gym, or a games area. The basement also offers excellent potential for accommodating in-laws or extended family, with the option to explore a separate rental setup. Adding laundry to the main floor would be a step toward creating a fully separate rental space. Whether you're starting a family, need room for a growing household, or are looking for a home with flexibility for the future, this property has so much to offer. Enjoy the space, embrace the lifestyle, and make this home your next chapter! (id:39198)
Property Details
Interior
Features
Main level Floor
Foyer
4'2'' x 7'1''Other
27'1'' x 14'3''Other
3'5'' x 15'7''Bedroom
10'10'' x 9'11''Exterior
Parking
Garage spaces -
Garage type -
Total parking spaces 8
Property History
 74

